Skip main navigation
Sold for $500,000
  • $500,000

    101 Grace Manor Dr, Havre De Grace, MD 21078

    5beds
    3,056sqft
    Single Family Residence
    Built in 2002
    8,276 Square Feet Lot
    $508,000 Zestimate®
    $164/sqft
    $3,121 Estimated rent

    Home value

    $508,000

    $472,000 - $549,000

    $3,121/mo

    Zestimate® history
    Loading
    Loading...

    Owner options

    List your home for rent

    $3,121/mo

    Rent Zestimate®

    Find your next renter with Zillow Rental Manager. Plus, with online applications, you can quickly screen prospective tenants – for free.

    Learn more

    $3,121/mo

    Rent Zestimate®

    Refinance and save

    $3,119/mo

    Est. payment

    Refinancing to a lower rate could help reduce your monthly payments and save thousands over the life of the loan.

    See today's rates

    $3,119/mo

    Est. payment

    Explore your selling options

    Work with a Zillow partner agent

    Leverage their expertise and Zillow's premium Showcase listings to get your home seen by more buyers.

    Get started

    List with your own agent

    Get your home in front of millions of buyers by listing it on Zillow.

    Learn how to do it

    Sell it yourself

    Take full control of how buyers see your home on Zillow by listing For Sale by Owner (FSBO).

    List your home

    What's special

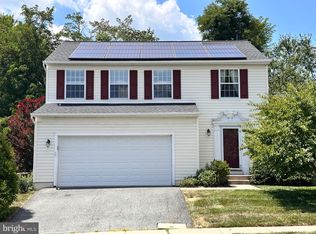
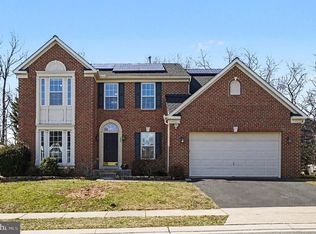
    Welcome to this 4 (possible 5) bedroom, 3 full bath home with the two car garage converted tumor living space, finished basement and fully fenced in yard located in the Grace Manor neighborhood just moments from I-95 and downtown Havre De Grace. Park in the driveway and take the walkway to the front door. Entering brings you to the foyer with tiled flooring that stretches out down the hallway into the kitchen. To the right is the entrance to a full bath and to the left is a carpeted family room with a chair rail, carousel windows and tons of natural lighting. This room flows into a formal dining room with chair rail and tray ceilings which then flows back into the kitchen. This gourmet kitchen has tile flooring, recessed lighting, large corona kitchen island, corona counters, custom cabinetry, pantry and custom backsplash. This is an open concept area with tile casual dining area that looks out over a deep carpeted living room that is flanked with windows and has a gas fireplace. Off of the rear of the kitchen is a large tiled sun room with high ceilings and plenty of natural light that has French doors that open out onto the rear deck. The rear deck has a walk down and overlooks the large cleared, fully fenced rear yard which comes with a storage shed. A door off of the kitchen opens into a laundry room and therein floor full bath. Doors off of this area open out into the converted garage which could serve as a gym, playroom or main floor owners suite or could very easily be converted back into a two car garage. The carpeted stairs lead to the second floor landing, and this fully carpeted floor hosts a full bath with tub/shower combo as well as four bedrooms. One of these bedrooms is the oversized owners suite with its own sitting area, deep walk in closet, and large private bath with double vanities, soaking tub and walk in shower. Taking the stairs to the basement brings you to a large finished living area that is perfect for play, relaxing or entertaining as well as tons of extra storage rooms, along with a rough in for a 4th full bathroom. This house is move in ready and all major items have been updated: roof 2024, HVAC in 2024, 2025 Hot water heater, and new fence in 2024. What more could you ask for? This is the one for you, come see it today!

    Zillow last checked:

    Listing updated:

    Listed by:

    Daniel McGhee 410-652-6003,

    Homeowners Real Estate

    Bought with:

    Olivia Stephens, 648623

    RE/MAX Advantage Realty

    Source: Bright MLS,MLS#: MDHR2046314MLS Logo

    Facts & features

    Interior

    Bedrooms & bathrooms
    • Bedrooms: 5
    • Bathrooms: 3
    • Full bathrooms: 2
    • 1/2 bathrooms: 1
    • Main level bathrooms: 1
    • Main level bedrooms: 1
    Basement
    • Area: 1232
    Heating
    • Central, Natural Gas
    Cooling
    • Central Air, Electric
    Appliances
    • Included: Gas Water Heater
    Features
    • Basement: Finished
    • Number of fireplaces: 1
    Interior area
    • Total structure area: 3,588
    • Total interior livable area: 3,056 sqft
    • Finished area above ground: 2,356
    • Finished area below ground: 700

    Property

    Parking
    • Total spaces: 4
    • Parking features: Driveway
    • Uncovered spaces: 4
    Accessibility
    • Accessibility features: None
    Features
    • Levels: Three
    • Stories: 3
    • Pool features: None
    Lot
    • Size: 8,276 Square Feet
    Details
    • Additional structures: Above Grade, Below Grade
    • Parcel number: 1306060676
    • Zoning: R1
    • Special conditions: Standard

    Construction

    Type & style
    • Home type: SingleFamily
    • Architectural style: Colonial
    • Property subtype: Single Family Residence
    Materials
    • Brick
    • Foundation: Permanent
    Condition
    • New construction: No
    • Year built: 2002

    Utilities & green energy

    • Sewer: Public Sewer
    • Water: Public

    Community & HOA

    Community
    • Subdivision: Grace Manor
    HOA
    • Has HOA: Yes
    • HOA fee: $32 monthly
    Location
    • Region: Havre De Grace
    • Municipality: Havre de Grace

    Financial & listing details

    • Price per square foot: $164/sqft
    • Tax assessed value: $391,167
    • Annual tax amount: $5,615
    • Date on market: 8/16/2025
    • Listing agreement: Exclusive Right To Sell
    • Ownership: Fee Simple

    Price history

    DateEventPrice
    10/3/2025Sold$500,000$164/sqft
    Source: Bright MLS #MDHR2046314 Report a problem
    8/31/2025Pending sale$500,000$164/sqft
    Source: Bright MLS #MDHR2046314 Report a problem
    8/31/2025Listing removed$500,000$164/sqft
    Source: Bright MLS #MDHR2046314 Report a problem
    8/16/2025Listed for sale$500,000+49.3%$164/sqft
    Source: Bright MLS #MDHR2046314 Report a problem
    6/27/2019Sold$335,000+0%$110/sqft
    Source: Public Record Report a problem
    4/30/2019Price change$334,990-1.2%$110/sqft
    Source: Cummings & Co. Realtors #MDHR223480 Report a problem
    3/27/2019Listed for sale$339,000+24.8%$111/sqft
    Source: Cummings & Co. Realtors #MDHR223480 Report a problem
    9/16/2002Sold$271,568+417.3%$89/sqft
    Source: Public Record Report a problem
    4/11/2002Sold$52,500$17/sqft
    Source: Public Record Report a problem

    Public tax history

    YearProperty taxesTax assessment
    2025$3,729 -33.6%$391,167 +5.8%
    2024$5,615 +3.7%$369,800 +3.7%
    2023$5,416 +3.8%$356,700 -3.5%
    2022$5,217 +0.6%$369,800 +11.9%
    2021$5,183 +2.9%$330,500 +3.1%
    2020$5,037 +3.2%$320,667 -3%
    2019$4,882 +3.3%$330,500 +9.8%
    2018$4,728 $301,000
    2017$4,728 $301,000
    2016-- $301,000 -0.3%
    2015-- $302,000
    2014$3,192 $302,000
    2013-- $302,000 -5.5%
    2012-- $319,500
    2011-- $319,500
    2010-- $319,500 -18.6%
    2009-- $392,330 +12.8%
    2008-- $347,802 +14.7%
    2007-- $303,276 +11.1%
    2006-- $272,990 +10.6%
    2005-- $246,916 +11.8%
    2004-- $220,843 +13.4%
    2003-- $194,770 +1.9%
    2002-- $191,100
    Find assessor info on the county website

    Neighborhood: 21078

    Nearby schools

    GreatSchools rating
    Schools provided by the listing agent
    • District: Harford County Public Schools

    Source: Bright MLS. This data may not be complete. We recommend contacting the local school district to confirm school assignments for this home.

    Get a cash offer in 3 minutes
    Find out how much your home could sell for in as little as 3 minutes with a no-obligation cash offer.
    Estimated market value
    $508,000
    Get a cash offer in 3 minutes
    Find out how much your home could sell for in as little as 3 minutes with a no-obligation cash offer.
    Estimated market value
    $508,000