Welcome to 305 Kathryn Way, an inviting, beautifully updated colonial tucked into the sought-after Bay View Estates community of Havre de Grace. This 4-bedroom, 2.5-bath home sits on a spacious corner lot with mature landscaping, a fenced backyard, and a gorgeous Trex deck with white railing perfect for morning coffee or summer gatherings. New roof installed in 2020. Step inside to a bright, comfortable main level. The sun-filled living room flows into a dedicated dining room, while the family room off the kitchen creates the ideal everyday living space. The kitchen features white cabinetry, stainless steel appliances, and a cozy eating area with bay window overlooking the backyard. Glass doors open directly to the deck, extending your living space outdoors. Upstairs, you’ll find four bedrooms, all with fresh paint and carpet. The primary suite includes a huge walk-in closet and an updated en suite bathroom with a walk-in shower. A second full bath offers a tub/shower combo and tile flooring. The partially finished basement adds even more usable space, complete with new paint, carpet, a dedicated laundry room, and plenty of storage. The home also includes an attached garage with entry to the home. This home is equipped with a Sunrun (formerly Vivint Solar) photovoltaic system under a transferable Power Purchase Agreement currently in year 12 of a 20‑year term. The system was installed with no upfront cost to the owners, and buyers benefit from purchasing solar-generated electricity at a current rate of $0.1369 per kWh, which has saved the owners approximately $500 per year. Sunrun maintains, services, and insures the system for the duration of the agreement. Whether you’re hosting friends, relaxing on the deck, or enjoying the peaceful neighborhood, this home offers comfort, space, and charm in one of Havre de Grace’s most established communities. Move-in ready and beautifully maintained. 3D tour available.
For sale
$435,000
305 Kathryn Way, Havre De Grace, MD 21078
4beds
2,280sqft
:
Get pre-qualified$2,970/mo
Single Family Residence
Built in 1991
0.31 Acres Lot
$-- Zestimate®
$191/sqft
$23/mo HOA
What's special
Inviting beautifully updated colonialMature landscapingBright comfortable main levelStainless steel appliancesFenced backyardDedicated dining roomWhite cabinetry
- 27 days |
- 1,981 |
- 136 |
Likely to sell faster than
Zillow last checked:
Listing updated:
Listed by:
Ri Dulaney 302-690-2350,
Empower Real Estate, LLC 3027382300,
Listing Team: The Leonard Tehrani Team, Co-Listing Team: The Leonard Tehrani Team,Co-Listing Agent: Sarah Mcgee 302-291-1046,
Empower Real Estate, LLC
Source: Bright MLS,MLS#: MDHR2057398
Facts & features
Interior
Bedrooms & bathrooms
- Bedrooms: 4
- Bathrooms: 3
- Full bathrooms: 2
- 1/2 bathrooms: 1
- Main level bathrooms: 1
Rooms
- Room types: Living Room, Dining Room, Primary Bedroom, Bedroom 2, Bedroom 3, Bedroom 4, Kitchen, Family Room, Basement, Laundry, Bathroom 2, Primary Bathroom
Primary bedroom
- Level: Upper
- Area: 204 Square Feet
- Dimensions: 12 X 17
Bedroom 2
- Level: Upper
- Area: 99 Square Feet
- Dimensions: 11 X 9
Bedroom 3
- Level: Upper
- Area: 169 Square Feet
- Dimensions: 13 X 13
Bedroom 4
- Level: Upper
- Area: 126 Square Feet
- Dimensions: 14 X 9
Primary bathroom
- Level: Upper
Bathroom 2
- Level: Upper
Basement
- Level: Lower
Dining room
- Level: Main
- Area: 120 Square Feet
- Dimensions: 12 X 10
Family room
- Level: Main
- Area: 143 Square Feet
- Dimensions: 13 X 11
Kitchen
- Level: Main
- Area: 192 Square Feet
- Dimensions: 16 X 12
Laundry
- Level: Lower
Living room
- Level: Main
- Area: 192 Square Feet
- Dimensions: 16 X 12
Heating
- Heat Pump, Electric
Cooling
- Central Air, Electric
Appliances
- Included: Microwave, Dishwasher, Dryer, Oven/Range - Electric, Washer, Water Heater, Electric Water Heater
- Laundry: In Basement, Laundry Room
Features
- Windows: Bay/Bow
- Basement: Partially Finished
- Has fireplace: No
Interior area
- Total structure area: 2,848
- Total interior livable area: 2,280 sqft
- Finished area above ground: 1,880
- Finished area below ground: 400
Property
Parking
- Total spaces: 3
- Parking features: Garage Faces Front, Inside Entrance, Concrete, Attached, Driveway, On Street
- Attached garage spaces: 1
- Uncovered spaces: 2
Accessibility
- Accessibility features: None
Features
- Levels: Two
- Stories: 2
- Patio & porch: Deck
- Pool features: None
- Fencing: Wood
Lot
- Size: 0.31 Acres
- Features: Corner Lot, Landscaped, Rear Yard, Front Yard
Details
- Additional structures: Above Grade, Below Grade
- Parcel number: 1306046215
- Zoning: R2
- Special conditions: Standard
Construction
Type & style
- Home type: SingleFamily
- Architectural style: Colonial
- Property subtype: Single Family Residence
Materials
- Vinyl Siding
- Foundation: Block
Condition
- New construction: No
- Year built: 1991
Utilities & green energy
- Sewer: Public Sewer
- Water: Public
Community & HOA
Community
- Subdivision: Bayview Estates
HOA
- Has HOA: Yes
- HOA fee: $278 annually
- HOA name: BAY VIEW HOMEOWNERS ASSOCIATION INC
Location
- Region: Havre De Grace
- Municipality: Havre de Grace
Financial & listing details
- Price per square foot: $191/sqft
- Tax assessed value: $317,233
- Annual tax amount: $4,554
- Date on market: 7/9/2026
- Listing agreement: Exclusive Right To Sell
- Listing terms: Cash,Conventional
- Ownership: Fee Simple
Estimated market value
Not available
Estimated sales range
Not available
Not available
Price history
| Date | Event | Price |
|---|---|---|
| 7/9/2026 | Listed for sale | $435,000+145.1%$191/sqft |
Source:  Bright MLS #MDHR2057398 Report a problem Bright MLS #MDHR2057398 Report a problem | ||
| 10/24/2002 | Sold | $177,500$78/sqft |
Source: Public Record Report a problem | ||
Public tax history
| Year | Property taxes | Tax assessment |
|---|---|---|
| 2025 | $2,833 -34% | $299,967 +6.1% |
| 2024 | $4,292 +2.9% | $282,700 +2.9% |
| 2023 | $4,169 +3% | $274,600 -2.9% |
| 2022 | $4,046 -0.2% | $282,700 +9.4% |
| 2021 | $4,052 +2.5% | $258,400 +2.7% |
| 2020 | $3,952 +2.8% | $251,600 -2.6% |
| 2019 | $3,845 +2.9% | $258,400 +8.6% |
| 2018 | $3,738 | $238,000 |
| 2017 | $3,738 | $238,000 |
| 2016 | -- | $238,000 -1.1% |
| 2015 | -- | $240,600 |
| 2014 | $2,554 | $240,600 |
| 2013 | -- | $240,600 -5.9% |
| 2012 | -- | $255,600 |
| 2011 | -- | $255,600 |
| 2010 | -- | $255,600 -18.2% |
| 2009 | -- | $312,400 +15.7% |
| 2008 | -- | $269,926 +18.7% |
| 2007 | -- | $227,453 +23% |
| 2006 | -- | $184,980 +7.5% |
| 2005 | -- | $172,030 +8.1% |
| 2004 | -- | $159,080 +8.9% |
| 2003 | -- | $146,130 +3.7% |
| 2002 | -- | $140,920 +3.8% |
| 2001 | -- | $135,710 |
Find assessor info on the county website
Monthly payment
Est. payment
Payment breakdown
Explore the cost of this home by adjusting the details. Changes won't be saved.Climate risks
Neighborhood: 21078
Nearby schools
GreatSchools rating
- 6/10Meadowvale Elementary SchoolGrades: PK-5Distance: 1.1 mi
- 7/10Havre De Grace Middle SchoolGrades: 6-8Distance: 0.7 mi
- 6/10Havre De Grace High SchoolGrades: 9-12Distance: 0.7 mi
Schools provided by the listing agent
- District: Harford County Public Schools
Source: Bright MLS. This data may not be complete. We recommend contacting the local school district to confirm school assignments for this home.
- $443,2004 bd3 ba2k sqft303 Kathryn Way, Havre De Grace, MD 21078Off Market

- $425,200-- bd2 ba1.9k sqft302 Miller Ct, Havre De Grace, MD 21078Off Market
- $457,7004 bd2 ba2.5k sqft301 Miller Ct, Havre De Grace, MD 21078Off Market
- $420,0004 bd3 ba2.5k sqft304 Miller Ct, Havre De Grace, MD 21078Sold
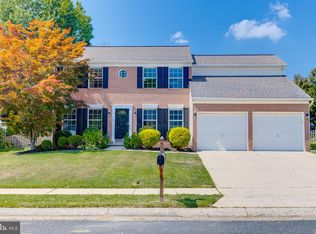
- $388,100-- bd2 ba1.7k sqft306 Kathryn Way, Havre De Grace, MD 21078Off Market
- $392,400-- bd2 ba1.6k sqft301 Tidewater Dr, Havre De Grace, MD 21078Off Market
- $394,600-- bd2 ba1.8k sqft304 Kathryn Way, Havre De Grace, MD 21078Off Market
- $407,400-- bd2 ba2k sqft308 Kathryn Way, Havre De Grace, MD 21078Off Market
A local agent can set up tours, give advice and negotiate with sellers.
Similar homes
- $595,0003 bd2 ba2.8k sqft939 Nena Ave, Havre De Grace, MD 21078For Sale

 MLS ID #MDHR2057946, Al Peteraf, Integrity Real Estate. Bright MLS
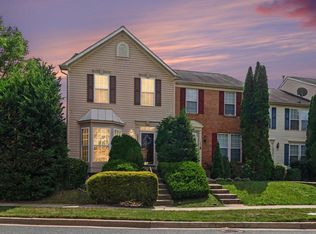
 - $334,9003 bd4 ba2.3k sqft1328 Lewis Ln, Havre De Grace, MD 21078For Sale
 MLS ID #MDHR2058178, Stephanie N Pettigen, CENTURY 21 New Millennium. Bright MLS
 - $379,9003 bd2 ba1.7k sqft817 Giles St, Havre De Grace, MD 21078For Sale
 MLS ID #MDHR2055592, Elliot Mitchell, Corner House Realty. Bright MLS
 - $435,0004 bd3 ba2.3k sqft223 Saint Justin Dr, Aberdeen, MD 21001For Sale
 MLS ID #MDHR2058214, Dena Wasmer, Samson Properties. Bright MLS
 - $442,5003 bd4 ba2.6k sqft167 Hokeland Dr, Havre De Grace, MD 21078For SaleMLS ID #MDHR2057068, Margie Sturgill, Cummings & Co. Realtors. Bright MLS
- $435,0003 bd4 ba3.2k sqft232 Mohegan Dr, Havre De Grace, MD 21078For SaleMLS ID #MDHR2052878, Andy Jang, Corner House Realty. Bright MLS
- $443,9003 bd2 ba2.5k sqft756 Everist Dr, Aberdeen, MD 21001For SaleMLS ID #MDHR2052866, Janice Warns, Long & Foster Real Estate, Inc.. Bright MLS
- $579,9004 bd4 ba3.3k sqft314 Gallant Fox Dr, Havre De Grace, MD 21078For SaleMLS ID #MDHR2058266, Teal Clise, EXP Realty, LLC. Bright MLS
- $519,9003 bd3 ba2.9k sqft200 Smarty Jones Ter, Havre De Grace, MD 21078For SaleMLS ID #MDHR2046136, Chris Cooke, Berkshire Hathaway HomeServices Homesale Realty. Bright MLS
- $399,9003 bd3 ba2.6k sqft1686 Minqua St, Havre De Grace, MD 21078For SaleMLS ID #MDHR2055836, Jonathan Waterhouse, Keller Williams Gateway LLC. Bright MLS
- $434,7004 bd2 ba1.4k sqft86 Tulip Dr, Conowingo, MD 21918For SaleMLS ID #MDCC2022148, J. Aaron Falkenstein, Integrity Real Estate. Bright MLS
- $590,0005 bd4 ba2.3k sqft610 Country Club Rd, Havre De Grace, MD 21078For SaleMLS ID #MDHR2049028, Mecca Lewis-Shakur, Weichert, Realtors - Diana Realty. Bright MLS
- $429,9004 bd2 ba2k sqft903 Harvey Ln, Abingdon, MD 21009For SaleMLS ID #MDHR2058252, Mahban Zargar, Jason Mitchell Group. Bright MLS
- $499,9994 bd3 ba2.5k sqft18 Chip Shot Ct, North East, MD 21901For SaleMLS ID #MDCC2022596, Kristin Lewis, Integrity Real Estate. Bright MLS
- $435,0005 bd3 ba2.2k sqft193 Hitching Post Dr, Rising Sun, MD 21911For SaleMLS ID #MDCC2022316, Tony Bruno, Cummings & Co. Realtors. Bright MLS
- $434,9903 bd3 ba1.4k sqft937 Jackson Blvd, Bel Air, MD 21014For SaleMLS ID #MDHR2057576, Debbie Harari, Long & Foster Real Estate, Inc.. Bright MLS
- $395,0003 bd2 ba1.2k sqft601 Mauser Dr, Bel Air, MD 21015For SaleMLS ID #MDHR2058534, Anita Davis, Long & Foster Real Estate, Inc.. Bright MLS
- $575,0004 bd3 ba1.9k sqft155 Jubilee Rd, Peach Bottom, PA 17563For SaleMLS ID #PALA2092832, Jess HODGSON, Life Changes Realty Group. Bright MLS
- $430,0004 bd3 ba2.1k sqft213 Ariel Ave, Cecilton, MD 21913For SaleMLS ID #MDCC2022126, Mr. Joseph A Zang III, RE/MAX Chesapeake. Bright MLS
- $495,0004 bd4 ba2.4k sqft2741 Singer Woods Dr, Abingdon, MD 21009For SaleMLS ID #MDHR2057294, Kirk Steffes, Cummings & Co. Realtors. Bright MLS
