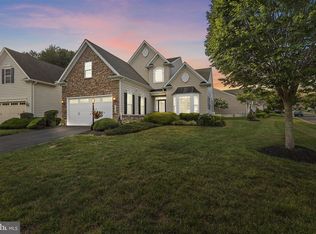
Some homes require constant attention. This one lets you enjoy your time instead. Located in the sought-after gated community of Bulle Rock, this impeccably maintained home offers the perfect balance of luxury, comfort, and low-maintenance living. Whether you're looking to simplify life, travel more, or simply come home to a beautifully cared-for neighborhood every day, this home delivers. Inside, you'll find a thoughtfully designed floor plan with spacious living areas, quality finishes, and the convenience of main-level living. Every room reflects the exceptional care this home has received, creating a home that's truly move-in ready. Outside, you'll enjoy one of Bulle Rock's greatest advantages—a community designed to take care of the work while you enjoy your life. Your monthly HOA includes lawn care, mulching, snow removal to your front door, gated entry, security, and beautifully maintained common areas, creating a neighborhood that always looks its best. The amenities are exceptional: a stunning residents' clubhouse, indoor and outdoor pools, fitness center, pickleball, bocce, billiards, walking trails, tennis, and an active social calendar. Whether you use every amenity or simply appreciate living in a beautifully maintained community, the lifestyle is hard to match. Convenient to Aberdeen Proving Ground, I-95, shopping, dining, healthcare, and the Chesapeake Bay, this location is ideal for professionals, retirees, and anyone looking for a luxury home without the maintenance demands of traditional homeownership. HOME FEATURES: Four bedrooms and four full baths with a highly desirable main-level living floor plan. Private main-level primary suite featuring a spacious walk-in closet and beautifully appointed walk-in shower. Rare upper-level junior suite complete with a private bedroom, full bath, and separate living room—ideal for guests, multi-generational living, or extended stays. KITCHEN & LIVING SPACES: Gourmet kitchen with upgraded cabinetry, expansive countertops, wine cooler, professional-style five-burner gas range (1 year old), premium Bosch dishwasher, and an inviting morning room addition filled with natural light. Adjacent dining area opens seamlessly to the outdoors, creating an effortless flow for everyday living and entertaining. Spacious family room centered around a cozy fireplace. Hardwood flooring throughout many main level living areas. LOWER LEVEL: Finished recreation room, full bath, and two generous storage rooms complete with a utility tub and workbench, providing exceptional storage and flexible living space. OUTDOOR LIVING: Covered front porch and rear deck designed for relaxing, entertaining, and enjoying the peaceful setting. ADDITIONAL FEATURES: Recently painted garage with durable epoxy-coated flooring for a clean, finished appearance. COMMUNITY FEATURES: Bulle Rock is one of Harford County's premier gated communities, known for its beautifully landscaped, tree-lined streets, abundant green space, resort-style amenities, and active lifestyle. HOA includes lawn mowing, snow removal to the front door, spring mulching of front landscape beds, gated entry, security, and maintenance of common areas. Residents also enjoy a spectacular clubhouse, indoor and outdoor pools, fitness center, pickleball, tennis, bocce, billiards, walking trails, playgrounds, and a full calendar of clubs, activities, and community events. ALL FURNITURE NEGOTIABLE.
Pending
Price cut: $5.1K (7/28)
$579,900
314 Gallant Fox Dr, Havre De Grace, MD 21078
4beds
3,307sqft
Single Family Residence
Built in 2015
6,750 Square Feet Lot
$578,700 Zestimate®
$175/sqft
$381/mo HOA
What's special
Quality finishesMain-level livingSpacious walk-in closetAbundant green spaceBeautifully appointed walk-in showerBeautifully landscaped tree-lined streetsPremium bosch dishwasher
- 29 days |
- 660 |
- 28 |
Likely to sell faster than
Zillow last checked:
Listing updated:
Listed by:
Teal Clise 443-570-3931,
EXP Realty, LLC 8888607369,
Listing Team: Teal Clise Group Of Exp Realty
Source: Bright MLS,MLS#: MDHR2058266
Facts & features
Interior
Bedrooms & bathrooms
- Bedrooms: 4
- Bathrooms: 4
- Full bathrooms: 4
- Main level bathrooms: 2
- Main level bedrooms: 3
Rooms
- Room types: Living Room, Dining Room, Primary Bedroom, Bedroom 2, Bedroom 3, Bedroom 4, Kitchen, Foyer, Laundry, Recreation Room, Storage Room, Bathroom 3, Primary Bathroom, Full Bath
Primary bedroom
- Level: Main
Bedroom 2
- Level: Main
Bedroom 3
- Level: Main
Bedroom 4
- Level: Upper
Primary bathroom
- Level: Main
Bathroom 3
- Level: Upper
Dining room
- Level: Main
Foyer
- Level: Main
Other
- Level: Lower
Kitchen
- Level: Main
Laundry
- Level: Main
Living room
- Level: Upper
Living room
- Level: Main
Recreation room
- Level: Lower
Storage room
- Level: Lower
Storage room
- Level: Lower
Heating
- Forced Air, Natural Gas
Cooling
- Central Air, Ceiling Fan(s), Electric
Appliances
- Included: Microwave, Dishwasher, Disposal, Dryer, Exhaust Fan, Self Cleaning Oven, Refrigerator, Stainless Steel Appliance(s), Oven/Range - Gas, Washer, Gas Water Heater
- Laundry: Main Level, Laundry Room
Features
- Bathroom - Walk-In Shower, Bathroom - Tub Shower, Breakfast Area, Built-in Features, Ceiling Fan(s), Combination Kitchen/Living, Dining Area, Entry Level Bedroom, Family Room Off Kitchen, Open Floorplan, Kitchen - Gourmet, Kitchen Island, Primary Bath(s), Recessed Lighting, Upgraded Countertops, Walk-In Closet(s), Vaulted Ceiling(s)
- Flooring: Ceramic Tile, Carpet, Wood
- Basement: Partially Finished,Interior Entry,Improved,Heated,Connecting Stairway,Concrete,Sump Pump
- Number of fireplaces: 1
- Fireplace features: Gas/Propane
Interior area
- Total structure area: 4,099
- Total interior livable area: 3,307 sqft
- Finished area above ground: 2,407
- Finished area below ground: 900
Property
Parking
- Total spaces: 6
- Parking features: Garage Faces Front, Garage Door Opener, Inside Entrance, Attached, Driveway
- Attached garage spaces: 2
- Uncovered spaces: 4
Accessibility
- Accessibility features: None
Features
- Levels: One and One Half
- Stories: 1.5
- Patio & porch: Deck, Porch
- Pool features: Community
Lot
- Size: 6,750 Square Feet
Details
- Additional structures: Above Grade, Below Grade
- Parcel number: 1306083781
- Zoning: R
- Special conditions: Standard
Construction
Type & style
- Home type: SingleFamily
- Architectural style: Ranch/Rambler
- Property subtype: Single Family Residence
Materials
- Vinyl Siding, Stone
- Foundation: Permanent, Passive Radon Mitigation, Concrete Perimeter
- Roof: Architectural Shingle
Condition
- Excellent
- New construction: No
- Year built: 2015
Utilities & green energy
- Sewer: Public Sewer
- Water: Public
Community & HOA
Community
- Features: Pool
- Subdivision: Bulle Rock
HOA
- Has HOA: Yes
- Amenities included: Clubhouse, Common Grounds, Community Center, Concierge, Fitness Center, Game Room, Gated, Golf Course Membership Available, Jogging Path, Meeting Room, Party Room, Indoor Pool, Pool, Recreation Facilities, Security, Tennis Court(s), Tot Lots/Playground
- Services included: All Ground Fee, Common Area Maintenance, Health Club, Lawn Care Front, Lawn Care Rear, Lawn Care Side, Maintenance Grounds, Recreation Facility, Pool(s), Reserve Funds, Management, Security, Snow Removal, Trash
- HOA fee: $381 monthly
Location
- Region: Havre De Grace
- Municipality: Havre de Grace
Financial & listing details
- Price per square foot: $175/sqft
- Tax assessed value: $455,367
- Annual tax amount: $6,691
- Date on market: 7/28/2026
- Listing agreement: Exclusive Right To Sell
- Listing terms: Cash,Conventional,FHA,VA Loan
- Inclusions: Wine Fridge, Some Storage Shelving, Wall Mount Table In Garage
- Exclusions: Cabinets In Garage, Garage Refrigerator, Magnetic Undercounter Lighting
- Ownership: Fee Simple
Estimated market value
$578,700
$550,000 - $608,000
$3,423/mo
Price history
| Date | Event | Price |
|---|---|---|
| 8/11/2026 | Pending sale | $579,900$175/sqft |
Source:  Bright MLS #MDHR2058266 Report a problem Bright MLS #MDHR2058266 Report a problem | ||
| 7/28/2026 | Price change | $579,900-0.9%$175/sqft |
Source: Bright MLS #MDHR2058266 Report a problem | ||
| 6/20/2026 | Price change | $585,000-2.5%$177/sqft |
Source: Bright MLS #MDHR2056068 Report a problem | ||
| 6/11/2026 | Listed for sale | $599,900+60.1%$181/sqft |
Source: Bright MLS #MDHR2056068 Report a problem | ||
| 10/7/2015 | Sold | $374,775+435.4%$113/sqft |
Source: Public Record Report a problem | ||
| 6/24/2015 | Sold | $70,000$21/sqft |
Source: Public Record Report a problem | ||
Public tax history
| Year | Property taxes | Tax assessment |
|---|---|---|
| 2025 | $4,000 -33.9% | $427,033 +7.1% |
| 2024 | $6,053 +1.9% | $398,700 +1.9% |
| 2023 | $5,942 +1.9% | $391,367 -1.8% |
| 2022 | $5,831 -1.3% | $398,700 +5.8% |
| 2021 | $5,908 +1% | $376,700 +1.2% |
| 2020 | $5,849 +1.2% | $372,367 -1.2% |
| 2019 | $5,781 +1.2% | $376,700 +3.6% |
| 2018 | $5,713 | $363,700 |
| 2017 | $5,713 | $363,700 +2.7% |
| 2016 | -- | $353,967 +594.1% |
| 2015 | -- | $51,000 |
| 2014 | $510 | $51,000 |
| 2013 | -- | $51,000 |
| 2012 | -- | $51,000 |
| 2011 | -- | $51,000 |
| 2010 | -- | $51,000 -0.1% |
| 2009 | -- | $51,070 +7.7% |
| 2008 | -- | $47,402 |
Find assessor info on the county website
Monthly payment
Est. payment
Payment breakdown
Explore the cost of this home by adjusting the details. Changes won't be saved.Climate risks
Neighborhood: 21078
Nearby schools
GreatSchools rating
- 6/10Havre De Grace Elementary SchoolGrades: PK-5Distance: 2.2 mi
- 5/10Havre De Grace Middle SchoolGrades: 6-8Distance: 1.9 mi
- 6/10Havre De Grace High SchoolGrades: 9-12Distance: 1.9 mi
Schools provided by the listing agent
- Elementary: Havre De Grace
- Middle: Havre De Grace
- High: Havre De Grace
- District: Harford County Public Schools
Source: Bright MLS. This data may not be complete. We recommend contacting the local school district to confirm school assignments for this home.
- $574,7003 bd4 ba3.3k sqft312 Gallant Fox Dr, Havre De Grace, MD 21078Off Market
- $550,0002 bd3 ba2.7k sqft316 Gallant Fox Dr, Havre De Grace, MD 21078Sold

- $508,600-- bd2 ba1.8k sqft318 Gallant Fox Dr, Havre De Grace, MD 21078Off Market
- $581,400-- bd4 ba1.9k sqft310 Gallant Fox Dr, Havre De Grace, MD 21078Off Market
- $300,8002 bd2 ba1.5k sqft203 Secretariat Dr UNIT M, Havre De Grace, MD 21078Off Market
- $302,4002 bd2 ba1.5k sqft203 Secretariat Dr UNIT L, Havre De Grace, MD 21078Off Market
- $279,4002 bd2 ba1.5k sqft203 Secretariat Dr UNIT A, Havre De Grace, MD 21078Off Market
- $277,6002 bd2 ba1.5k sqft203 Secretariat Dr UNIT B, Havre De Grace, MD 21078Off Market
A local agent can set up tours, give advice and negotiate with sellers.
Similar homes
- $579,0004 bd4 ba2.4k sqft312 Seattle Slew Pl, Havre De Grace, MD 21078For Sale

 MLS ID #MDHR2055346, Kirk Steffes, Cummings & Co. Realtors. Bright MLS
 - $615,0003 bd3 ba3.6k sqft221 Smarty Jones Ter, Havre De Grace, MD 21078For Sale
 MLS ID #MDHR2058928, Brian Zack, Cummings & Co. Realtors. Bright MLS
 - $625,0003 bd4 ba2.5k sqft320 Bounding Home Ct, Havre De Grace, MD 21078For Sale
 MLS ID #MDHR2058064, Lee Tessier, EXP Realty, LLC. Bright MLS
 - $640,0005 bd4 ba3k sqft301 Tecumseh Way, Havre De Grace, MD 21078For Sale
 MLS ID #MDHR2056656, Brian Zack, Cummings & Co. Realtors. Bright MLS
 - $599,0003 bd4 ba2.6k sqft326 Summer Squall Ct, Havre De Grace, MD 21078For SaleMLS ID #MDHR2058056, Kim Parsons, American Premier Realty, LLC. Bright MLS
- $689,0005 bd4 ba4k sqft228 Spectacular Bid Dr, Havre De Grace, MD 21078For SaleMLS ID #MDHR2058596, Kenitra Merritt, Merritt Real Estate, LLC. Bright MLS
- $625,0003 bd3 ba3.2k sqft236 Smarty Jones Ter, Havre De Grace, MD 21078For SaleMLS ID #MDHR2057630, Brian Zack, Cummings & Co. Realtors. Bright MLS
- $595,0003 bd2 ba2.8k sqft939 Nena Ave, Havre De Grace, MD 21078For SaleMLS ID #MDHR2057946, Al Peteraf, Integrity Real Estate. Bright MLS
- $599,9995 bd3 ba3.5k sqft504 Tabasco Cat Ct, Havre De Grace, MD 21078For SaleMLS ID #MDHR2055762, Sean Ussery, CENTURY 21 New Millennium. Bright MLS
- $675,0004 bd5 ba4.7k sqft304 Sunrise Ct, Abingdon, MD 21078For SaleMLS ID #MDHR2058974, Brian Zack, Cummings & Co. Realtors. Bright MLS
- $519,9003 bd3 ba2.9k sqft200 Smarty Jones Ter, Havre De Grace, MD 21078For SaleMLS ID #MDHR2046136, Chris Cooke, Berkshire Hathaway HomeServices Homesale Realty. Bright MLS
- $657,5004 bd3 ba3k sqft656 Peace Chance Dr, Havre De Grace, MD 21078For SaleMLS ID #MDHR2056418, Jon Prettyman, LPT Realty, LLC. Bright MLS
- $499,9995 bd5 ba3.9k sqft447 Majestic Prince Cir, Havre De Grace, MD 21078For SaleMLS ID #MDHR2058530, Pam Gilbert, Crown Homes Real Estate. Bright MLS
- $545,0003 bd3 ba3.1k sqft504 Silver Charm Ct, Havre De Grace, MD 21078For SaleMLS ID #MDHR2058036, Persia Swift, Compass. Bright MLS
- $694,0005 bd4 ba3.6k sqft41 Saturn Dr, Havre De Grace, MD 21078For SaleMLS ID #MDHR2053042, Daniel Perticone, Perticone Properties, Inc.. Bright MLS
- $750,0005 bd5 ba3.9k sqft702 Monarchos Dr, Havre De Grace, MD 21078For SaleMLS ID #MDHR2052108, Jody Doyle, Bangs Real Estate, LLC. Bright MLS
- $642,9903 bd4 ba2.7k sqft105 American Pharaoh Dr, Havre De Grace, MD 21078New ConstructionMLS ID #MDHR2059000, Mrs. Terri E Hill, Builder Solutions Realty. Bright MLS
- $647,9903 bd4 ba3.1k sqft103 American Pharaoh Dr, Havre De Grace, MD 21078New ConstructionMLS ID #MDHR2058998, Mrs. Terri E Hill, Builder Solutions Realty. Bright MLS
- $569,9005 bd4 ba3.4k sqft3604 Darvell Cir, Aberdeen, MD 21001For SaleMLS ID #MDHR2057106, Dave Stromberg, Weichert, Realtors - Diana Realty. Bright MLS
- $626,9773 bd4 ba2.5k sqft113 Touch Of Gold Dr, Havre De Grace, MD 21078New ConstructionMLS ID #MDHR2055220, Mrs. Terri E Hill, Builder Solutions Realty. Bright MLS
