"The Crown Jewel" of Bulle Rock. Let "champagne wishes and caviar dreams" become your reality in your own private, luxurious oasis at 228 Spectacular Bid Drive. This immaculate, 5-bedroom, 4-full bath has over 4,000 square feet of generous living space. Tucked away first floor primary suite features sitting area, tray ceiling, walk-in closet, 2nd closet, en-suite spa bathroom featuring free standing Japanese style soaking tub, separate walk-in shower, separate sinks and water closet. A smart energy efficient feature of the two-zone HVAC system allows for cooling or heating levels separately. Many, many, major renovations and upgrades including; New 30-year architecture roof - $21,000. Primary bathroom - $15,000. Basement finished rooms (recreational and wine rooms) - $14,000. Bedroom over garage - $10,000. Hardwood floors and staircase refinish - $5,000. Wrought iron staircase - $3,000. Plantation custom blinds - $3,000. Take a tour of 'The Residents’ Club' offering 37,000 square feet of vast amenities including; Billiards Room, Card Room, Conference Room, Parlor, Sunroom, Fireplace Lounge, Kitchen, Ballrooms, Library, Piano, Terrace, Cafe, Fitness Center, Group Exercise Room, Weight Room, Spin Room, Locker Rooms, Indoor Pool, Outdoor Pool, Lower Level Patio, Tennis/Pickleball Courts, Shuffleboard Court, Bocce Court, and more! Steps away from the Mid-Atlantic’s only 5-star, 235-acre, golf course; Bulle Rock, featuring a gourmet pub & grill with a view overlooking the golf course. "Dreams really do come true"!
For sale
$689,000
228 Spectacular Bid Dr, Havre De Grace, MD 21078
5beds
4,008sqft
Single Family Residence
Built in 2006
9,244 Square Feet Lot
$679,100 Zestimate®
$172/sqft
$383/mo HOA
What's special
Plantation custom blindsWrought iron staircaseWalk-in closetBedroom over garageSeparate walk-in showerHardwood floors and staircaseEn-suite spa bathroom
- 11 days |
- 478 |
- 50 |
Zillow last checked:
Listing updated:
Listed by:
Kenitra Merritt 410-719-0500,
Merritt Real Estate, LLC (410) 719-0500
Source: Bright MLS,MLS#: MDHR2058596
Facts & features
Interior
Bedrooms & bathrooms
- Bedrooms: 5
- Bathrooms: 4
- Full bathrooms: 4
- Main level bathrooms: 2
- Main level bedrooms: 2
Rooms
- Room types: Dining Room, Primary Bedroom, Sitting Room, Bedroom 2, Bedroom 3, Bedroom 4, Bedroom 5, Kitchen, Family Room, Foyer, Laundry, Loft, Recreation Room, Storage Room, Bathroom 1, Bathroom 2, Bathroom 3, Primary Bathroom
Primary bedroom
- Features: Attached Bathroom, Flooring - Wood, Lighting - Ceiling, Recessed Lighting, Lighting - Wall sconces, Primary Bedroom - Sitting Area, Walk-In Closet(s)
- Level: Main
- Area: 400 Square Feet
- Dimensions: 16 X 25
Bedroom 2
- Features: Flooring - Wood, Walk-In Closet(s)
- Level: Main
- Area: 143 Square Feet
- Dimensions: 11 X 13
Bedroom 3
- Features: Ceiling Fan(s), Flooring - Wood
- Level: Upper
- Area: 168 Square Feet
- Dimensions: 12 X 14
Bedroom 4
- Features: Ceiling Fan(s), Flooring - Carpet
- Level: Upper
- Area: 231 Square Feet
- Dimensions: 11 X 21
Bedroom 5
- Features: Flooring - Carpet, Recessed Lighting
- Level: Lower
- Area: 330 Square Feet
- Dimensions: 15 X 22
Primary bathroom
- Features: Soaking Tub, Bathroom - Walk-In Shower, Granite Counters, Crown Molding, Flooring - Ceramic Tile, Lighting - Ceiling, Lighting - Wall sconces, Window Treatments
- Level: Main
- Area: 143 Square Feet
- Dimensions: 11 X 13
Bathroom 1
- Features: Bathroom - Tub Shower, Flooring - Wood
- Level: Main
- Area: 40 Square Feet
- Dimensions: 5 X 8
Bathroom 2
- Features: Bathroom - Tub Shower, Granite Counters, Flooring - Ceramic Tile, Recessed Lighting
- Level: Upper
- Area: 60 Square Feet
- Dimensions: 6 X 10
Bathroom 3
- Features: Bathroom - Tub Shower, Flooring - Laminate Plank, Recessed Lighting
- Level: Lower
- Area: 50 Square Feet
- Dimensions: 5 X 10
Dining room
- Features: Chair Rail, Flooring - Wood, Lighting - Ceiling, Lighting - Wall sconces, Window Treatments
- Level: Main
- Area: 247 Square Feet
- Dimensions: 13 X 19
Family room
- Features: Fireplace - Gas, Flooring - Wood, Lighting - Wall sconces, Window Treatments
- Level: Main
- Area: 874 Square Feet
- Dimensions: 23 X 38
Family room
- Features: Fireplace - Gas, Flooring - Carpet, Recessed Lighting
- Level: Lower
- Area: 500 Square Feet
- Dimensions: 20 X 25
Foyer
- Features: Cathedral/Vaulted Ceiling, Flooring - Wood
- Level: Main
- Area: 105 Square Feet
- Dimensions: 7 X 15
Kitchen
- Features: Granite Counters, Double Sink, Flooring - Wood, Kitchen Island, Eat-in Kitchen, Kitchen - Gas Cooking, Recessed Lighting, Pantry
- Level: Main
- Area: 300 Square Feet
- Dimensions: 15 X 20
Kitchen
- Features: Flooring - Laminate Plank, Recessed Lighting
- Level: Lower
- Area: 228 Square Feet
- Dimensions: 12 X 19
Laundry
- Features: Flooring - Laminate Plank
- Level: Main
Loft
- Features: Ceiling Fan(s), Fireplace - Electric, Flooring - Wood, Window Treatments
- Level: Upper
- Area: 192 Square Feet
- Dimensions: 12 X 16
Recreation room
- Features: Flooring - Laminate Plank, Recessed Lighting
- Level: Lower
- Area: 396 Square Feet
- Dimensions: 18 X 22
Sitting room
- Features: Crown Molding, Fireplace - Electric, Flooring - Laminate Plank, Lighting - Ceiling, Recessed Lighting
- Level: Lower
- Area: 210 Square Feet
- Dimensions: 14 X 15
Storage room
- Features: Flooring - Concrete
- Level: Lower
- Area: 240 Square Feet
- Dimensions: 15 X 16
Heating
- Forced Air, Zoned, Electric
Cooling
- Central Air, Zoned, Electric
Appliances
- Included: Cooktop, Dishwasher, Disposal, Exhaust Fan, Ice Maker, Double Oven, Self Cleaning Oven, Oven, Range Hood, Refrigerator, Stainless Steel Appliance(s), Water Heater, Gas Water Heater
- Laundry: Main Level, Laundry Room
Features
- 2nd Kitchen, Soaking Tub, Bathroom - Tub Shower, Bathroom - Walk-In Shower, Breakfast Area, Ceiling Fan(s), Chair Railings, Crown Molding, Entry Level Bedroom, Family Room Off Kitchen, Open Floorplan, Formal/Separate Dining Room, Eat-in Kitchen, Kitchen Island, Pantry, Primary Bath(s), Recessed Lighting, Upgraded Countertops, Wainscotting, Walk-In Closet(s)
- Flooring: Carpet, Ceramic Tile, Wood
- Doors: Six Panel, Sliding Glass
- Windows: Window Treatments
- Basement: Partial,Full,Finished,Heated,Interior Entry,Exterior Entry,Concrete,Rear Entrance,Sump Pump,Walk-Out Access,Windows
- Number of fireplaces: 4
- Fireplace features: Electric, Gas/Propane, Mantel(s)
Interior area
- Total structure area: 4,008
- Total interior livable area: 4,008 sqft
- Finished area above ground: 2,208
- Finished area below ground: 1,800
Property
Parking
- Total spaces: 4
- Parking features: Garage Faces Front, Garage Door Opener, Inside Entrance, Asphalt, Attached, Driveway, On Street
- Attached garage spaces: 2
- Uncovered spaces: 2
- Details: Garage Sqft: 400
Accessibility
- Accessibility features: None
Features
- Levels: Three
- Stories: 3
- Pool features: Community
- Spa features: Community
- Has view: Yes
- View description: Trees/Woods
Lot
- Size: 9,244 Square Feet
Details
- Additional structures: Above Grade, Below Grade
- Parcel number: 1306070108
- Zoning: R2
- Special conditions: Standard
Construction
Type & style
- Home type: SingleFamily
- Architectural style: Colonial
- Property subtype: Single Family Residence
Materials
- Brick, Vinyl Siding
- Foundation: Concrete Perimeter
- Roof: Shingle
Condition
- Excellent
- New construction: No
- Year built: 2006
Utilities & green energy
- Sewer: Public Sewer
- Water: Public
Community & HOA
Community
- Features: Pool
- Security: Security Gate
- Subdivision: Bulle Rock
HOA
- Has HOA: Yes
- Amenities included: Bar/Lounge, Bike Trail, Billiard Room, Clubhouse, Common Grounds, Community Center, Concierge, Dining Rooms, Elevator(s), Fitness Center, Game Room, Gated, Golf Club, Golf Course, Golf Course Membership Available, Jogging Path, Library, Meeting Room, Party Room, Indoor Pool, Pool, Recreation Facilities, Sauna, Security, Tennis Court(s)
- Services included: Common Area Maintenance, Lawn Care Front, Lawn Care Rear, Lawn Care Side, Maintenance Grounds, Management, Pool(s), Security, Snow Removal, Trash
- HOA fee: $383 monthly
- HOA name: FIRSTSERVICE RESIDENTIAL
Location
- Region: Havre De Grace
- Municipality: Havre de Grace
Financial & listing details
- Price per square foot: $172/sqft
- Tax assessed value: $499,467
- Annual tax amount: $7,024
- Date on market: 8/8/2026
- Listing agreement: Exclusive Right To Sell
- Listing terms: Cash,Conventional,FHA,VA Loan
- Inclusions: Some Patio Furniture, Plants And Planters.
- Exclusions: Washer / Dryer Set. Basement Bedroom Ceiling Light Fixture. Wine Cooler. Bedroom Drapery.
- Ownership: Fee Simple
Estimated market value
$679,100
$645,000 - $713,000
$3,193/mo
Price history
| Date | Event | Price |
|---|---|---|
| 8/8/2026 | Listed for sale | $689,000+62.1%$172/sqft |
Source:  Bright MLS #MDHR2058596 Report a problem Bright MLS #MDHR2058596 Report a problem | ||
| 10/30/2018 | Sold | $425,000-3.4%$106/sqft |
Source: Public Record Report a problem | ||
| 9/5/2018 | Pending sale | $439,900$110/sqft |
Source: Integrity Real Estate #1002149684 Report a problem | ||
| 5/30/2018 | Price change | $439,900-2.2%$110/sqft |
Source: Long & Foster Real Estate, Inc. #HR10184194 Report a problem | ||
| 3/19/2018 | Listed for sale | $449,900+349.9%$112/sqft |
Source: Long & Foster Real Estate, Inc. #1000282814 Report a problem | ||
| 12/28/2017 | Sold | $100,000-77.8%$25/sqft |
Source: Public Record Report a problem | ||
| 8/23/2017 | Price change | $450,000-2.2%$112/sqft |
Source: Bel Air #1000111613 Report a problem | ||
| 7/14/2017 | Price change | $460,000-1.1%$115/sqft |
Source: Bel Air #1000111613 Report a problem | ||
| 6/5/2017 | Listed for sale | $465,000-17.9%$116/sqft |
Source: Keller Williams American Premier Realty LLC #HR9964978 Report a problem | ||
| 1/17/2007 | Sold | $566,405+412%$141/sqft |
Source: Public Record Report a problem | ||
| 8/25/2006 | Sold | $110,616$28/sqft |
Source: Public Record Report a problem | ||
Public tax history
| Year | Property taxes | Tax assessment |
|---|---|---|
| 2025 | $4,280 -33.8% | $462,633 +8.7% |
| 2024 | $6,465 +2.3% | $425,800 +2.3% |
| 2023 | $6,322 +2.3% | $416,400 -2.2% |
| 2022 | $6,179 -0.9% | $425,800 +7.1% |
| 2021 | $6,236 +1.3% | $397,600 +1.5% |
| 2020 | $6,155 +1.5% | $391,833 -1.5% |
| 2019 | $6,064 +1.5% | $397,600 +4.5% |
| 2018 | $5,973 | $380,300 |
| 2017 | $5,973 | $380,300 +1.2% |
| 2016 | -- | $375,833 +0.6% |
| 2015 | -- | $373,600 |
| 2014 | $4,186 | $373,600 |
| 2013 | -- | $373,600 -10.8% |
| 2012 | -- | $419,000 |
| 2011 | -- | $419,000 |
| 2010 | -- | $419,000 -14.8% |
| 2009 | -- | $491,850 +12.6% |
| 2008 | -- | $436,716 +14.4% |
| 2007 | -- | $381,583 +844% |
| 2006 | -- | $40,420 |
Find assessor info on the county website
Monthly payment
Est. payment
Payment breakdown
Explore the cost of this home by adjusting the details. Changes won't be saved.Climate risks
Neighborhood: 21078
Nearby schools
GreatSchools rating
- 6/10Havre De Grace Elementary SchoolGrades: PK-5Distance: 2 mi
- 5/10Havre De Grace Middle SchoolGrades: 6-8Distance: 1.7 mi
- 6/10Havre De Grace High SchoolGrades: 9-12Distance: 1.7 mi
Schools provided by the listing agent
- Elementary: Havre De Grace
- Middle: Havre De Grace
- High: Havre De Grace
- District: Harford County Public Schools
Source: Bright MLS. This data may not be complete. We recommend contacting the local school district to confirm school assignments for this home.
- $591,3004 bd4 ba2.8k sqft230 Spectacular Bid Dr, Havre De Grace, MD 21078Off Market
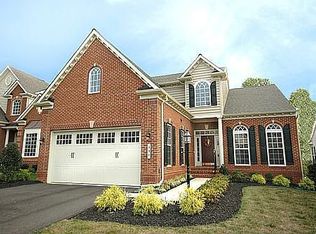
- $640,0004 bd4 ba4.7k sqft226 Spectacular Bid Dr, Havre De Grace, MD 21078Sold
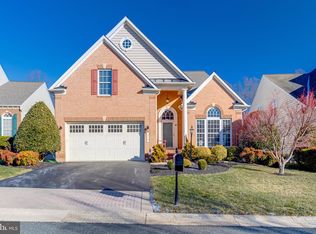
- $597,1003 bd2 ba2.5k sqft232 Spectacular Bid Dr, Havre De Grace, MD 21078Off Market
- $643,0004 bd4 ba3.6k sqft224 Spectacular Bid Dr, Havre De Grace, MD 21078Off Market

- $575,0003 bd4 ba2.8k sqft234 Spectacular Bid Dr, Havre De Grace, MD 21078Sold
- $1,500-- bd-- ba-- sqftZachman Way, Havre de grace, MD 21078Off Market
- $613,0004 bd4 ba3.5k sqft217 Spectacular Bid Dr, Havre De Grace, MD 21078Sold
- $588,700-- bd3 ba2k sqft304 Avatar Ct, Havre De Grace, MD 21078Off Market
A local agent can set up tours, give advice and negotiate with sellers.
Similar homes
- $694,0005 bd4 ba3.6k sqft41 Saturn Dr, Havre De Grace, MD 21078For Sale
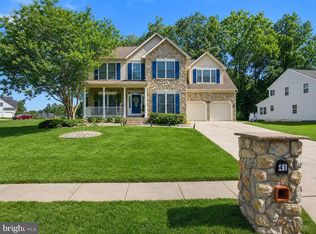
 MLS ID #MDHR2053042, Daniel Perticone, Perticone Properties, Inc.. Bright MLS
 - $650,0005 bd4 ba3k sqft301 Tecumseh Way, Havre De Grace, MD 21078For Sale
 MLS ID #MDHR2056656, Brian Zack, Cummings & Co. Realtors. Bright MLS
 - $625,0003 bd4 ba2.5k sqft320 Bounding Home Ct, Havre De Grace, MD 21078For Sale
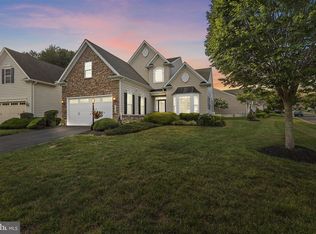 MLS ID #MDHR2058064, Lee Tessier, EXP Realty, LLC. Bright MLS
 - $625,0003 bd3 ba3.2k sqft236 Smarty Jones Ter, Havre De Grace, MD 21078For Sale
 MLS ID #MDHR2057630, Brian Zack, Cummings & Co. Realtors. Bright MLS
 - $750,0005 bd5 ba3.9k sqft702 Monarchos Dr, Havre De Grace, MD 21078For SaleMLS ID #MDHR2052108, Jody Doyle, Bangs Real Estate, LLC. Bright MLS
- $657,5004 bd3 ba3k sqft656 Peace Chance Dr, Havre De Grace, MD 21078For SaleMLS ID #MDHR2056418, Jon Prettyman, LPT Realty, LLC. Bright MLS
- $579,0004 bd4 ba2.4k sqft312 Seattle Slew Pl, Havre De Grace, MD 21078For SaleMLS ID #MDHR2055346, Kirk Steffes, Cummings & Co. Realtors. Bright MLS
- $720,0006 bd5 ba4.7k sqft4323 Webster Lapidum Rd, Havre De Grace, MD 21078For SaleMLS ID #MDHR2053502, Cathy London, Future Realty, Inc.. Bright MLS
- $599,9995 bd3 ba3.5k sqft504 Tabasco Cat Ct, Havre De Grace, MD 21078For SaleMLS ID #MDHR2055762, Sean Ussery, CENTURY 21 New Millennium. Bright MLS
- $915,0004 bd4 ba5.1k sqft226 War Admiral Way, Havre De Grace, MD 21078For SaleMLS ID #MDHR2058188, Maria Minico Hayes, Garceau Realty. Bright MLS
- $499,9995 bd5 ba3.9k sqft447 Majestic Prince Cir, Havre De Grace, MD 21078For SaleMLS ID #MDHR2058530, Pam Gilbert, Crown Homes Real Estate. Bright MLS
- $624,9904 bd4 ba3.2k sqft302 Friar Rock Cir, Havre De Grace, MD 21078New ConstructionMLS ID #MDHR2035750, Brian Zack, Cummings & Co. Realtors. Bright MLS
- $722,4753 bd4 ba2.8k sqft519 Whimsical Dr, Havre De Grace, MD 21078New ConstructionMLS ID #MDHR2058782, Mrs. Terri E Hill, Builder Solutions Realty. Bright MLS
- $545,0003 bd3 ba3.1k sqft504 Silver Charm Ct, Havre De Grace, MD 21078For SaleMLS ID #MDHR2058036, Persia Swift, Compass. Bright MLS
- $519,9003 bd3 ba2.9k sqft200 Smarty Jones Ter, Havre De Grace, MD 21078For SaleMLS ID #MDHR2046136, Chris Cooke, Berkshire Hathaway HomeServices Homesale Realty. Bright MLS
- $632,9903 bd4 ba2.4k sqft106 Eclipse Ct #1722, Havre De Grace, MD 21078New ConstructionMLS ID #MDHR2058942, Mrs. Terri E Hill, Builder Solutions Realty. Bright MLS
- $602,9903 bd3 ba2.6k sqft300 Friar Rock Cir, Havre De Grace, MD 21078New ConstructionMLS ID #MDHR2035788, Brian Zack, Cummings & Co. Realtors. Bright MLS
- $699,9995 bd4 ba3.3k sqft1445 Fountain Glen Dr, Bel Air, MD 21015For SaleMLS ID #MDHR2057284, Aly Anderson, Allfirst Realty, Inc.. Bright MLS
- $672,9904 bd3 ba3.4k sqftWhite Spruce Way, Conowingo, MD 21918New ConstructionMLS ID #MDCC2014884, Mary Ann Hammel, Mary Ann Hammel. Bright MLS
- $626,9773 bd4 ba2.5k sqft113 Touch Of Gold Dr, Havre De Grace, MD 21078New ConstructionMLS ID #MDHR2055220, Mrs. Terri E Hill, Builder Solutions Realty. Bright MLS
