Welcome to one of the most exceptional homes in Bulle Rock's prestigious gated community, where timeless Clark Turner design meets superior craftsmanship on one of the community's most private and beautifully situated lots. Offering over 4,700 finished square feet, this exquisitely appointed 4-bedroom, 3.5-bath residence combines elegant design with sought-after main-level living. Gleaming hardwood floors, soaring ceilings with distinctive architectural details, and abundant natural light create an inviting atmosphere throughout the open floor plan. The gourmet kitchen features recently replaced stainless KitchenAid appliances, including a refrigerator, wall oven, built-in convection microwave, and gas cooktop, along with custom 42-inch cabinetry, granite countertops, an oversized island with seating, and a spacious dining area. The kitchen flows seamlessly into both the family room and formal dining area, making it ideal for everyday living and entertaining. The family room offers a gas fireplace with custom built-ins, a lighted barrel ceiling, crown molding, recessed lighting, and atrium windows with sliding doors leading to both the composite deck and stunning stone patio. The dining area also opens to the patio and features designer ceiling moldings and elegant columns separating it from a beautiful sitting area, currently home to a grand piano. A private office near the front of the home showcases a dramatic two-story ceiling, French doors, a Palladium window, and a beautiful chandelier. The main-level primary suite is privately situated and features a domed ceiling, expansive custom walk-in closet, additional bonus closet, and luxurious bath with soaking tub, walk-in shower, double granite vanities, and separate water closet. A spacious laundry room with recently purchased washer and dryer and crisp white cabinetry plus a stylish half bath complete the main level. Upstairs, an impressive loft overlooks the main living area and is accompanied by flexible space perfect for a den, library, or office, along with two generously sized bedrooms, a full bath, walk-in closet, and a bonus room sure to delight the little ones. The ductless split unit was just replaced. The fully finished walk-out lower level is designed for entertaining with a granite-topped wet bar seating five to six, decorative lighting, unique ceiling details, an expansive recreation room with multiple gathering spaces, a custom hand-painted accent wall, full bath, and a separate room currently used as an exercise room that could easily serve as a fourth bedroom. Outdoor living is equally impressive with a maintenance-friendly composite deck overlooking professionally landscaped grounds and an extraordinary stone patio featuring privacy walls and a covered seating area perfect for relaxing or entertaining. Additional highlights include designer moldings, a graceful curved staircase, arched doorways, recessed lighting, custom light fixtures, HVAC replaced in 2023 and offers three-zone heating and air conditioning, security system, two-car garage, and a concrete driveway accented with decorative stone and brick detailing. The adjacent open space provides exceptional privacy and scenic views. Bulle Rock offers secure gated, resort-style living with outstanding amenities including the Residence Club outdoor pool, renowned Bulle Rock Golf Course, walking trails, pickleball and tennis courts, heated indoor pool, fitness center, onsite massage room staffed by a massage therapist, billiard room, and an active calendar of clubs, happy hours, and community events coordinated by the Lifestyle Director. HOA services include complete lawn care, including maintenance and trimming as well as snow removal, allowing more time to enjoy everything this exceptional community has to offer. For those who appreciate outstanding design, uncompromising quality, and an unmatched lifestyle, this remarkable home truly stands apart.
For sale
$915,000
226 War Admiral Way, Havre De Grace, MD 21078
4beds
5,194sqft
Single Family Residence
Built in 2006
9,415 Square Feet Lot
$894,800 Zestimate®
$176/sqft
$381/mo HOA
What's special
Graceful curved staircaseCustom light fixturesArched doorwaysTwo-car garageCustom hand-painted accent wallComposite deckRecessed lighting
- 19 days |
- 450 |
- 20 |
Zillow last checked:
Listing updated:
Listed by:
Maria Minico Hayes 410-652-8221,
Garceau Realty 410-803-0714
Source: Bright MLS,MLS#: MDHR2058188
Facts & features
Interior
Bedrooms & bathrooms
- Bedrooms: 4
- Bathrooms: 4
- Full bathrooms: 3
- 1/2 bathrooms: 1
- Main level bathrooms: 2
- Main level bedrooms: 1
Rooms
- Room types: Living Room, Dining Room, Primary Bedroom, Sitting Room, Bedroom 2, Bedroom 3, Bedroom 4, Kitchen, Family Room, Foyer, Laundry, Office, Recreation Room, Storage Room, Bonus Room, Primary Bathroom, Full Bath, Half Bath
Primary bedroom
- Features: Crown Molding, Flooring - Carpet, Walk-In Closet(s), Attached Bathroom, Built-in Features, Window Treatments
- Level: Main
- Area: 210 Square Feet
- Dimensions: 14 X 15
Bedroom 2
- Features: Flooring - Carpet, Window Treatments
- Level: Upper
- Area: 225 Square Feet
- Dimensions: 15 X 15
Bedroom 3
- Features: Flooring - Carpet, Walk-In Closet(s), Window Treatments
- Level: Upper
- Area: 323 Square Feet
- Dimensions: 17 X 19
Bedroom 4
- Features: Flooring - HardWood, Window Treatments
- Level: Lower
- Area: 208 Square Feet
- Dimensions: 16 X 13
Primary bathroom
- Features: Flooring - Tile/Brick, Double Sink, Soaking Tub, Granite Counters, Window Treatments
- Level: Main
- Area: 143 Square Feet
- Dimensions: 11 X 13
Bonus room
- Features: Flooring - Carpet, Cathedral/Vaulted Ceiling
- Level: Upper
- Area: 275 Square Feet
- Dimensions: 25 X 11
Dining room
- Features: Chair Rail, Crown Molding, Flooring - HardWood, Formal Dining Room, Window Treatments
- Level: Main
- Area: 224 Square Feet
- Dimensions: 16 X 14
Family room
- Features: Built-in Features, Crown Molding, Flooring - HardWood, Window Treatments, Fireplace - Gas
- Level: Main
- Area: 306 Square Feet
- Dimensions: 17 X 18
Foyer
- Features: Flooring - HardWood
- Level: Main
- Area: 98 Square Feet
- Dimensions: 7 X 14
Other
- Features: Double Sink, Flooring - Tile/Brick, Bathroom - Tub Shower, Window Treatments
- Level: Upper
- Area: 143 Square Feet
- Dimensions: 13 X 11
Other
- Features: Flooring - Tile/Brick
- Level: Lower
- Area: 28 Square Feet
- Dimensions: 7 X 4
Half bath
- Features: Flooring - HardWood
- Level: Main
- Area: 18 Square Feet
- Dimensions: 3 X 6
Kitchen
- Features: Breakfast Bar, Granite Counters, Crown Molding, Dining Area, Flooring - HardWood, Kitchen Island, Kitchen - Gas Cooking, Window Treatments
- Level: Main
- Area: 299 Square Feet
- Dimensions: 23 X 13
Laundry
- Features: Built-in Features, Flooring - Tile/Brick
- Level: Main
- Area: 80 Square Feet
- Dimensions: 10 X 8
Living room
- Features: Chair Rail, Flooring - HardWood, Crown Molding, Window Treatments
- Level: Main
- Area: 220 Square Feet
- Dimensions: 11 X 20
Office
- Features: Cathedral/Vaulted Ceiling, Flooring - HardWood, Chair Rail, Window Treatments
- Level: Main
- Area: 99 Square Feet
- Dimensions: 9 X 11
Recreation room
- Features: Basement - Finished, Flooring - Carpet, Window Treatments, Built-in Features, Granite Counters
- Level: Lower
- Area: 1482 Square Feet
- Dimensions: 39 X 38
Sitting room
- Features: Flooring - Carpet, Crown Molding, Window Treatments
- Level: Upper
- Area: 196 Square Feet
- Dimensions: 14 X 14
Sitting room
- Features: Flooring - Carpet, Window Treatments
- Level: Lower
- Area: 120 Square Feet
- Dimensions: 10 X 12
Storage room
- Features: Flooring - Concrete
- Level: Lower
- Area: 264 Square Feet
- Dimensions: 22 X 12
Storage room
- Features: Flooring - Concrete
- Level: Lower
- Area: 288 Square Feet
- Dimensions: 9 X 32
Heating
- Zoned, Forced Air, Natural Gas
Cooling
- Ceiling Fan(s), Central Air, Electric
Appliances
- Included: Microwave, Cooktop, Dishwasher, Disposal, Dryer, Exhaust Fan, Extra Refrigerator/Freezer, Ice Maker, Oven, Range Hood, Refrigerator, Stainless Steel Appliance(s), Washer, Energy Efficient Appliances, Water Heater, Humidifier, Electric Water Heater
- Laundry: Main Level, Laundry Room
Features
- Breakfast Area, Built-in Features, Crown Molding, Curved Staircase, Entry Level Bedroom, Family Room Off Kitchen, Open Floorplan, Formal/Separate Dining Room, Kitchen - Gourmet, Kitchen Island, Kitchen - Table Space, Primary Bath(s), Recessed Lighting, Soaking Tub, Bathroom - Tub Shower, Upgraded Countertops, Wainscotting, Walk-In Closet(s), Bar, Wine Storage, Chair Railings, Combination Kitchen/Living, Dining Area, Eat-in Kitchen, Ceiling Fan(s), Bathroom - Walk-In Shower, 9'+ Ceilings, 2 Story Ceilings, Cathedral Ceiling(s), Tray Ceiling(s)
- Flooring: Hardwood, Carpet, Ceramic Tile, Wood
- Doors: Sliding Glass, French Doors, Insulated, Storm Door(s)
- Windows: Atrium, Palladian, Transom, Window Treatments
- Basement: Finished,Walk-Out Access,Sump Pump,Windows,Connecting Stairway
- Number of fireplaces: 1
- Fireplace features: Mantel(s), Glass Doors, Gas/Propane
Interior area
- Total structure area: 5,194
- Total interior livable area: 5,194 sqft
- Finished area above ground: 3,928
- Finished area below ground: 1,266
Video & virtual tour
Property
Parking
- Total spaces: 2
- Parking features: Garage Faces Front, Inside Entrance, Storage, Concrete, Attached, Driveway
- Attached garage spaces: 2
- Has uncovered spaces: Yes
Accessibility
- Accessibility features: Other
Features
- Levels: Three
- Stories: 3
- Patio & porch: Deck, Patio
- Exterior features: Extensive Hardscape, Lighting, Sidewalks
- Pool features: Community
- Has view: Yes
- View description: Trees/Woods
Lot
- Size: 9,415 Square Feet
- Features: Adjoins - Open Space, Backs - Open Common Area, Backs to Trees, Landscaped
Details
- Additional structures: Above Grade, Below Grade
- Parcel number: 1306074197
- Zoning: R2
- Special conditions: Standard
Construction
Type & style
- Home type: SingleFamily
- Architectural style: Colonial
- Property subtype: Single Family Residence
Materials
- Stone, Vinyl Siding
- Foundation: Permanent, Concrete Perimeter
- Roof: Architectural Shingle
Condition
- Excellent
- New construction: No
- Year built: 2006
Details
- Builder name: Clark Turner
Utilities & green energy
- Sewer: Public Sewer
- Water: Public
Community & HOA
Community
- Features: Pool
- Security: Carbon Monoxide Detector(s), Exterior Cameras, Fire Alarm, Fire Sprinkler System
- Subdivision: Bulle Rock
HOA
- Has HOA: Yes
- Amenities included: Billiard Room, Clubhouse, Community Center, Common Grounds, Fitness Center, Dining Rooms, Game Room, Gated, Golf Course, Jogging Path, Meeting Room, Party Room, Indoor Pool, Pool, Recreation Facilities, Security, Tennis Court(s), Tot Lots/Playground
- Services included: Common Area Maintenance, Health Club, Maintenance Grounds, Management, Pool(s), Recreation Facility, Road Maintenance, Security, Snow Removal, Reserve Funds, Trash
- HOA fee: $381 monthly
- HOA name: BULLE ROCK COMMUNITY ASSOCIATION
Location
- Region: Havre De Grace
- Municipality: Havre de Grace
Financial & listing details
- Price per square foot: $176/sqft
- Tax assessed value: $563,633
- Annual tax amount: $8,558
- Date on market: 8/4/2026
- Listing agreement: Exclusive Right To Sell
- Ownership: Fee Simple
Estimated market value
$894,800
$850,000 - $940,000
$3,764/mo
Price history
| Date | Event | Price |
|---|---|---|
| 8/4/2026 | Listed for sale | $915,000-1.9%$176/sqft |
Source:  Bright MLS #MDHR2058188 Report a problem Bright MLS #MDHR2058188 Report a problem | ||
| 9/29/2023 | Listing removed | $933,000$180/sqft |
Source: Bright MLS #MDHR2022266 Report a problem | ||
| 5/26/2023 | Listed for sale | $933,000+9.8%$180/sqft |
Source: Bright MLS #MDHR2022266 Report a problem | ||
| 12/10/2007 | Sold | $849,822$164/sqft |
Source: Public Record Report a problem | ||
Public tax history
| Year | Property taxes | Tax assessment |
|---|---|---|
| 2025 | $5,720 -34% | $602,633 +5.5% |
| 2024 | $8,671 +1.3% | $571,100 +1.3% |
| 2023 | $8,558 +1.3% | $563,633 -1.3% |
| 2022 | $8,444 -1.9% | $571,100 +4.1% |
| 2021 | $8,605 +0.5% | $548,700 +0.7% |
| 2020 | $8,559 +0.7% | $544,933 -0.7% |
| 2019 | $8,500 +0.7% | $548,700 +2.1% |
| 2018 | $8,441 | $537,400 |
| 2017 | $8,441 | $537,400 |
| 2016 | -- | $537,400 -2.6% |
| 2015 | -- | $551,900 |
| 2014 | $6,182 | $551,900 |
| 2013 | -- | $551,900 -10.8% |
| 2012 | -- | $618,800 |
| 2011 | -- | $618,800 |
| 2010 | -- | $618,800 -13.4% |
| 2009 | -- | $714,720 +16% |
| 2008 | -- | $616,322 +1120% |
| 2007 | -- | $50,520 |
Find assessor info on the county website
Monthly payment
Est. payment
Payment breakdown
Explore the cost of this home by adjusting the details. Changes won't be saved.Climate risks
Neighborhood: 21078
Nearby schools
GreatSchools rating
- 6/10Havre De Grace Elementary SchoolGrades: PK-5Distance: 1.6 mi
- 5/10Havre De Grace Middle SchoolGrades: 6-8Distance: 1.3 mi
- 6/10Havre De Grace High SchoolGrades: 9-12Distance: 1.3 mi
Schools provided by the listing agent
- District: Harford County Public Schools
Source: Bright MLS. This data may not be complete. We recommend contacting the local school district to confirm school assignments for this home.
- $669,3004 bd3 ba4.6k sqft224 War Admiral Way, Havre De Grace, MD 21078Off Market
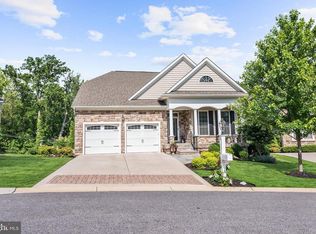
- $674,300-- bd3 ba2.5k sqft222 War Admiral Way, Havre De Grace, MD 21078Off Market
- $693,8003 bd4 ba5.2k sqft213 War Admiral Way, Havre De Grace, MD 21078Off Market
- $681,700-- bd3 ba2k sqft220 War Admiral Way, Havre De Grace, MD 21078Off Market
- $602,600-- bd3 ba1.9k sqft211 War Admiral Way, Havre De Grace, MD 21078Off Market
- $700-- bd-- ba-- sqftChapel Rd, Havre de grace, MD 21078Off Market
- $703,400-- bd3 ba2.3k sqft218 War Admiral Way, Havre De Grace, MD 21078Off Market
- $554,000-- bd2 ba2.2k sqft217 War Admiral Way, Havre De Grace, MD 21078Off Market
A local agent can set up tours, give advice and negotiate with sellers.
Similar homes
- $675,0004 bd5 ba4.7k sqft304 Sunrise Ct, Abingdon, MD 21078For Sale
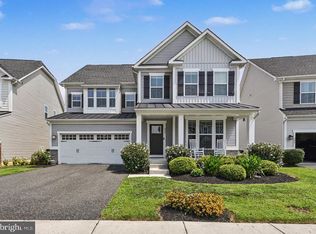
 MLS ID #MDHR2058974, Brian Zack, Cummings & Co. Realtors. Bright MLS
 - $615,0003 bd3 ba3.6k sqft221 Smarty Jones Ter, Havre De Grace, MD 21078For Sale
 MLS ID #MDHR2058928, Brian Zack, Cummings & Co. Realtors. Bright MLS
 - $689,0005 bd4 ba4k sqft228 Spectacular Bid Dr, Havre De Grace, MD 21078For Sale
 MLS ID #MDHR2058596, Kenitra Merritt, Merritt Real Estate, LLC. Bright MLS
 - $750,0005 bd5 ba3.9k sqft702 Monarchos Dr, Havre De Grace, MD 21078For Sale
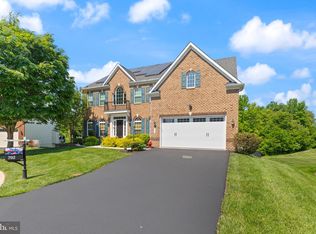 MLS ID #MDHR2052108, Jody Doyle, Bangs Real Estate, LLC. Bright MLS
 - $1,100,0005 bd9 ba7.7k sqft114 Southway Dr, Havre De Grace, MD 21078For SaleMLS ID #MDHR2058448, Brendan Butler, Cummings & Co. Realtors. Bright MLS
- $599,0003 bd4 ba2.6k sqft326 Summer Squall Ct, Havre De Grace, MD 21078For SaleMLS ID #MDHR2058056, Kim Parsons, American Premier Realty, LLC. Bright MLS
- $625,0003 bd3 ba3.2k sqft236 Smarty Jones Ter, Havre De Grace, MD 21078For SaleMLS ID #MDHR2057630, Brian Zack, Cummings & Co. Realtors. Bright MLS
- $595,0003 bd2 ba2.8k sqft939 Nena Ave, Havre De Grace, MD 21078For SaleMLS ID #MDHR2057946, Al Peteraf, Integrity Real Estate. Bright MLS
- $650,0005 bd4 ba3k sqft301 Tecumseh Way, Havre De Grace, MD 21078For SaleMLS ID #MDHR2056656, Brian Zack, Cummings & Co. Realtors. Bright MLS
- $657,5004 bd3 ba3k sqft656 Peace Chance Dr, Havre De Grace, MD 21078For SaleMLS ID #MDHR2056418, Jon Prettyman, LPT Realty, LLC. Bright MLS
- $694,0005 bd4 ba3.6k sqft41 Saturn Dr, Havre De Grace, MD 21078For SaleMLS ID #MDHR2053042, Daniel Perticone, Perticone Properties, Inc.. Bright MLS
- $899,0004 bd4 ba6.5k sqft3610 Ady Rd, Street, MD 21154For SaleMLS ID #MDHR2058956, Leigh Kaminsky, American Premier Realty, LLC. Bright MLS
- $720,0006 bd5 ba4.7k sqft4323 Webster Lapidum Rd, Havre De Grace, MD 21078For SaleMLS ID #MDHR2053502, Cathy London, Future Realty, Inc.. Bright MLS
- $519,9003 bd3 ba2.9k sqft200 Smarty Jones Ter, Havre De Grace, MD 21078For SaleMLS ID #MDHR2046136, Chris Cooke, Berkshire Hathaway HomeServices Homesale Realty. Bright MLS
- $959,5004 bd4 ba4k sqft800 S Fountain Green Rd, Bel Air, MD 21015For SaleMLS ID #MDHR2057392, Timothy Hopkins, Streett Hopkins Real Estate, LLC. Bright MLS
- $939,0006 bd4 ba5.1k sqft203 Locust Hill Dr, Churchville, MD 21028For SaleMLS ID #MDHR2054862, Carol Lerch, Monument Sotheby's International Realty. Bright MLS
- $899,9004 bd4 ba4.6k sqft814 Saint Ann Dr, Street, MD 21154For SaleMLS ID #MDHR2058622, Lindsay Moiles, Cummings & Co. Realtors. Bright MLS
- $545,0003 bd3 ba3.1k sqft504 Silver Charm Ct, Havre De Grace, MD 21078For SaleMLS ID #MDHR2058036, Persia Swift, Compass. Bright MLS
- $915,0005 bd5 ba5k sqft507 Scoslo Dr, Bel Air, MD 21014For SaleMLS ID #MDHR2057452, Lisa Sparr, Coldwell Banker Realty. Bright MLS
- $875,0004 bd3 ba4.5k sqft2205 Erin Way, Bel Air, MD 21015For SaleMLS ID #MDHR2056698, Lee Tessier, EXP Realty, LLC. Bright MLS
