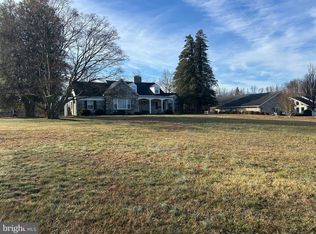
Set on over two private acres, this exceptional estate offers a rare blend of luxury, space, and serene natural surroundings. A dramatic, landscaped entrance and private driveway create a striking first impression, setting the tone for what lies beyond. Overlooking a picturesque pond, the property provides a peaceful setting with captivating views from every angle. Rich in history, this distinguished property, known as the Hamilton Residence, was crafted by builders renowned for their exceptional quality and enduring craftsmanship. Their legacy is evident in every detail, lending a meaningful sense of heritage to this already remarkable home. Offering nearly 10,000 square feet of thoughtfully designed living space, the home showcases a timeless Butler stone exterior, complemented by premium Andersen windows and doors that fill the interiors with natural light. Inside, high-end finishes throughout seamlessly blend elegance with functionality. An impressive addition introduces a private, separate wing anchored by an extraordinary primary suite - an inviting retreat featuring sophisticated molding, refined finishes, and its own full-size basement, ideal for additional living space, a fitness area, or extended storage. Recent renovations have thoughtfully prepared this home for today’s market, including fresh paint throughout, new flooring, updated baths, refreshed kitchen touches, updated lighting, an upgraded lower-level kitchen, and enhanced landscaping. Recently refinished hardwood floors add warmth and character, while expansive living areas provide the perfect backdrop for both everyday living and entertaining. An oversized three-car garage and abundant storage options ensure convenience without compromise. Positioned along the driveway and overlooking the tranquil pond, a charming studio/cottage offers a unique and versatile extension of the property. Complete with a half bath and sink, this detached space is ideal for gardening, a private studio, guest overflow, or a peaceful retreat. The cottage also presents the perfect opportunity to serve as a future pool house, with the perfect setting for a custom pool overlooking the tranquil pond and surrounding landscape. This is a rare opportunity to own a truly special estate where craftsmanship, scale, history, and setting come together in perfect harmony.
For sale
Price cut: $150K (7/30)
$1,100,000
114 Southway Dr, Havre De Grace, MD 21078
5beds
7,781sqft
Single Family Residence
Built in 1958
2.36 Acres Lot
$-- Zestimate®
$141/sqft
$-- HOA
What's special
High-end finishes throughoutTimeless butler stone exteriorOver two private acresEnhanced landscapingFresh paint throughoutDramatic landscaped entranceFull-size basement
- 32 days
- 879
- 34
Zillow last checked:
Listing updated:
Listed by:
Brendan Butler 443-528-9747,
Cummings & Co. Realtors (410) 823-0033,
Listing Team: The Brendan Butler Team
Source: Bright MLS,MLS#: MDHR2058448
Facts & features
Interior
Bedrooms & bathrooms
- Bedrooms: 5
- Bathrooms: 9
- Full bathrooms: 6
- 1/2 bathrooms: 3
- Main level bathrooms: 7
- Main level bedrooms: 4
Rooms
- Room types: Dining Room, Primary Bedroom, Bedroom 3, Bedroom 4, Kitchen, Family Room, Den, Foyer, Laundry, Office, Recreation Room, Storage Room, Utility Room, Bathroom 2, Primary Bathroom, Full Bath, Half Bath
Primary bedroom
- Level: Main
Primary bedroom
- Level: Main
Bedroom 3
- Level: Upper
Bedroom 4
- Level: Main
Primary bathroom
- Level: Main
Primary bathroom
- Level: Main
Bathroom 2
- Level: Main
Den
- Level: Upper
Den
- Level: Lower
Dining room
- Level: Main
Family room
- Level: Main
Foyer
- Level: Main
Other
- Level: Main
Other
- Level: Lower
Other
- Level: Lower
Other
- Level: Main
Half bath
- Level: Main
Half bath
- Level: Main
Kitchen
- Level: Main
Laundry
- Level: Lower
Office
- Level: Main
Recreation room
- Level: Lower
Storage room
- Level: Lower
Storage room
- Level: Lower
Utility room
- Level: Lower
Heating
- Heat Pump, Central, Geothermal, Oil
Cooling
- Other, Central Air, Geothermal, Electric
Appliances
- Included: Electric Water Heater
- Laundry: Laundry Room
Features
- Basement: Full
- Number of fireplaces: 3
Interior area
- Total structure area: 9,912
- Total interior livable area: 7,781 sqft
- Finished area above ground: 5,601
- Finished area below ground: 2,180
Property
Parking
- Total spaces: 3
- Parking features: Garage Faces Side, Oversized, Concrete, Driveway, Attached
- Attached garage spaces: 3
- Has uncovered spaces: Yes
Accessibility
- Accessibility features: Accessible Entrance
Features
- Levels: Three
- Stories: 3
- Pool features: None
Lot
- Size: 2.36 Acres
Details
- Additional structures: Above Grade, Below Grade
- Parcel number: 1302053381
- Zoning: RR
- Special conditions: Standard
Construction
Type & style
- Home type: SingleFamily
- Architectural style: Transitional
- Property subtype: Single Family Residence
Materials
- Stone
- Foundation: Block, Other
- Roof: Architectural Shingle
Condition
- New construction: No
- Year built: 1958
Utilities & green energy
- Sewer: On Site Septic
- Water: Private
Community & HOA
Community
- Subdivision: None Available
HOA
- Has HOA: No
Location
- Region: Havre De Grace
Financial & listing details
- Price per square foot: $141/sqft
- Tax assessed value: $887,800
- Annual tax amount: $8,930
- Date on market: 7/31/2026
- Listing agreement: Exclusive Right To Sell
- Ownership: Fee Simple
Estimated market value
Not available
Estimated sales range
Not available
Not available
Price history
| Date | Event | Price |
|---|---|---|
| 7/30/2026 | Price change | $1,100,000-12%$141/sqft |
Source:  Bright MLS #MDHR2053510 Report a problem Bright MLS #MDHR2053510 Report a problem | ||
| 5/1/2026 | Listed for sale | $1,250,000$161/sqft |
Source: Bright MLS #MDHR2053510 Report a problem | ||
Public tax history
| Year | Property taxes | Tax assessment |
|---|---|---|
| 2025 | $8,990 +9.9% | $819,300 +9.1% |
| 2024 | $8,183 +10% | $750,800 +10% |
| 2023 | $7,436 +3.5% | $682,300 |
| 2022 | $7,182 -0.8% | $682,300 +7.4% |
| 2021 | $7,239 +2.5% | $635,567 +3.8% |
| 2020 | $7,065 +6.1% | $612,200 |
| 2019 | $6,658 +6.5% | $612,200 +13% |
| 2018 | $6,251 +7% | $541,667 +7% |
| 2017 | $5,844 | $506,400 |
| 2016 | -- | $506,400 |
| 2015 | -- | $506,400 -8.5% |
| 2014 | $6,950 | $553,500 |
| 2013 | -- | $553,500 |
| 2012 | -- | $553,500 -10% |
| 2011 | -- | $615,100 +5.1% |
| 2010 | -- | $585,066 +50.1% |
| 2009 | -- | $389,736 +5.5% |
| 2008 | -- | $369,590 +10.6% |
| 2007 | -- | $334,172 +11.9% |
| 2006 | -- | $298,583 +15% |
| 2005 | -- | $259,570 +5.8% |
| 2004 | -- | $245,402 +6.1% |
| 2003 | -- | $231,236 +6.5% |
| 2002 | -- | $217,070 +1.9% |
| 2001 | -- | $212,930 |
Find assessor info on the county website
Monthly payment
Est. payment
Payment breakdown
Explore the cost of this home by adjusting the details. Changes won't be saved.Climate risks
Neighborhood: 21078
Nearby schools
Schools provided by the listing agent
- Elementary: Meadowvale
- Middle: Havre De Grace
- High: Havre De Grace
- District: Harford County Public Schools
Source: Bright MLS. This data may not be complete. We recommend contacting the local school district to confirm school assignments for this home.
Similar homes
- $1,250,0005 bd5 ba6.6k sqft104 Country View Ct, Churchville, MD 21028For Sale

 MLS ID #MDHR2056630, Brendan Butler, Cummings & Co. Realtors. Bright MLS
 - $915,0004 bd4 ba5.1k sqft226 War Admiral Way, Havre De Grace, MD 21078For Sale
 MLS ID #MDHR2058188, Maria Minico Hayes, Garceau Realty. Bright MLS
 - $939,0006 bd4 ba5.1k sqft203 Locust Hill Dr, Churchville, MD 21028For Sale
 MLS ID #MDHR2054862, Carol Lerch, Monument Sotheby's International Realty. Bright MLS
 - $689,0005 bd4 ba4k sqft228 Spectacular Bid Dr, Havre De Grace, MD 21078For Sale
 MLS ID #MDHR2058596, Kenitra Merritt, Merritt Real Estate, LLC. Bright MLS
 - $750,0005 bd5 ba3.9k sqft702 Monarchos Dr, Havre De Grace, MD 21078For SaleMLS ID #MDHR2052108, Jody Doyle, Bangs Real Estate, LLC. Bright MLS
- $675,0004 bd5 ba4.7k sqft304 Sunrise Ct, Abingdon, MD 21078For SaleMLS ID #MDHR2058974, Brian Zack, Cummings & Co. Realtors. Bright MLS
- $899,9004 bd4 ba4.6k sqft814 Saint Ann Dr, Street, MD 21154For SaleMLS ID #MDHR2058622, Lindsay Moiles, Cummings & Co. Realtors. Bright MLS
- $1,200,0005 bd7 ba8.5k sqft1601 Rushing Stream Ct, Forest Hill, MD 21050For SaleMLS ID #MDHR2054990, Georgeanna Garceau, Garceau Realty. Bright MLS
- $1,199,9906 bd5 ba4.8k sqft1305 Lundy Ln, Bel Air, MD 21015For SaleMLS ID #MDHR2054572, Andrew Undem, Berkshire Hathaway HomeServices Homesale Realty. Bright MLS
- $1,049,9006 bd5 ba7.7k sqft3632 Burkins Rd, Street, MD 21154For SaleMLS ID #MDHR2053810, Saul Kloper, Samson Properties. Bright MLS
- $645,0004 bd4 ba4.1k sqft706 Northern Lights Dr, Aberdeen, MD 21001For SaleMLS ID #MDHR2058316, Megan Manzari, Cummings & Co. Realtors. Bright MLS
- $699,9005 bd5 ba6.7k sqft583 Windsong Dr, Aberdeen, MD 21001For SaleMLS ID #MDHR2057256, Chris Cooke, Berkshire Hathaway HomeServices Homesale Realty. Bright MLS
- $959,5004 bd4 ba4k sqft800 S Fountain Green Rd, Bel Air, MD 21015For SaleMLS ID #MDHR2057392, Timothy Hopkins, Streett Hopkins Real Estate, LLC. Bright MLS
- $800,0008 bd5 ba4.5k sqft200 Maxwell Ct, Churchville, MD 21028For SaleMLS ID #MDHR2056498, Cory Pagliara, Cummings & Co. Realtors. Bright MLS
- $899,0004 bd4 ba6.5k sqft3610 Ady Rd, Street, MD 21154For SaleMLS ID #MDHR2058956, Leigh Kaminsky, American Premier Realty, LLC. Bright MLS
- $1,095,0006 bd5 ba6.3k sqft1038 Woodshire Ln, Street, MD 21154For SaleMLS ID #MDHR2047332, Dave Hudson, Cummings & Co. Realtors. Bright MLS
- $1,250,0004 bd5 ba5k sqft3814 Rocks Station Rd, Street, MD 21154For SaleMLS ID #MDHR2058552, Brendan Butler, Cummings & Co. Realtors. Bright MLS
- $649,9005 bd5 ba4.7k sqft4 Clendenin Rd, Quarryville, PA 17566For SaleMLS ID #PALA2094062, Jeff Bowman, Hometown Property Sales. Bright MLS
- $899,9005 bd8 ba8.2k sqft11809 Cedar Ln, Kingsville, MD 21087For SaleMLS ID #MDBC2163514, Dennis Thomas, Next Step Realty. Bright MLS
- $950,0004 bd5 ba4.5k sqft627 Doctor Miller Rd, North East, MD 21901For SaleMLS ID #MDCC2021834, Wanda Jackson, RE/MAX Chesapeake. Bright MLS
