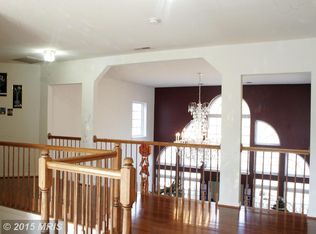
Welcome to this extraordinary luxury Colonial offering more than 6,500 square feet of impeccably designed living space, where timeless elegance meets modern comfort. From the moment you enter, you'll be captivated by the home's grand proportions, refined architectural details, and thoughtfully designed floor plan. The formal living room and elegant dining room are beautifully appointed with crown molding, creating the perfect setting for both intimate gatherings and sophisticated entertaining. At the heart of the home is an impressive chef's kitchen featuring an oversized center island, granite countertops, stainless steel appliances, a gas cooktop, abundant custom cabinetry, and a spacious breakfast area ideal for casual dining. The kitchen flows effortlessly into the spectacular two-story family room, where soaring ceilings, expansive windows, and a striking gas fireplace create an inviting space filled with natural light and warmth. The upper level is highlighted by an opulent owner's suite designed as a private retreat. This luxurious sanctuary features a spacious sitting room, an oversized walk-in closet, and a spa-inspired bath complete with a whirlpool soaking tub, separate shower, dual vanities, and a cozy gas fireplace that transforms the space into a true resort-like escape. Two additional generously sized bedrooms, each with access to a full bath, provide exceptional comfort and privacy for family and guests. The fully finished walkout lower level expands the home's exceptional living space with an expansive recreation room, dedicated fitness area, private theater room for unforgettable movie nights, an additional bedroom, and a full bath—perfect for overnight guests, multigenerational living, or entertaining on any scale. Step outside to enjoy the spacious low-maintenance composite deck overlooking the beautifully sized rear yard, offering the perfect backdrop for outdoor dining, summer gatherings, or peaceful evenings. Completing this exceptional residence is an attached two-car garage with additional driveway parking. Ideally situated with convenient access to I-95, Route 40, Route 22, and just minutes from Aberdeen Proving Ground, this remarkable home offers the perfect combination of luxury, functionality, and an exceptional location. A rare opportunity to own a truly distinguished residence that delivers an unparalleled lifestyle.
For sale
$699,900
583 Windsong Dr, Aberdeen, MD 21001
5beds
6,723sqft
:
Get pre-qualified$4,782/mo
Single Family Residence
Built in 2005
0.59 Acres Lot
$688,200 Zestimate®
$104/sqft
$40/mo HOA
What's special
Cozy gas fireplaceStriking gas fireplaceOversized walk-in closetAttached two-car garageBeautifully sized rear yardElegant dining roomSeparate shower
- 23 days |
- 564 |
- 47 |
Zillow last checked:
Listing updated:
Listed by:
Chris Cooke 443-802-2728,
Berkshire Hathaway HomeServices Homesale Realty (800) 383-3535,
Listing Team: The Chris Cooke Team
Source: Bright MLS,MLS#: MDHR2057256
Facts & features
Interior
Bedrooms & bathrooms
- Bedrooms: 5
- Bathrooms: 5
- Full bathrooms: 4
- 1/2 bathrooms: 1
- Main level bathrooms: 1
- Main level bedrooms: 1
Rooms
- Room types: Living Room, Dining Room, Primary Bedroom, Sitting Room, Bedroom 3, Bedroom 4, Bedroom 5, Kitchen, Family Room, Office, Recreation Room, Media Room
Primary bedroom
- Features: Fireplace - Gas, Walk-In Closet(s)
- Level: Upper
- Area: 368 Square Feet
- Dimensions: 16 X 23
Primary bedroom
- Level: Upper
- Area: 221 Square Feet
- Dimensions: 13 X 17
Bedroom 3
- Level: Upper
- Area: 210 Square Feet
- Dimensions: 14 X 15
Bedroom 4
- Level: Main
- Area: 165 Square Feet
- Dimensions: 11 X 15
Bedroom 5
- Level: Lower
- Area: 108 Square Feet
- Dimensions: 9 X 12
Dining room
- Level: Main
- Area: 208 Square Feet
- Dimensions: 13 X 16
Family room
- Features: Fireplace - Gas
- Level: Main
- Area: 396 Square Feet
- Dimensions: 18 X 22
Kitchen
- Level: Main
- Area: 525 Square Feet
- Dimensions: 21 X 25
Living room
- Level: Main
- Area: 225 Square Feet
- Dimensions: 15 X 15
Media room
- Level: Lower
- Area: 204 Square Feet
- Dimensions: 12 X 17
Office
- Level: Main
- Area: 180 Square Feet
- Dimensions: 12 X 15
Recreation room
- Level: Lower
- Area: 2880 Square Feet
- Dimensions: 48 X 60
Sitting room
- Level: Upper
- Area: 132 Square Feet
- Dimensions: 11 X 12
Heating
- Zoned, Forced Air, Natural Gas
Cooling
- Central Air, Zoned, Ceiling Fan(s), Electric
Appliances
- Included: Microwave, Refrigerator, Dishwasher, Cooktop, Disposal, Dryer, Washer, Gas Water Heater
- Laundry: Main Level
Features
- Bathroom - Tub Shower, Breakfast Area, Ceiling Fan(s), Crown Molding, Double/Dual Staircase, Entry Level Bedroom, Family Room Off Kitchen, Floor Plan - Traditional, Formal/Separate Dining Room, Eat-in Kitchen, Kitchen - Gourmet, Kitchen Island, Primary Bath(s), Upgraded Countertops, Walk-In Closet(s), 9'+ Ceilings, 2 Story Ceilings
- Flooring: Carpet, Wood
- Basement: Finished,Walk-Out Access
- Number of fireplaces: 2
- Fireplace features: Gas/Propane
Interior area
- Total structure area: 6,723
- Total interior livable area: 6,723 sqft
- Finished area above ground: 4,493
- Finished area below ground: 2,230
Property
Parking
- Total spaces: 4
- Parking features: Garage Faces Front, Attached, Driveway
- Attached garage spaces: 2
- Uncovered spaces: 2
Accessibility
- Accessibility features: 2+ Access Exits
Features
- Levels: Three
- Stories: 3
- Patio & porch: Deck, Patio
- Pool features: None
- Has spa: Yes
- Spa features: Bath
Lot
- Size: 0.59 Acres
Details
- Additional structures: Above Grade, Below Grade
- Parcel number: 1302104571
- Zoning: R1
- Special conditions: Standard
Construction
Type & style
- Home type: SingleFamily
- Architectural style: Colonial
- Property subtype: Single Family Residence
Materials
- Vinyl Siding, Brick
- Foundation: Other
Condition
- New construction: No
- Year built: 2005
Utilities & green energy
- Sewer: Public Sewer
- Water: Public
Community & HOA
Community
- Subdivision: Windemere
HOA
- Has HOA: Yes
- HOA fee: $240 semi-annually
Location
- Region: Aberdeen
- Municipality: Aberdeen
Financial & listing details
- Price per square foot: $104/sqft
- Tax assessed value: $599,100
- Annual tax amount: $8,731
- Date on market: 7/3/2026
- Listing agreement: Exclusive Right To Sell
- Inclusions: Gym Equipment And Theater Furniture
- Ownership: Fee Simple
Estimated market value
$688,200
$654,000 - $723,000
$5,408/mo
Price history
| Date | Event | Price |
|---|---|---|
| 7/3/2026 | Listed for sale | $699,900+15.7%$104/sqft |
Source:  Bright MLS #MDHR2057256 Report a problem Bright MLS #MDHR2057256 Report a problem | ||
| 1/19/2023 | Sold | $605,000+0.9%$90/sqft |
Source: Bright MLS #MDHR2018050 Report a problem | ||
| 12/20/2022 | Contingent | $599,500$89/sqft |
Source: Bright MLS #MDHR2018050 Report a problem | ||
| 12/7/2022 | Pending sale | $599,500$89/sqft |
Source: Bright MLS #MDHR2018050 Report a problem | ||
| 11/29/2022 | Listed for sale | $599,500+55.7%$89/sqft |
Source: Bright MLS #MDHR2018050 Report a problem | ||
| 1/9/2013 | Sold | $385,000-7.2%$57/sqft |
Source: Public Record Report a problem | ||
| 10/3/2012 | Listed for sale | $415,000-15.7%$62/sqft |
Source: Long and Foster Realtors #HR7915335 Report a problem | ||
| 6/28/2005 | Sold | $492,216$73/sqft |
Source: Public Record Report a problem | ||
Public tax history
| Year | Property taxes | Tax assessment |
|---|---|---|
| 2025 | $5,307 -34.6% | $556,700 +8.2% |
| 2024 | $8,117 +9% | $514,300 +9% |
| 2023 | $7,448 +4.9% | $471,900 |
| 2022 | $7,102 +1% | $471,900 +10.2% |
| 2021 | $7,035 +5.2% | $428,100 +5.4% |
| 2020 | $6,685 +0.9% | $406,200 |
| 2019 | $6,625 +0.3% | $406,200 +1.8% |
| 2018 | $6,606 +0.9% | $398,933 +0.9% |
| 2017 | $6,546 | $395,300 |
| 2016 | -- | $395,300 |
| 2015 | -- | $395,300 -6.6% |
| 2014 | $4,703 | $423,400 |
| 2013 | -- | $423,400 |
| 2012 | -- | $423,400 -10% |
| 2011 | -- | $470,700 +0.2% |
| 2010 | -- | $469,542 +0.3% |
| 2009 | -- | $468,356 +0.3% |
| 2008 | -- | $467,170 +13.5% |
| 2007 | -- | $411,720 +15.6% |
| 2006 | -- | $356,270 +18.4% |
| 2005 | -- | $300,820 |
Find assessor info on the county website
Monthly payment
Est. payment
Payment breakdown
Explore the cost of this home by adjusting the details. Changes won't be saved.Climate risks
Neighborhood: 21001
Nearby schools
GreatSchools rating
- 7/10Halls Cross Roads Elementary SchoolGrades: PK-5Distance: 1.4 mi
- 4/10Aberdeen Middle SchoolGrades: 6-8Distance: 0.8 mi
- 5/10Aberdeen High SchoolGrades: 9-12Distance: 0.8 mi
Schools provided by the listing agent
- District: Harford County Public Schools
Source: Bright MLS. This data may not be complete. We recommend contacting the local school district to confirm school assignments for this home.
- $660,8008 bd7 ba3.9k sqft581 Windsong Dr, Aberdeen, MD 21001Off Market
- $478,0004 bd2 ba1.8k sqft579 Windsong Dr, Aberdeen, MD 21001Off Market
- $488,9004 bd3 ba2.8k sqft582 Windsong Dr, Aberdeen, MD 21001Off Market
- $542,3005 bd4 ba3.3k sqft584 Windsong Dr, Aberdeen, MD 21001Off Market

- $578,000-- bd3 ba3.2k sqft580 Windsong Dr, Aberdeen, MD 21001Off Market
- $404,400-- bd2 ba1.9k sqft591 Windsong Dr, Aberdeen, MD 21001Off Market
- $502,000-- bd2 ba2.3k sqft577 Windsong Dr, Aberdeen, MD 21001Off Market
- $567,300-- bd2 ba3.1k sqft578 Windsong Dr, Aberdeen, MD 21001Off Market
A local agent can set up tours, give advice and negotiate with sellers.
Similar homes
- $694,0005 bd4 ba3.6k sqft41 Saturn Dr, Havre De Grace, MD 21078For Sale

 MLS ID #MDHR2053042, Daniel Perticone, Perticone Properties, Inc.. Bright MLS
 - $569,9005 bd4 ba3.4k sqft3604 Darvell Cir, Aberdeen, MD 21001For Sale
 MLS ID #MDHR2057106, Dave Stromberg, Weichert, Realtors - Diana Realty. Bright MLS
 - $630,0005 bd5 ba3.9k sqft1328 N Sewards Ct, Aberdeen, MD 21001New Construction
 MLS ID #MDHR2055832, Jasmine Trammell, ExecuHome Realty. Bright MLS
 - $649,9005 bd4 ba3.7k sqft652 Liberty Grove Rd, Conowingo, MD 21918For Sale
 MLS ID #MDCC2022438, Al Peteraf, Integrity Real Estate. Bright MLS
 - $775,0004 bd4 ba4.5k sqft420 Fox Catcher Rd, Bel Air, MD 21015For SaleMLS ID #MDHR2056368, Gail Wronowski, Long & Foster Real Estate, Inc.. Bright MLS
- $750,0005 bd5 ba3.9k sqft702 Monarchos Dr, Havre De Grace, MD 21078For SaleMLS ID #MDHR2052108, Jody Doyle, Bangs Real Estate, LLC. Bright MLS
- $750,0004 bd4 ba5.6k sqft2302 Faculty Ct, Bel Air, MD 21015For SaleMLS ID #MDHR2053894, Susan Barnes, Berkshire Hathaway HomeServices Homesale Realty. Bright MLS
- $741,0005 bd4 ba4k sqft1009 Longstream Ct, Bel Air, MD 21014For SaleMLS ID #MDHR2057282, Nancy Hofmann, Compass. Bright MLS
- $734,9004 bd4 ba3.6k sqft213 Glenwood Rd, Bel Air, MD 21014For SaleMLS ID #MDHR2057344, Jim Ferguson, Boyle & Kahoe Real Estate. Bright MLS
- $665,4004 bd3 ba3.4k sqft305 Rolling Knoll Dr, Bel Air, MD 21014For SaleMLS ID #MDHR2057638, Janice Saint Vincent, Samson Properties. Bright MLS
- $599,9004 bd4 ba3.7k sqft765 Sagebrush Loop, Aberdeen, MD 21001For SaleMLS ID #MDHR2056468, Brendan Butler, Cummings & Co. Realtors. Bright MLS
- $749,9006 bd5 ba4.7k sqft4323 Webster Lapidum Rd, Havre De Grace, MD 21078For SaleMLS ID #MDHR2053502, Cathy London, Future Realty, Inc.. Bright MLS
- $825,0005 bd5 ba4.6k sqft531 Risen Star Ct, Havre De Grace, MD 21078For SaleMLS ID #MDHR2056444, Brian Zack, Garceau Realty. Bright MLS
- $669,0004 bd4 ba4k sqft2014 Royal Fern Ct, Bel Air, MD 21015For SaleMLS ID #MDHR2057300, Heather Schafer Adkins, Long & Foster Real Estate, Inc.. Bright MLS
- $679,9004 bd3 ba3.7k sqftNone Available, Elkton, MD 21921For SaleMLS ID #MDCC2022254, Cathy Verne, Patterson-Schwartz-Newark. Bright MLS
- $800,0008 bd5 ba4.5k sqft200 Maxwell Ct, Churchville, MD 21028For SaleMLS ID #MDHR2056498, Cory Pagliara, Cummings & Co. Realtors. Bright MLS
- $699,0008 bd6 ba4.1k sqft143 Clemencia Rd, Earleville, MD 21919For SaleMLS ID #MDCC2021178, Vicki King, Samson Properties. Bright MLS
- $670,0005 bd3 ba3.9k sqft6525 Ebenezer Rd, Middle River, MD 21220For SaleMLS ID #MDBC2168708, Amanda Branham, Iron Valley Real Estate of Central MD. Bright MLS
- $825,9996 bd5 ba5.1k sqft111 Antego Dr, Elkton, MD 21921For Sale By Owner
- $575,0004 bd4 ba3.8k sqft3008 Lewis Ln, Havre De Grace, MD 21078For SaleMLS ID #MDHR2055404, Al Peteraf, Integrity Real Estate. Bright MLS
