Welcome to 305 Rolling Knoll Drive, a classic brick, four bedroom 2.5 bath home, nestled on 1.10 acre in Bel Air's sought after community of Glenwood Country Club Park. Both Kitchen and dining room flow naturally to the deck, making indoor-outdoor living effortless. A nature lovers dream! You will love enjoying your coffee/tea or perhaps your evening beverage out on your expansive deck while entertaining guests or just relaxing with a good book. For those who love to entertain, the home offers a gracious dining room for more formal occasions, and a spacious family room, complete with a cozy fireplace with large brick hearth perfect for casual gatherings. Head upstairs to the second level, where you will find four bedrooms, including a spacious primary suite with a large bathroom and generous sized closets. The fully finished lower level is a spectacular crowd-pleaser, featuring a walk-out to the back yard, abundant natural light, Dry Sauna, 4 persons with LED lights, Inlaid stone wet bar, pool table, foosball, weight room, storage room. Ideal for gatherings, recreation, or additional space for relaxing. Outside, the serene backyard is an oasis, with an expansive deck that overlooks beautiful views. The property offers 1.10 acres, has a stream, a fire pit, and is an ideal space for relaxation and outdoor enjoyment. Also included is a very large permitted custom built shed, 10' X18' with 12 foot ceilings, loft, windows. and a workbench. This is a home designed for comfort, connection, and carefree outdoor summer living. Located in a fantastic neighborhood just minutes from Bel Air and I-95, you’ll enjoy an easy commute to Baltimore or APG. Don’t miss the opportunity to call this exceptional home yours!
For sale
Price cut: $15.5K (8/1)
$649,900
305 Rolling Knoll Dr, Bel Air, MD 21014
4beds
3,412sqft
:
Get pre-qualified$4,634/mo
Single Family Residence
Built in 1984
1.1 Acres Lot
$643,400 Zestimate®
$190/sqft
$-- HOA
What's special
- 30 days |
- 1,169 |
- 23 |
Zillow last checked:
Listing updated:
Listed by:
Janice Saint Vincent 410-596-8244,
Samson Properties 4435422251
Source: Bright MLS,MLS#: MDHR2057638
Facts & features
Interior
Bedrooms & bathrooms
- Bedrooms: 4
- Bathrooms: 3
- Full bathrooms: 2
- 1/2 bathrooms: 1
- Main level bathrooms: 1
Rooms
- Room types: Living Room, Dining Room, Primary Bedroom, Bedroom 2, Bedroom 3, Bedroom 4, Kitchen, Family Room, Den
Primary bedroom
- Features: Flooring - Carpet
- Level: Upper
- Area: 266 Square Feet
- Dimensions: 14 X 19
Bedroom 2
- Features: Flooring - Carpet
- Level: Upper
- Area: 150 Square Feet
- Dimensions: 10 X 15
Bedroom 3
- Features: Flooring - Carpet
- Level: Upper
- Area: 182 Square Feet
- Dimensions: 13 X 14
Bedroom 4
- Features: Flooring - Carpet
- Level: Upper
- Area: 132 Square Feet
- Dimensions: 11 X 12
Den
- Features: Flooring - HardWood
- Level: Main
- Area: 99 Square Feet
- Dimensions: 9 X 11
Dining room
- Features: Flooring - Carpet
- Level: Main
- Area: 132 Square Feet
- Dimensions: 11 X 12
Family room
- Features: Flooring - HardWood, Fireplace - Wood Burning
- Level: Main
- Area: 238 Square Feet
- Dimensions: 14 X 17
Family room
- Features: Basement - Finished, Flooring - Carpet, Wet Bar
- Level: Lower
- Area: 1200 Square Feet
- Dimensions: 30 X 40
Kitchen
- Features: Flooring - HardWood
- Level: Main
- Area: 228 Square Feet
- Dimensions: 12 X 19
Living room
- Features: Flooring - Carpet
- Level: Main
- Area: 255 Square Feet
- Dimensions: 15 X 17
Heating
- Heat Pump, Electric
Cooling
- Central Air, Ceiling Fan(s), Heat Pump, Electric
Appliances
- Included: Dishwasher, Disposal, Ice Maker, Microwave, Oven/Range - Electric, Refrigerator, Water Heater, Washer, Dryer, Exhaust Fan, Cooktop, Electric Water Heater
- Laundry: In Basement
Features
- Breakfast Area, Family Room Off Kitchen, Primary Bath(s), Crown Molding, Recessed Lighting, Attic, Ceiling Fan(s), Formal/Separate Dining Room, Pantry, Kitchen - Country, Sauna, Bar, Chair Railings, Dry Wall
- Flooring: Carpet, Hardwood, Slate
- Doors: Sliding Glass, Storm Door(s), Six Panel
- Windows: Double Hung, Double Pane Windows, Screens, Window Treatments
- Basement: Finished,Partial,Connecting Stairway,Heated,Exterior Entry,Walk-Out Access
- Number of fireplaces: 1
- Fireplace features: Glass Doors
Interior area
- Total structure area: 3,412
- Total interior livable area: 3,412 sqft
- Finished area above ground: 2,408
- Finished area below ground: 1,004
Property
Parking
- Total spaces: 2
- Parking features: Garage Faces Side, Garage Door Opener, Inside Entrance, Asphalt, Attached, Driveway, Off Street
- Attached garage spaces: 2
- Has uncovered spaces: Yes
Accessibility
- Accessibility features: None
Features
- Levels: Three
- Stories: 3
- Patio & porch: Deck
- Exterior features: Lighting, Flood Lights, Rain Gutters, Sidewalks
- Pool features: None
- Has view: Yes
- View description: Trees/Woods, Creek/Stream, Garden
- Has water view: Yes
- Water view: Creek/Stream
Lot
- Size: 1.1 Acres
- Features: Backs to Trees, Cul-De-Sac, Landscaped, No Thru Street, Wooded, Stream/Creek, Private
Details
- Additional structures: Above Grade, Below Grade, Outbuilding
- Parcel number: 1303167453
- Zoning: R1
- Special conditions: Standard
- Other equipment: None
Construction
Type & style
- Home type: SingleFamily
- Architectural style: Colonial
- Property subtype: Single Family Residence
Materials
- Combination, Brick, Brick Front
- Foundation: Concrete Perimeter
- Roof: Shingle,Asphalt
Condition
- Good
- New construction: No
- Year built: 1984
- Major remodel year: 2020
Details
- Builder name: HOFMANN
Utilities & green energy
- Sewer: Public Sewer
- Water: Public
- Utilities for property: Cable Connected, Natural Gas Available, Underground Utilities, Cable
Community & HOA
Community
- Security: Security System
- Subdivision: Country Club Park
HOA
- Has HOA: No
Location
- Region: Bel Air
Financial & listing details
- Price per square foot: $190/sqft
- Tax assessed value: $501,200
- Annual tax amount: $5,341
- Date on market: 7/15/2026
- Listing agreement: Exclusive Right To Sell
- Listing terms: Cash,Contract,Conventional,FHA
- Inclusions: Large Permitted Custom Built Shed In Backyard. 10' X 18' With 12 Foot Ceilings, Loft, Windows, And A Workbench. Pool Table Foosball
- Ownership: Fee Simple
Estimated market value
$643,400
$611,000 - $676,000
$3,850/mo
Price history
| Date | Event | Price |
|---|---|---|
| 8/1/2026 | Price change | $649,900-2.3%$190/sqft |
Source:  Bright MLS #MDHR2057638 Report a problem Bright MLS #MDHR2057638 Report a problem | ||
| 7/15/2026 | Price change | $665,400-1.5%$195/sqft |
Source: Bright MLS #MDHR2057638 Report a problem | ||
| 6/8/2026 | Price change | $675,400-2.9%$198/sqft |
Source: Bright MLS #MDHR2054296 Report a problem | ||
| 5/21/2026 | Price change | $695,400-3.4%$204/sqft |
Source: Bright MLS #MDHR2054296 Report a problem | ||
| 5/10/2026 | Price change | $719,900-2%$211/sqft |
Source: Bright MLS #MDHR2054296 Report a problem | ||
| 5/1/2026 | Listed for sale | $734,900+75%$215/sqft |
Source: Bright MLS #MDHR2054296 Report a problem | ||
| 5/17/2016 | Sold | $419,900$123/sqft |
Source: Public Record Report a problem | ||
| 3/5/2016 | Pending sale | $419,900$123/sqft |
Source: Garceau Realty #HR9512587 Report a problem | ||
| 1/6/2016 | Price change | $419,900-2.3%$123/sqft |
Source: Garceau Realty #HR9512587 Report a problem | ||
| 11/4/2015 | Listed for sale | $429,900$126/sqft |
Source: Garceau Realty #HR9512587 Report a problem | ||
Public tax history
| Year | Property taxes | Tax assessment |
|---|---|---|
| 2025 | $5,341 +5.8% | $490,000 +5.8% |
| 2024 | $5,049 +6.1% | $463,267 +6.1% |
| 2023 | $4,758 +6.5% | $436,533 +6.5% |
| 2022 | $4,466 -2.3% | $409,800 +2.1% |
| 2021 | $4,573 +0.8% | $401,500 +2.1% |
| 2020 | $4,538 +2.2% | $393,200 +2.2% |
| 2019 | $4,442 +2.6% | $384,900 +2.6% |
| 2018 | $4,330 -2.5% | $375,233 -2.5% |
| 2017 | $4,442 | $384,900 +8.1% |
| 2016 | -- | $355,900 +0.8% |
| 2015 | -- | $352,967 +0.3% |
| 2014 | $4,013 | $351,933 +0.3% |
| 2013 | -- | $350,900 |
| 2012 | -- | $350,900 |
| 2011 | -- | $350,900 -21.3% |
| 2010 | -- | $446,120 +10.6% |
| 2009 | -- | $403,536 +11.8% |
| 2008 | -- | $360,953 +13.4% |
| 2007 | -- | $318,370 +9.8% |
| 2006 | -- | $289,926 +10.9% |
| 2005 | -- | $261,483 +12.2% |
| 2004 | -- | $233,040 +2.6% |
| 2003 | -- | $227,032 +2.7% |
| 2002 | -- | $221,026 +2.8% |
| 2001 | -- | $215,020 |
Find assessor info on the county website
Monthly payment
Est. payment
Payment breakdown
Explore the cost of this home by adjusting the details. Changes won't be saved.Climate risks
Neighborhood: 21014
Getting around
5 / 100
Car-DependentNearby schools
GreatSchools rating
- 8/10Ring Factory Elementary SchoolGrades: K-5Distance: 1.1 mi
- 7/10Patterson Mill Middle SchoolGrades: 6-8Distance: 0.8 mi
- 7/10Patterson Mill High SchoolGrades: 9-12Distance: 0.8 mi
Schools provided by the listing agent
- Middle: Patterson Mill
- High: Patterson Mill
- District: Harford County Public Schools
Source: Bright MLS. This data may not be complete. We recommend contacting the local school district to confirm school assignments for this home.
- $658,600-- bd2 ba2.2k sqft307 Rolling Knoll Dr, Bel Air, MD 21014Off Market
- $768,9004 bd4 ba3.8k sqft303 Rolling Knoll Dr, Bel Air, MD 21014Off Market
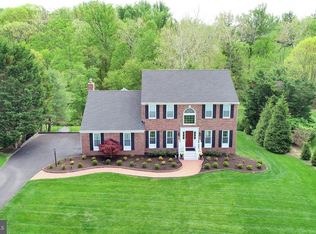
- $656,4004 bd3 ba2.1k sqft1615 Rolling Rd, Bel Air, MD 21014Off Market
- $685,0005 bd3 ba3.1k sqft1613 Rolling Rd, Bel Air, MD 21014Sold
- $826,0004 bd3 ba3.8k sqft280 Patterson Mill Rd, Bel Air, MD 21015Off Market
- $652,4004 bd4 ba2.4k sqft309 Rolling Knoll Dr, Bel Air, MD 21014Off Market
- $660,0004 bd2 ba2.4k sqft304 Rolling Knoll Dr, Bel Air, MD 21014Off Market
- $803,0004 bd2 ba2.9k sqft300 Patterson Mill Rd, Bel Air, MD 21015Off Market
A local agent can set up tours, give advice and negotiate with sellers.
Similar homes
- $650,0004 bd3 ba2.1k sqft901 Southampton Rd, Bel Air, MD 21014For Sale
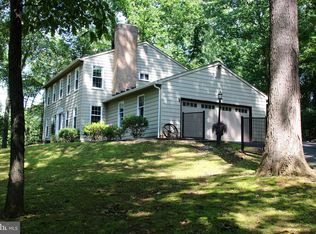
 MLS ID #MDHR2056266, Pamela Bragg, Cummings & Co. Realtors. Bright MLS
 - $717,700-- bd3 ba3.6k sqft213 Glenwood Rd, Bel Air, MD 21014Off Market
- $639,9005 bd3 ba2.8k sqft1104 Leeswood Rd, Bel Air, MD 21014For Sale
 MLS ID #MDHR2056978, Peggy Fancher, ExecuHome Realty. Bright MLS
 - $515,3333 bd3 ba1.7k sqft800 May Ct, Bel Air, MD 21014For Sale
 MLS ID #MDHR2057412, Steve Kuzma, Weichert, Realtors - Diana Realty. Bright MLS
 - $775,0004 bd4 ba4.5k sqft420 Fox Catcher Rd, Bel Air, MD 21015For SaleMLS ID #MDHR2056368, Gail Wronowski, Long & Foster Real Estate, Inc.. Bright MLS
- $499,9994 bd3 ba2.7k sqft1314 E Churchville Rd, Bel Air, MD 21014For SaleMLS ID #MDHR2053538, Graham Burch, Cummings & Co. Realtors. Bright MLS
- $450,0004 bd2 ba2k sqft14 Colonial Rd, Bel Air, MD 21014For SaleMLS ID #MDHR2056808, Sean Howard, Weichert, Realtors - Diana Realty. Bright MLS
- $589,0004 bd4 ba2.9k sqft2606 Smallwood Dr, Abingdon, MD 21009For SaleMLS ID #MDHR2057510, Mr. Frank W Livingston, Cook Real Estate Brokerage. Bright MLS
- $659,3334 bd3 ba3.1k sqft2934 Airdrie Ave, Abingdon, MD 21009For SaleMLS ID #MDHR2053812, Steve Kuzma, Weichert, Realtors - Diana Realty. Bright MLS
- $499,9003 bd4 ba2.4k sqft1209 Dranmore Way, Bel Air, MD 21014For SaleMLS ID #MDHR2058174, Ashley Monico, Long & Foster Real Estate, Inc.. Bright MLS
- $668,0004 bd4 ba3.2k sqft2913 Airdrie Ave, Abingdon, MD 21009For SaleMLS ID #MDHR2055290, Linda Harned, Samson Properties. Bright MLS
- $735,5003 bd3 ba2.5k sqft1604 S Tollgate Rd, Bel Air, MD 21015For SaleMLS ID #MDHR2050948, Hank Kacher, H W Kacher Realty Co. Inc.. Bright MLS
- $659,9004 bd3 ba4k sqft11733A Hamilton Pl, White Marsh, MD 21162For SaleMLS ID #MDBC2169544, Debra Barrett, Long & Foster Real Estate, Inc.. Bright MLS
- $649,0005 bd4 ba4.2k sqft615 Harrisville Rd, Colora, MD 21917For SaleMLS ID #MDCC2022588, Jen Greer, Harlan C. Williams Co.. Bright MLS
- $425,0005 bd3 ba2.3k sqft919 Jackson Blvd, Bel Air, MD 21014For SaleMLS ID #MDHR2055604, Daniel McGhee, Homeowners Real Estate. Bright MLS
- $649,9005 bd4 ba3.7k sqft652 Liberty Grove Rd, Conowingo, MD 21918For SaleMLS ID #MDCC2022438, Al Peteraf, Integrity Real Estate. Bright MLS
- $889,5004 bd4 ba3.9k sqft1308 Exmoor Ln, Bel Air, MD 21015For SaleMLS ID #MDHR2058668, Heather Schafer Adkins. Long & Foster Broker Feed
- $889,5004 bd4 ba3.9k sqft1308 Exmoor Lane Bel, Air, MD 21015For SaleMLS ID #MDHR2058668, Heather Schafer Adkins, Long & Foster Real Estate, Inc.. Bright MLS
- $624,9004 bd3 ba2.8k sqft215 Garnett Rd, Joppa, MD 21085For SaleMLS ID #MDHR2053542, Stephanie Smith, Select Premium Properties, Inc. Bright MLS
- $585,0004 bd3 ba2.3k sqftNone Available, Worton, MD 21678For SaleMLS ID #MDKE2006908, Angela Allen, Patterson-Schwartz-Hockessin. Bright MLS
