SPACE, PRIVACY, AND VALUE AT $634,900! Discover the perfect combination of comfort, character and location. Nestled on a beautifully landscaped 0.83-acre lot in one of Bel Air's most desirable locations, this well-maintained 5-bedroom, 2.5-bath Colonial offers over 3,400 total sq.ft., including more than 2,800 square.ft. finished, on public sewer with NO HOA, all within the highly sought-after Bel Air Elementary, Southampton Middle and C. Milton Wright High School district. Designed for both everyday living and entertaining, the home features hardwood flooring throughout much of the main and upper levels, spacious formal living and dining rooms, and an inviting family room highlighted by a dramatic floor-to-ceiling stone fireplace with a wood-burning stove. The expansive kitchen is the heart of the home, offering abundant ivory cabinetry, a contrasting maple center island with seating, stainless steel appliances, generous prep space and an open connection to the dining area. Just beyond, the bright three-season room is surrounded by sliding glass doors that lead to the expansive wraparound deck with built-in seating and dual stairways, creating a seamless transition to the private backyard. The upper level offers the rare advantage of five true bedrooms, including a spacious primary suite with a walk-in closet and private bath. Hardwood flooring continues throughout the upper level, while all bedrooms feature ceiling fans and generous closet space. A full hall bath with a tub/shower combination completes the upper level. The partially finished lower level offers flexible living space ideal for a recreation room, playroom, home office, fitness area or hobby room, while the oversized storage/workshop with built-in shelving and a spacious laundry area provide exceptional storage and functionality. Backing to open space and framed by mature trees, the lush, level backyard offers room to relax, entertain, garden or play while enjoying the privacy of this picturesque setting. A charming stone front porch welcomes you home, while the attached garage, long private driveway accommodating multiple vehicles, and storage shed add everyday convenience. Recent improvements include a remodeled powder room ('26), new submersible well pump ('25), chimney repointing and new cap ('25), updated electrical outlets throughout the main and lower levels ('25), refinished main-level hardwood floors ('24), repaved driveway ('24), sump pump with battery backup, water filtration and softening system, and more. Welcome Home!
For sale
Price cut: $5K (9/11)
$634,900
1104 Leeswood Rd, Bel Air, MD 21014
5beds
2,820sqft
Single Family Residence
Built in 1965
0.83 Acres Lot
$629,600 Zestimate®
$225/sqft
$-- HOA
What's special
Attached garageStainless steel appliancesStorage shedGenerous closet spaceSpacious laundry areaInviting family roomGenerous prep space
- 78 days
- 1,122
- 70
Likely to sell faster than
Zillow last checked:
Listing updated:
Listed by:
Peggy Fancher 443-992-3723,
ExecuHome Realty 443-632-3000
Source: Bright MLS,MLS#: MDHR2056978
Facts & features
Interior
Bedrooms & bathrooms
- Bedrooms: 5
- Bathrooms: 3
- Full bathrooms: 2
- 1/2 bathrooms: 1
- Main level bathrooms: 1
Rooms
- Room types: Living Room, Dining Room, Primary Bedroom, Bedroom 2, Bedroom 3, Bedroom 4, Bedroom 5, Kitchen, Family Room, Foyer, Sun/Florida Room, Laundry, Recreation Room, Storage Room, Bathroom 2, Primary Bathroom, Half Bath
Primary bedroom
- Features: Attached Bathroom, Ceiling Fan(s), Flooring - HardWood, Lighting - Ceiling, Walk-In Closet(s)
- Level: Upper
- Area: 240 Square Feet
- Dimensions: 15 X 16
Bedroom 2
- Features: Ceiling Fan(s), Flooring - HardWood, Lighting - Ceiling
- Level: Upper
- Area: 169 Square Feet
- Dimensions: 13 X 13
Bedroom 3
- Features: Ceiling Fan(s), Flooring - HardWood, Lighting - Ceiling
- Level: Upper
- Area: 100 Square Feet
- Dimensions: 10 X 10
Bedroom 4
- Features: Ceiling Fan(s), Flooring - HardWood, Lighting - Ceiling
- Level: Upper
- Area: 156 Square Feet
- Dimensions: 12 X 13
Bedroom 5
- Features: Ceiling Fan(s), Flooring - HardWood, Lighting - Ceiling
- Level: Upper
- Area: 100 Square Feet
- Dimensions: 10 X 10
Primary bathroom
- Features: Attached Bathroom, Bathroom - Walk-In Shower, Countertop(s) - Solid Surface, Flooring - Ceramic Tile
- Level: Upper
- Area: 45 Square Feet
- Dimensions: 5 X 9
Bathroom 2
- Features: Bathroom - Tub Shower, Countertop(s) - Solid Surface, Flooring - Ceramic Tile
- Level: Upper
- Area: 45 Square Feet
- Dimensions: 5 X 9
Dining room
- Features: Flooring - HardWood, Lighting - Ceiling, Crown Molding, Dining Area, Breakfast Room
- Level: Main
- Area: 132 Square Feet
- Dimensions: 11 X 12
Family room
- Features: Flooring - HardWood, Wood Stove
- Level: Main
- Area: 340 Square Feet
- Dimensions: 17 X 20
Foyer
- Features: Chair Rail, Flooring - Ceramic Tile, Lighting - Ceiling
- Level: Main
- Area: 99 Square Feet
- Dimensions: 9 X 11
Half bath
- Features: Flooring - Luxury Vinyl Plank
- Level: Main
- Area: 35 Square Feet
- Dimensions: 5 X 7
Kitchen
- Features: Chair Rail, Crown Molding, Dining Area, Flooring - Ceramic Tile, Kitchen Island, Kitchen - Country, Eat-in Kitchen, Kitchen - Electric Cooking, Lighting - Ceiling, Recessed Lighting
- Level: Main
- Area: 187 Square Feet
- Dimensions: 11 X 17
Laundry
- Features: Basement - Unfinished, Flooring - Concrete, Lighting - Ceiling
- Level: Lower
- Area: 176 Square Feet
- Dimensions: 11 X 16
Living room
- Features: Flooring - HardWood
- Level: Main
- Area: 220 Square Feet
- Dimensions: 11 X 20
Recreation room
- Features: Basement - Finished, Flooring - Carpet, Recessed Lighting
- Level: Lower
- Area: 330 Square Feet
- Dimensions: 15 X 22
Recreation room
- Features: Basement - Finished, Flooring - Carpet, Recessed Lighting
- Level: Lower
- Area: 143 Square Feet
- Dimensions: 11 X 13
Storage room
- Features: Basement - Unfinished, Built-in Features, Flooring - Concrete, Lighting - Ceiling
- Level: Lower
- Area: 280 Square Feet
- Dimensions: 14 X 20
Other
- Features: Flooring - Carpet, Ceiling Fan(s), Lighting - Ceiling
- Level: Main
- Area: 225 Square Feet
- Dimensions: 15 X 15
Heating
- Forced Air, Oil
Cooling
- Ceiling Fan(s), Central Air, Electric
Appliances
- Included: Dishwasher, Disposal, Dryer, Exhaust Fan, Extra Refrigerator/Freezer, Ice Maker, Microwave, Oven/Range - Electric, Refrigerator, Stainless Steel Appliance(s), Washer, Water Heater, Electric Water Heater
- Laundry: In Basement, Has Laundry, Dryer In Unit, Washer In Unit, Laundry Room
Features
- Bathroom - Walk-In Shower, Bathroom - Tub Shower, Breakfast Area, Ceiling Fan(s), Chair Railings, Combination Kitchen/Dining, Crown Molding, Dining Area, Floor Plan - Traditional, Kitchen - Country, Eat-in Kitchen, Kitchen - Gourmet, Kitchen Island, Kitchen - Table Space, Primary Bath(s), Recessed Lighting, Wainscotting, Walk-In Closet(s), Pantry, Attic, Dry Wall
- Flooring: Carpet, Ceramic Tile, Concrete, Hardwood, Luxury Vinyl, Wood
- Doors: Six Panel, Sliding Glass, Storm Door(s)
- Windows: Double Hung, Screens
- Basement: Other,Partial,Full,Heated,Improved,Interior Entry,Exterior Entry,Partially Finished,Rear Entrance,Shelving,Sump Pump,Walk-Out Access,Water Proofing System,Windows
- Number of fireplaces: 1
- Fireplace features: Glass Doors, Mantel(s), Stone, Wood Burning, Wood Burning Stove
Interior area
- Total structure area: 3,452
- Total interior livable area: 2,820 sqft
- Finished area above ground: 2,345
- Finished area below ground: 475
Property
Parking
- Total spaces: 8
- Parking features: Garage Faces Front, Garage Door Opener, Inside Entrance, Asphalt, Driveway, Private, Attached, On Street
- Attached garage spaces: 1
- Uncovered spaces: 7
- Details: Garage Sqft: 338
Accessibility
- Accessibility features: None
Features
- Levels: Three
- Stories: 3
- Patio & porch: Deck, Porch, Wrap Around, Enclosed
- Exterior features: Extensive Hardscape, Lighting, Storage, Flood Lights
- Pool features: None
Lot
- Size: 0.83 Acres
- Features: Backs to Trees, Cleared, Front Yard, Landscaped, Level, Private, Rear Yard, SideYard(s)
Details
- Additional structures: Above Grade, Below Grade
- Parcel number: 1303122433
- Zoning: R1
- Zoning description: Urban Residential District
- Special conditions: Standard
Construction
Type & style
- Home type: SingleFamily
- Architectural style: Colonial
- Property subtype: Single Family Residence
Materials
- Stone, Vinyl Siding
- Foundation: Block
- Roof: Asphalt
Condition
- Very Good
- New construction: No
- Year built: 1965
Utilities & green energy
- Electric: 100 Amp Service
- Sewer: Public Sewer
- Water: Well
- Utilities for property: Cable Available, Phone Available
Community & HOA
Community
- Security: Carbon Monoxide Detector(s), Smoke Detector(s)
- Subdivision: Leeswood
HOA
- Has HOA: No
Location
- Region: Bel Air
Financial & listing details
- Price per square foot: $225/sqft
- Tax assessed value: $491,233
- Annual tax amount: $5,297
- Date on market: 7/9/2026
- Listing agreement: Exclusive Right To Sell
- Listing terms: Cash,Conventional,FHA,VA Loan
- Inclusions: Outdoor Wood Racks And Shelves In Garage
- Ownership: Fee Simple
Estimated market value
$629,600
$598,000 - $661,000
$3,601/mo
Price history
| Date | Event | Price |
|---|---|---|
| 9/11/2026 | Price change | $634,900-0.8%$225/sqft |
Source:  Bright MLS #MDHR2056978 Report a problem Bright MLS #MDHR2056978 Report a problem | ||
| 8/7/2026 | Price change | $639,900-1.5%$227/sqft |
Source: Bright MLS #MDHR2056978 Report a problem | ||
| 7/9/2026 | Listed for sale | $649,900+53%$230/sqft |
Source: Bright MLS #MDHR2056978 Report a problem | ||
| 3/4/2016 | Sold | $424,900$151/sqft |
Source: Public Record Report a problem | ||
| 1/3/2016 | Pending sale | $424,900$151/sqft |
Source: Coldwell Banker Residential Brokerage - White Marsh #HR9541235 Report a problem | ||
| 12/30/2015 | Listed for sale | $424,900+6.5%$151/sqft |
Source: Coldwell Banker Residential Brokerage - White Marsh #HR9541235 Report a problem | ||
| 9/12/2005 | Sold | $399,000$141/sqft |
Source: Public Record Report a problem | ||
Public tax history
| Year | Property taxes | Tax assessment |
|---|---|---|
| 2025 | $5,297 +5.2% | $486,000 +5.2% |
| 2024 | $5,035 +5.5% | $461,967 +5.5% |
| 2023 | $4,773 +5.8% | $437,933 +5.8% |
| 2022 | $4,511 -3.6% | $413,900 +0.8% |
| 2021 | $4,679 -0.5% | $410,767 +0.8% |
| 2020 | $4,704 +0.8% | $407,633 +0.8% |
| 2019 | $4,668 +7.7% | $404,500 +7.7% |
| 2018 | $4,335 -7.1% | $375,633 -7.1% |
| 2017 | $4,668 | $404,500 +27.2% |
| 2016 | -- | $317,900 |
| 2015 | -- | $317,900 |
| 2014 | $3,647 | $317,900 -0.3% |
| 2013 | -- | $318,900 |
| 2012 | -- | $318,900 |
| 2011 | -- | $318,900 -18.2% |
| 2010 | -- | $389,810 +10.4% |
| 2009 | -- | $352,942 +11.7% |
| 2008 | -- | $316,076 +13.2% |
| 2007 | -- | $279,210 +7.3% |
| 2006 | -- | $260,206 +7.9% |
| 2005 | -- | $241,203 +8.6% |
| 2004 | -- | $222,200 +5.3% |
| 2003 | -- | $211,096 +5.6% |
| 2002 | -- | $199,993 +5.9% |
| 2001 | -- | $188,890 |
Find assessor info on the county website
Monthly payment
Est. payment
Payment breakdown
Explore the cost of this home by adjusting the details. Changes won't be saved.Climate risks
Neighborhood: 21014
Nearby schools
Schools provided by the listing agent
- Elementary: Bel Air
- Middle: Southampton
- High: C. Milton Wright
- District: Harford County Public Schools
Source: Bright MLS. This data may not be complete. We recommend contacting the local school district to confirm school assignments for this home.
Similar homes
- $634,9005 bd4 ba2.9k sqft7 McGregor Way, Bel Air, MD 21014For Sale

 MLS ID #MDHR2059250, Kathleen Marsden, RE/MAX Distinctive Real Estate, Inc.. Bright MLS
 - $650,0004 bd3 ba2.1k sqft901 Southampton Rd, Bel Air, MD 21014For Sale
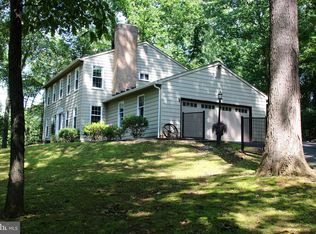 MLS ID #MDHR2056266, Pamela Bragg, Cummings & Co. Realtors. Bright MLS
 - $625,0004 bd3 ba2.4k sqft611 Hickory Overlook Dr, Bel Air, MD 21014For Sale
 MLS ID #MDHR2058616, Aimee C O'Neill, O'Neill Enterprises Realty. Bright MLS
 - $669,9994 bd4 ba3.6k sqft213 Glenwood Rd, Bel Air, MD 21014For Sale
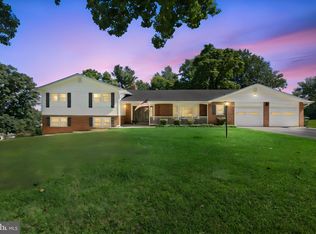 MLS ID #MDHR2059434, Melissa Edwards, Compass. Bright MLS
 - $629,9004 bd3 ba2.1k sqft1526 Brierhill Estates Dr, Bel Air, MD 21015For SaleMLS ID #MDHR2059972, Peter Klebenow, RE/MAX Advantage Realty. Bright MLS
- $599,9005 bd4 ba3.3k sqft619 Kilmarnock Trl, Bel Air, MD 21014For SaleMLS ID #MDHR2059426, Carla Banack, Cummings & Co. Realtors. Bright MLS
- $699,9004 bd4 ba3.9k sqft30 Huntington Pl, Bel Air, MD 21014For SaleMLS ID #MDHR2059226, Andrew Undem, Berkshire Hathaway HomeServices Homesale Realty. Bright MLS
- $624,9994 bd3 ba2.8k sqft503 David Dr, Bel Air, MD 21015For SaleMLS ID #MDHR2059482, Tina Holmes, Cummings & Co. Realtors. Bright MLS
- $475,0004 bd3 ba2.7k sqft1314 E Churchville Rd, Bel Air, MD 21014For SaleMLS ID #MDHR2053538, Graham Burch, Cummings & Co. Realtors. Bright MLS
- $679,0004 bd4 ba3.5k sqft306 Brunswick Dr, Bel Air, MD 21015For SaleMLS ID #MDHR2058816, Linda Wunner, Berkshire Hathaway HomeServices Homesale Realty. Bright MLS
- $629,0004 bd3 ba3k sqft2231 Gelding Way, Bel Air, MD 21015For SaleMLS ID #MDHR2054476, Julia Wang, Iron Valley Real Estate Charm City. Bright MLS
- $759,9004 bd4 ba3.6k sqft1903 Greenwood Dr, Bel Air, MD 21015For SaleMLS ID #MDHR2059094, Denise Patrick, Long & Foster Real Estate, Inc.. Bright MLS
- $659,9004 bd4 ba3.1k sqft2213 Autumn Glow Ct, Bel Air, MD 21015For SaleMLS ID #MDHR2058080, Christine Centofanti, RE/MAX Advantage Realty. Bright MLS
- $665,0004 bd4 ba4k sqft2014 Royal Fern Ct, Bel Air, MD 21015For SaleMLS ID #MDHR2057300, Heather Schafer Adkins, Long & Foster Real Estate, Inc.. Bright MLS
- $500,0004 bd5 ba3.2k sqft310 S Fountain Green Rd, Bel Air, MD 21015For SaleMLS ID #MDHR2057556, Kim Barton, Keller Williams Legacy. Bright MLS
- $485,0004 bd3 ba1.9k sqft710 Fox Bow Dr, Bel Air, MD 21014For SaleMLS ID #MDHR2058924, Jean Waters, American Premier Realty, LLC. Bright MLS
- $474,9994 bd3 ba1.9k sqft306 Cherokee Pl, Bel Air, MD 21015For SaleMLS ID #MDHR2055466, Julie Munchel, Cummings & Co. Realtors. Bright MLS
- $689,9005 bd4 ba3.3k sqft403 Silver Beech Ct, Bel Air, MD 21015For SaleMLS ID #MDHR2057018, Michael Jednorski, Cummings & Co. Realtors. Bright MLS
- $699,9005 bd4 ba3.5k sqft805 Delray Ct, Forest Hill, MD 21050For SaleMLS ID #MDHR2057496, James Weiskerger, Next Step Realty. Bright MLS
- $599,9004 bd3 ba2.6k sqft7611 Mount Vista Rd, Kingsville, MD 21087For SaleMLS ID #MDBC2173984, Lance Tiso, Compass. Bright MLS
