Welcome Home to your family-friendly retreat in the highly sought-after Bright Oaks Community—offering a spacious layout, premium upgrades, and immediate occupancy with NO HOA fees or restrictions! This impressive 4-bedroom, 2.5-bath home delivers 2,460 square feet of bright, sun-drenched, open-concept living space. The interior presents a crisp, fresh, flawless canvas, having been professionally painted (including all closets and the garage) and spotlessly deep-cleaned from top to bottom—including the windows! Step inside to find gleaming, solid hardwood flooring flowing seamlessly through the living room, dining room, stairs, all four bedrooms, and the massive 20x22 sunroom. Dramatic vaulted ceilings soar above the living room, dining area, kitchen, and sunroom, creating an exceptionally open, airy, and inviting atmosphere. The remodeled kitchen is a true centerpiece, featuring freshly painted solid wood cabinetry, a natural mother-of-pearl tile backsplash, premium quartz countertops (with a transferable lifetime warranty), and brand-new, never-used, energy-efficient stainless steel appliances. Situated on a level corner lot, framed by mature shade trees, the backyard is fully fenced for maximum privacy, safety, and play. The outdoor living spaces are designed for relaxation and entertainment. Relax on the maintenance-free Trex deck conveniently located from the sunroom, or escape to the primary bedroom’s private covered porch, which feels like a peaceful, elevated treehouse. On the first floor, the fourth bedroom functions beautifully as a quiet guest suite or a dedicated home office, complete with sliding glass doors that open to a secluded, covered brick patio. Additional premium features include a large backyard storage shed, new interior LED recessed lighting, new LED exterior fixtures, a new 2026 Andersen full-view front storm door, and a clean finished, painted garage with a window for natural light. Enjoy comfort and savings with energy-efficient gas heating and a brand-new 2026 gas hot water heater. 100% turn-key and available now.
For sale
Price cut: $10K (9/24)
$465,000
2100 Windom Ct, Bel Air, MD 21015
4beds
2,460sqft
Single Family Residence
Built in 1972
8,510 Square Feet Lot
$462,300 Zestimate®
$189/sqft
$-- HOA
What's special
Remodeled kitchenGleaming solid hardwood flooringLarge backyard storage shedSpacious layoutLevel corner lotNew led exterior fixturesNatural mother-of-pearl tile backsplash
- 40 days
- 767
- 80
Likely to sell faster than
Zillow last checked:
Listing updated:
Listed by:
Joseph Avampato 410-652-2848,
Alberti Realty, LLC 4439818000
Source: Bright MLS,MLS#: MDHR2059932
Facts & features
Interior
Bedrooms & bathrooms
- Bedrooms: 4
- Bathrooms: 3
- Full bathrooms: 2
- 1/2 bathrooms: 1
- Main level bathrooms: 2
- Main level bedrooms: 3
Basement
- Area: 528
Heating
- Central, Natural Gas
Cooling
- Central Air, Electric
Appliances
- Included: Microwave, Dishwasher, Disposal, Exhaust Fan, Ice Maker, Oven/Range - Electric, Refrigerator, Stainless Steel Appliance(s), Washer, Dryer, Gas Water Heater
- Laundry: In Basement
Features
- Flooring: Hardwood, Ceramic Tile
- Basement: Finished
- Number of fireplaces: 1
- Fireplace features: Wood Burning
Interior area
- Total structure area: 2,460
- Total interior livable area: 2,460 sqft
- Finished area above ground: 1,932
- Finished area below ground: 528
Property
Parking
- Total spaces: 1
- Parking features: Garage Faces Front, Attached
- Attached garage spaces: 1
Accessibility
- Accessibility features: None
Features
- Levels: Split Foyer,Two
- Stories: 2
- Pool features: None
Lot
- Size: 8,510 Square Feet
Details
- Additional structures: Above Grade, Below Grade, Outbuilding
- Parcel number: 1301100734
- Zoning: R3
- Special conditions: Standard
Construction
Type & style
- Home type: SingleFamily
- Property subtype: Single Family Residence
Materials
- Vinyl Siding
- Foundation: Concrete Perimeter
- Roof: Architectural Shingle
Condition
- Excellent
- New construction: No
- Year built: 1972
Utilities & green energy
- Sewer: Public Sewer
- Water: Public
Community & HOA
Community
- Subdivision: Bright Oaks
HOA
- Has HOA: No
Location
- Region: Bel Air
Financial & listing details
- Price per square foot: $189/sqft
- Tax assessed value: $339,700
- Annual tax amount: $3,502
- Date on market: 9/10/2026
- Listing agreement: Exclusive Right To Sell
- Listing terms: Cash,Conventional,FHA,VA Loan
- Ownership: Fee Simple
Estimated market value
$462,300
$439,000 - $485,000
$3,158/mo
Price history
| Date | Event | Price |
|---|---|---|
| 9/24/2026 | Price change | $465,000-2.1%$189/sqft |
Source:  Bright MLS #MDHR2059932 Report a problem | ||
| 9/10/2026 | Listed for sale | $475,000+179.4%$193/sqft |
Source: Bright MLS #MDHR2059932 Report a problem | ||
| 4/12/2002 | Sold | $170,000$69/sqft |
Source: Public Record Report a problem | ||
Public tax history
| Year | Property taxes | Tax assessment |
|---|---|---|
| 2026 | $3,702 +5.7% | $339,700 +5.7% |
| 2025 | $3,502 +6.1% | $321,300 +6.1% |
| 2024 | $3,301 +6.5% | $302,900 +6.5% |
| 2023 | $3,101 +4.6% | $284,500 |
| 2022 | $2,963 +0.3% | $284,500 +9.7% |
| 2021 | $2,953 +3.7% | $259,300 +5.1% |
| 2020 | $2,847 +1.9% | $246,700 |
| 2019 | $2,793 +2% | $246,700 +3.9% |
| 2018 | $2,740 +2% | $237,433 +2% |
| 2017 | $2,687 | $232,800 +2.8% |
| 2016 | -- | $226,400 +2.9% |
| 2015 | -- | $220,000 +3% |
| 2014 | $2,618 | $213,600 |
| 2013 | -- | $213,600 |
| 2012 | -- | $213,600 -6.7% |
| 2011 | -- | $228,900 |
| 2010 | -- | $228,900 |
| 2009 | -- | $228,900 -4.5% |
| 2008 | -- | $239,660 +14.8% |
| 2007 | -- | $208,750 +17.4% |
| 2006 | -- | $177,840 +21% |
| 2005 | -- | $146,930 +6.8% |
| 2004 | -- | $137,562 +7.3% |
| 2003 | -- | $128,196 +7.9% |
| 2002 | -- | $118,830 +1.8% |
| 2001 | -- | $116,780 |
Find assessor info on the county website
Monthly payment
Est. payment
Payment breakdown
Explore the cost of this home by adjusting the details. Changes won't be saved.Climate risks
Neighborhood: 21015
Nearby schools
Schools provided by the listing agent
- District: Harford County Public Schools
Source: Bright MLS. This data may not be complete. We recommend contacting the local school district to confirm school assignments for this home.

Similar homes
- $575,0004 bd3 ba2.8k sqft503 David Dr, Bel Air, MD 21015For Sale
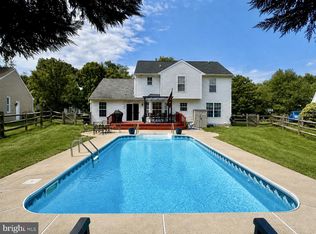
 MLS ID #MDHR2059482, Tina Holmes, Cummings & Co. Realtors. Bright MLS
- $460,0004 bd3 ba1.9k sqft710 Fox Bow Dr, Bel Air, MD 21014For Sale
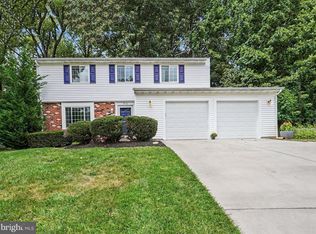 MLS ID #MDHR2058924, Jean Waters, American Premier Realty, LLC. Bright MLS
- $409,0003 bd2 ba2.1k sqft619 Flintlock Dr, Bel Air, MD 21015For Sale
 MLS ID #MDHR2058788, Timothy Langhauser, Compass Home Group, LLC. Bright MLS
- $485,0004 bd4 ba2.4k sqft2741 Singer Woods Dr, Abingdon, MD 21009For Sale
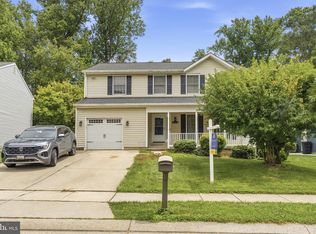 MLS ID #MDHR2057294, Kirk Steffes, Cummings & Co. Realtors. Bright MLS
- $629,0004 bd3 ba3k sqft2231 Gelding Way, Bel Air, MD 21015For SaleMLS ID #MDHR2054476, Julia Wang, Iron Valley Real Estate Charm City. Bright MLS
- $439,9004 bd3 ba1.8k sqft6 E Mac Phail Rd, Bel Air, MD 21014For SaleMLS ID #MDHR2054790, Sandy Smith, Berkshire Hathaway HomeServices Homesale Realty. Bright MLS
- $419,0004 bd3 ba1.9k sqft2927 Haddington Ct, Abingdon, MD 21009For SaleMLS ID #MDHR2059160, Heather Schafer Adkins, Long & Foster Real Estate, Inc.. Bright MLS
- $649,9995 bd4 ba3.3k sqft403 Silver Beech Ct, Bel Air, MD 21015For SaleMLS ID #MDHR2061052, Michael Jednorski, Cummings & Co. Realtors. Bright MLS
- $495,0004 bd4 ba2.8k sqft3306 Trellis Ln, Abingdon, MD 21009For SaleMLS ID #MDHR2060818, PJ Wrobel, Keller Williams Flagship. Bright MLS
- $489,0003 bd4 ba2.4k sqft1209 Dranmore Way, Bel Air, MD 21014For SaleMLS ID #MDHR2058174, Ashley Monico, Long & Foster Real Estate, Inc.. Bright MLS
- $485,0003 bd4 ba2.6k sqft1259 Colonnade Ln, Bel Air, MD 21015For SaleMLS ID #MDHR2058452, Katie Rash, Berkshire Hathaway HomeServices Homesale Realty. Bright MLS
- $629,0004 bd4 ba3.1k sqft2213 Autumn Glow Ct, Bel Air, MD 21015For SaleMLS ID #MDHR2058080, Christine Centofanti, RE/MAX Advantage Realty. Bright MLS
- $419,9003 bd2 ba1.7k sqft213 Bucket Post Ct, Bel Air, MD 21014For SaleMLS ID #MDHR2054162, Luke Golueke, Boyle & Kahoe Real Estate. Bright MLS
- $624,9994 bd4 ba3.6k sqft213 Glenwood Rd, Bel Air, MD 21014For SaleMLS ID #MDHR2059434, Melissa Edwards, Compass. Bright MLS
- $414,9903 bd3 ba1.4k sqft937 Jackson Blvd, Bel Air, MD 21014For SaleMLS ID #MDHR2057576, Debbie Harari, Long & Foster Real Estate, Inc.. Bright MLS
- $425,0004 bd4 ba2.3k sqft1704 Philadelphia Rd, Joppa, MD 21085For SaleMLS ID #MDHR2056106, Laura Snyder, American Premier Realty, LLC. Bright MLS
- $429,0003 bd2 ba1.3k sqft1310 Vanderbilt Rd, Bel Air, MD 21014For SaleMLS ID #MDHR2057488, Andrew Undem, Berkshire Hathaway HomeServices Homesale Realty. Bright MLS
- $679,0004 bd4 ba3.5k sqft306 Brunswick Dr, Bel Air, MD 21015For SaleMLS ID #MDHR2058816, Linda Wunner, Berkshire Hathaway HomeServices Homesale Realty. Bright MLS
- $365,0003 bd4 ba2.3k sqft437 Amelanchier Ct, Bel Air, MD 21015For SaleMLS ID #MDHR2059896, Bob Chew, Samson Properties. Bright MLS
- $499,0003 bd4 ba2.8k sqft212 Wellington Ct, Bel Air, MD 21014For SaleMLS ID #MDHR2060260, Tim Markland, Cummings & Co. Realtors. Bright MLS
