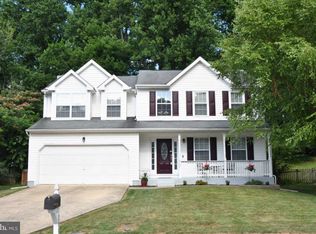
Welcome home to 2741 Singer Woods! This beautiful 4-bedroom, 2-full-bath, 2-half-bath home is ready for its next owners and offers the perfect blend of comfort, style, and functionality. Located in the highly desirable Box Hill North community, this home provides convenient access to Bel Air, shopping, restaurants, grocery stores, and all the amenities Box Hill South has to offer. Step inside to a warm and welcoming main level featuring beautiful hardwood floors and a spacious family room with an electric fireplace—perfect for relaxing or gathering with family and friends. The dining room flows effortlessly into the living area and updated kitchen, creating an ideal layout for everyday living, family dinners, and holiday entertaining. The updated kitchen combines style and function, featuring stainless steel appliances, granite countertops, a huge pantry, breakfast bar, and a separate casual dining area. Open to the living room, this bright and inviting space keeps everyone connected whether you're preparing a meal, entertaining guests, or enjoying a quiet morning at home. Upstairs, the spacious primary suite is truly exceptional. The oversized bedroom offers plenty of room for a private sitting area, reading nook, or home office. The en-suite bath includes a dressing area, walk-in closet, and private bath, creating a comfortable retreat at the end of the day. Three additional generously sized bedrooms, a large hall bath, and abundant closet space complete the upper level. The finished lower level adds even more living space with a spacious recreation room that's ready for whatever you envision. Host movie nights, cheer on your favorite team, enjoy family game nights, or create the ultimate entertainment space—the possibilities are endless. With its desirable location, generous living spaces, updated kitchen, and versatile finished lower level, 2741 Singer Woods has everything you've been looking for. Don't miss your opportunity to make this fantastic Box Hill North home your own! Schedule your private tour today and discover all that 2741 Singer Woods has to offer!
For sale
Price cut: $10K (9/22)
Price Unknown
2741 Singer Woods Dr, Abingdon, MD 21009
4beds
2,434sqft
Single Family Residence
Built in 1991
0.29 Acres Lot
$-- Zestimate®
$--/sqft
$52/mo HOA
What's special
Electric fireplaceVersatile finished lower levelWalk-in closetPrivate bathLarge hall bathBright and inviting spaceBeautiful hardwood floors
- 88 days
- 1,027
- 71
Likely to sell faster than
Zillow last checked:
Listing updated:
Listed by:
Kirk Steffes 443-640-5126,
Cummings & Co. Realtors (410) 823-0033
Source: Bright MLS,MLS#: MDHR2057294
Facts & features
Interior
Bedrooms & bathrooms
- Bedrooms: 4
- Bathrooms: 4
- Full bathrooms: 2
- 1/2 bathrooms: 2
- Main level bathrooms: 1
Rooms
- Room types: Living Room, Dining Room, Bedroom 2, Bedroom 3, Kitchen, Family Room, Bedroom 1, Laundry, Recreation Room, Bathroom 1, Primary Bathroom, Half Bath
Bedroom 1
- Features: Flooring - Carpet, Ceiling Fan(s)
- Level: Upper
Bedroom 2
- Features: Flooring - Carpet, Ceiling Fan(s)
- Level: Upper
Bedroom 3
- Features: Flooring - Carpet, Ceiling Fan(s)
- Level: Upper
Primary bathroom
- Features: Attached Bathroom, Bathroom - Stall Shower, Flooring - Carpet
- Level: Upper
Primary bathroom
- Level: Upper
Bathroom 1
- Features: Bathroom - Tub Shower
- Level: Upper
Dining room
- Features: Flooring - HardWood
- Level: Main
Family room
- Features: Flooring - Ceramic Tile
- Level: Main
Half bath
- Level: Main
Half bath
- Level: Lower
Kitchen
- Level: Main
Laundry
- Level: Lower
Living room
- Features: Flooring - Wood, Fireplace - Electric
- Level: Main
Recreation room
- Level: Lower
Heating
- Heat Pump, Electric
Cooling
- Central Air, Electric
Appliances
- Included: Electric Water Heater
- Laundry: Laundry Room
Features
- 9'+ Ceilings, Dry Wall, High Ceilings
- Flooring: Carpet, Ceramic Tile, Hardwood
- Basement: Connecting Stairway,Drain,Finished,Full,Improved,Exterior Entry,Sump Pump
- Has fireplace: No
Interior area
- Total structure area: 2,879
- Total interior livable area: 2,434 sqft
- Finished area above ground: 1,834
- Finished area below ground: 600
Property
Parking
- Total spaces: 1
- Parking features: Garage Faces Front, Garage Door Opener, Asphalt, Attached
- Attached garage spaces: 1
- Has uncovered spaces: Yes
Accessibility
- Accessibility features: None
Features
- Levels: Three
- Stories: 3
- Pool features: None
- Fencing: Wood
Lot
- Size: 0.29 Acres
Details
- Additional structures: Above Grade, Below Grade
- Parcel number: 1301226681
- Zoning: R3
- Special conditions: Standard
Construction
Type & style
- Home type: SingleFamily
- Architectural style: Colonial
- Property subtype: Single Family Residence
Materials
- Vinyl Siding
- Foundation: Slab
- Roof: Asphalt
Condition
- Excellent
- New construction: No
- Year built: 1991
Utilities & green energy
- Sewer: Public Sewer
- Water: Public
Community & HOA
Community
- Subdivision: Singer Woods
HOA
- Has HOA: Yes
- HOA fee: $52 monthly
Location
- Region: Abingdon
Financial & listing details
- Tax assessed value: $409,900
- Annual tax amount: $4,192
- Date on market: 7/30/2026
- Listing agreement: Exclusive Right To Sell
- Listing terms: Cash,Conventional,FHA,VA Loan
- Ownership: Fee Simple
Estimated market value
Not available
Estimated sales range
Not available
Not available
Price history
| Date | Event | Price |
|---|---|---|
| 9/22/2026 | Price change | $485,000-2%$199/sqft |
Source:  Bright MLS #MDHR2057294 Report a problem Bright MLS #MDHR2057294 Report a problem | ||
| 7/30/2026 | Listed for sale | $495,000+45.6%$203/sqft |
Source: Bright MLS #MDHR2057294 Report a problem | ||
| 5/31/2017 | Sold | $340,000-2.8%$140/sqft |
Source: EXIT Realty solds #5477478491771559019 Report a problem | ||
| 4/19/2017 | Pending sale | $349,900$144/sqft |
Source: EXIT Preferred Realty LLC #HR9912058 Report a problem | ||
| 4/17/2017 | Listed for sale | $349,900+1.4%$144/sqft |
Source: EXIT Preferred Realty LLC #HR9912058 Report a problem | ||
| 11/22/2016 | Listing removed | $344,900$142/sqft |
Source: EXIT Preferred Realty LLC #HR9746580 Report a problem | ||
| 10/17/2016 | Price change | $344,900-1.4%$142/sqft |
Source: EXIT PREFERRED REALTY #HR9746580 Report a problem | ||
| 8/22/2016 | Listed for sale | $349,900+24.3%$144/sqft |
Source: EXIT Preferred Realty LLC #HR9746580 Report a problem | ||
| 3/23/2012 | Sold | $281,500+40.8%$116/sqft |
Source: Public Record Report a problem | ||
| 1/29/2003 | Sold | $200,000$82/sqft |
Source: Public Record Report a problem | ||
Public tax history
| Year | Property taxes | Tax assessment |
|---|---|---|
| 2026 | $4,468 +6.6% | $409,900 +6.6% |
| 2025 | $4,192 +7% | $384,633 +7% |
| 2024 | $3,917 +7.6% | $359,367 +7.6% |
| 2023 | $3,641 +1.4% | $334,100 |
| 2022 | $3,589 -2.9% | $334,100 +2.9% |
| 2021 | $3,697 +0.2% | $324,567 +1.5% |
| 2020 | $3,690 +6.7% | $319,800 |
| 2019 | $3,458 +7.2% | $319,800 +14.4% |
| 2018 | $3,226 +7.8% | $279,533 +7.8% |
| 2017 | $2,993 | $259,400 +0.8% |
| 2016 | -- | $257,400 +0.8% |
| 2015 | -- | $255,400 +0.8% |
| 2014 | $3,297 | $253,400 |
| 2013 | -- | $253,400 |
| 2012 | -- | $253,400 -10.2% |
| 2011 | -- | $282,100 +1.6% |
| 2010 | -- | $277,670 +1.6% |
| 2009 | -- | $273,180 +1.7% |
| 2008 | -- | $268,690 +12.2% |
| 2007 | -- | $239,456 +13.9% |
| 2006 | -- | $210,223 +16.2% |
| 2005 | -- | $180,990 +5.9% |
| 2004 | -- | $170,902 +6.3% |
| 2003 | -- | $160,816 +6.7% |
| 2002 | -- | $150,730 +0.7% |
| 2001 | -- | $149,696 |
Find assessor info on the county website
Monthly payment
Est. payment
Payment breakdown
Explore the cost of this home by adjusting the details. Changes won't be saved.Climate risks
Neighborhood: 21009
Nearby schools
Schools provided by the listing agent
- District: Harford County Public Schools
Source: Bright MLS. This data may not be complete. We recommend contacting the local school district to confirm school assignments for this home.

Similar homes
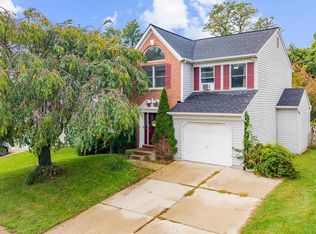
- $495,0004 bd4 ba2.8k sqft3306 Trellis Ln, Abingdon, MD 21009For Sale
 MLS ID #MDHR2060818, PJ Wrobel, Keller Williams Flagship. Bright MLS
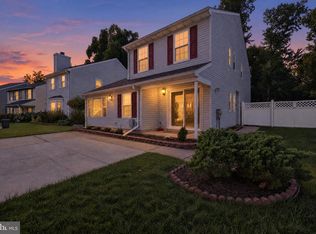
 - $359,9004 bd3 ba2.1k sqft459 Winterberry Dr, Edgewood, MD 21040For Sale
 MLS ID #MDHR2059286, Steven Saucedo, Keller Williams Flagship. Bright MLS
 - $650,0003 bd3 ba2.7k sqft825 Sidehill Dr, Bel Air, MD 21015For Sale
 MLS ID #MDHR2060628, Lee Tessier, EXP Realty, LLC. Bright MLS
 - $370,0003 bd4 ba2.3k sqft773 Burgh Westra Way, Abingdon, MD 21009For Sale
 MLS ID #MDHR2059278, Mehvish Aslam, FAB Realty LLC. Bright MLS
 - $519,9004 bd3 ba2.2k sqft422 Linwood Ave, Bel Air, MD 21014For SaleMLS ID #MDHR2060746, Sue Poole, Coldwell Banker Realty. Bright MLS
- $599,9005 bd4 ba2.9k sqft7 McGregor Way, Bel Air, MD 21014For SaleMLS ID #MDHR2059250, Kathleen Marsden, RE/MAX Distinctive Real Estate, Inc.. Bright MLS
- $400,0004 bd4 ba2.3k sqft1704 Philadelphia Rd, Joppa, MD 21085For SaleMLS ID #MDHR2056106, Laura Snyder, American Premier Realty, LLC. Bright MLS
- $629,0004 bd3 ba3k sqft2231 Gelding Way, Bel Air, MD 21015For SaleMLS ID #MDHR2054476, Julia Wang, Iron Valley Real Estate Charm City. Bright MLS
- $490,0004 bd5 ba3.2k sqft310 S Fountain Green Rd, Bel Air, MD 21015For SaleMLS ID #MDHR2057556, Kim Barton, Keller Williams Legacy. Bright MLS
- $289,9003 bd2 ba1.5k sqft645 Milford Ct, Abingdon, MD 21009For SaleMLS ID #MDHR2060024, Nicole Jantz, American Dream Realty and Management. Bright MLS
- $624,9994 bd4 ba3.6k sqft213 Glenwood Rd, Bel Air, MD 21014For SaleMLS ID #MDHR2059434, Melissa Edwards, Compass. Bright MLS
- $599,8886 bd3 ba2.9k sqft4 Carolina Ave, Bel Air, MD 21014For SaleMLS ID #MDHR2059876, Missy Wolinski, Samson Properties. Bright MLS
- $415,0003 bd2 ba1.2k sqft631 Priestford Rd, Churchville, MD 21028For SaleMLS ID #MDHR2061022, Rob Bollack, Cummings & Co. Realtors. Bright MLS
- $280,0003 bd2 ba1.3k sqft3600 Marpat Dr, Abingdon, MD 21009For SaleMLS ID #MDHR2059222, Craig Marsh, Marsh Realty. Bright MLS
- $460,0004 bd3 ba1.9k sqft710 Fox Bow Dr, Bel Air, MD 21014For SaleMLS ID #MDHR2058924, Jean Waters, American Premier Realty, LLC. Bright MLS
- $424,9993 bd4 ba3.2k sqft725 Perthshire Pl Unit 66, Abingdon, MD 21009For SaleMLS ID #MDHR2056758, Lee Tessier, EXP Realty, LLC. Bright MLS
- $572,5004 bd3 ba2.4k sqft611 Hickory Overlook Dr, Bel Air, MD 21014For SaleMLS ID #MDHR2058616, Aimee C O'Neill, O'Neill Enterprises Realty. Bright MLS
- $448,4003 bd2 ba1.2k sqft2303 McGuigan Dr, Joppa, MD 21085For SaleMLS ID #MDHR2060458, Jeanne Thommen, Cummings & Co. Realtors. Bright MLS
- $600,0004 bd3 ba2.7k sqft1433 Providence Rd, Towson, MD 21286For SaleMLS ID #MDBC2178444, Kim Barton, Keller Williams Legacy. Bright MLS
- $589,0004 bd3 ba2.6k sqft7611 Mount Vista Rd, Kingsville, MD 21087For SaleMLS ID #MDBC2173984, Lance Tiso, Compass. Bright MLS
