718 MacPhail Court N in Poderosa Estates in Bel Air. Neat as a pin might actually be an understatement. This beautifully updated and meticulously maintained home is the kind of place where you walk in and immediately wonder if anyone actually lives here—it’s that clean. You could practically eat off the floors, although we recommend the gorgeous kitchen island instead. Beautiful wood floors greet you upon entry, with a versatile sitting room or home office to the left and a formal living room to the right. Continue into the formal dining room and the beautifully updated kitchen, where a large island takes center stage with a KitchenAid cooktop and downdraft. There’s plenty of room for everyday meals in the adjoining breakfast area, while the open flow into the family room makes entertaining easy. A wood-burning fireplace adds warmth and character when the temperatures drop. Just beyond the family room, the bright sunroom may quickly become your favorite spot in the house. Surrounded by views of the mature trees behind the property, it’s made for morning coffee, a good book, or simply enjoying a little peace and quiet. Step outside to the spacious patio and beautifully cared-for yard, offering another wonderful place to relax or entertain. The main level also includes a convenient mudroom/laundry room with direct access to the garage—because good design should make everyday life easier, too. Upstairs, you’ll find four generously sized bedrooms, including a luxurious primary suite fit for a princess—and yes, she may have trouble convincing anyone else to leave once they see it. The unfinished lower level is a blank canvas ready to suit your lifestyle. Create a recreation room, home gym, theater, workshop, additional office space—or simply enjoy an impressive amount of storage until inspiration strikes. Beautifully updated, lovingly maintained, spotlessly clean and truly move-in ready—718 MacPhail Court N is proof that some homeowners really do take care of everything. UPDATES: Water Heater 2018, HVAC 2021, Polybutylene Water Main Replaced 2000, Patio 2000, Garage Door 2003, Wood Floors 2015, Roof Approx. 2007
Coming soon 11/30
$650,000
718 Macphail Ct N, Bel Air, MD 21014
4beds
2,600sqft
Single Family Residence
Built in 1986
0.27 Acres Lot
$597,800 Zestimate®
$250/sqft
$-- HOA
What's special
- 22 days
- 1,171
- 113
Zillow last checked:
Listing updated:
Listed by:
Jennifer Bayne 410-409-2393,
Long & Foster Real Estate, Inc. 410-377-2270
Source: Bright MLS,MLS#: MDHR2060366
Facts & features
Interior
Bedrooms & bathrooms
- Bedrooms: 4
- Bathrooms: 3
- Full bathrooms: 2
- 1/2 bathrooms: 1
- Main level bathrooms: 1
Rooms
- Room types: Living Room, Dining Room, Primary Bedroom, Sitting Room, Bedroom 2, Bedroom 3, Bedroom 4, Kitchen, Family Room, Foyer, Breakfast Room, Sun/Florida Room, Laundry, Primary Bathroom, Full Bath
Primary bedroom
- Level: Upper
- Area: 209 Square Feet
- Dimensions: 19 X 11
Bedroom 2
- Level: Upper
- Area: 165 Square Feet
- Dimensions: 15 X 11
Bedroom 3
- Level: Upper
- Area: 132 Square Feet
- Dimensions: 12 X 11
Bedroom 4
- Level: Upper
- Area: 110 Square Feet
- Dimensions: 10 X 11
Primary bathroom
- Features: Soaking Tub, Bathroom - Walk-In Shower, Double Sink
- Level: Upper
- Area: 99 Square Feet
- Dimensions: 11 X 9
Breakfast room
- Features: Flooring - Ceramic Tile
- Level: Main
- Area: 72 Square Feet
- Dimensions: 8 X 9
Dining room
- Features: Flooring - Wood
- Level: Main
- Area: 132 Square Feet
- Dimensions: 12 X 11
Family room
- Features: Flooring - Wood, Fireplace - Wood Burning
- Level: Main
- Area: 294 Square Feet
- Dimensions: 21 X 14
Foyer
- Features: Flooring - Wood
- Level: Main
- Area: 162 Square Feet
- Dimensions: 18 X 9
Other
- Level: Upper
- Area: 35 Square Feet
- Dimensions: 5 X 7
Kitchen
- Features: Kitchen Island, Countertop(s) - Solid Surface, Flooring - Ceramic Tile
- Level: Main
- Area: 99 Square Feet
- Dimensions: 11 X 9
Laundry
- Level: Main
- Area: 63 Square Feet
- Dimensions: 7 X 9
Living room
- Features: Flooring - Wood
- Level: Main
- Area: 187 Square Feet
- Dimensions: 17 X 11
Sitting room
- Features: Flooring - Wood
- Level: Main
- Area: 88 Square Feet
- Dimensions: 8 X 11
Other
- Features: Flooring - Ceramic Tile
- Level: Main
- Area: 273 Square Feet
- Dimensions: 13 X 21
Heating
- Forced Air, Natural Gas
Cooling
- Central Air, Ceiling Fan(s), Electric
Appliances
- Included: Electric Water Heater
- Laundry: Main Level, Laundry Room
Features
- Soaking Tub, Bathroom - Walk-In Shower, Breakfast Area, Crown Molding, Dining Area, Family Room Off Kitchen, Floor Plan - Traditional, Eat-in Kitchen, Kitchen Island, Kitchen - Table Space, Pantry, Primary Bath(s), Walk-In Closet(s)
- Flooring: Wood, Ceramic Tile, Other
- Basement: Full,Unfinished
- Number of fireplaces: 1
- Fireplace features: Wood Burning
Interior area
- Total structure area: 3,711
- Total interior livable area: 2,600 sqft
- Finished area above ground: 2,600
Property
Parking
- Total spaces: 4
- Parking features: Garage Faces Front, Inside Entrance, Oversized, Driveway, Attached, On Street
- Attached garage spaces: 2
- Uncovered spaces: 2
- Details: Garage Sqft: 540
Accessibility
- Accessibility features: None
Features
- Levels: Three
- Stories: 3
- Exterior features: Sidewalks
- Pool features: None
Lot
- Size: 0.27 Acres
- Features: Backs to Trees
Details
- Additional structures: Above Grade
- Parcel number: 1303189082
- Zoning: R2
- Special conditions: Standard
Construction
Type & style
- Home type: SingleFamily
- Architectural style: Colonial
- Property subtype: Single Family Residence
Materials
- Brick, Other, Aluminum Siding
- Foundation: Block
- Roof: Architectural Shingle
Condition
- Excellent
- New construction: No
- Year built: 1986
Details
- Builder name: CLARK TURNER
Utilities & green energy
- Sewer: Public Sewer
- Water: Public
Community & HOA
Community
- Subdivision: Ponderosa Estates
HOA
- Has HOA: No
Location
- Region: Bel Air
Financial & listing details
- Price per square foot: $250/sqft
- Tax assessed value: $506,500
- Annual tax amount: $5,314
- Date on market: 11/30/2026
- Listing agreement: Exclusive Right To Sell
- Ownership: Fee Simple
Estimated market value
$597,800
$568,000 - $628,000
$3,266/mo
Price history
Price history is unavailable.
Public tax history
| Year | Property taxes | Tax assessment |
|---|---|---|
| 2026 | $5,383 +24.7% | $493,900 +1.3% |
| 2025 | $4,317 -14.6% | $487,600 +5.1% |
| 2024 | $5,056 +5.4% | $463,867 +5.4% |
| 2023 | $4,797 +5.7% | $440,133 +5.7% |
| 2022 | $4,538 -0.8% | $416,400 +3.7% |
| 2021 | $4,574 +2.5% | $401,600 +3.8% |
| 2020 | $4,464 +4% | $386,800 +4% |
| 2019 | $4,293 +1.9% | $372,000 +1.9% |
| 2018 | $4,214 -1.8% | $365,167 -1.8% |
| 2017 | $4,293 | $372,000 +5.8% |
| 2016 | -- | $351,500 +2.2% |
| 2015 | -- | $343,800 +2.3% |
| 2014 | $3,756 | $336,100 +2.3% |
| 2013 | -- | $328,400 |
| 2012 | -- | $328,400 |
| 2011 | -- | $328,400 -20.1% |
| 2010 | -- | $411,030 +7.9% |
| 2009 | -- | $380,880 +8.6% |
| 2008 | -- | $350,730 +9.4% |
| 2007 | -- | $320,580 +11.8% |
| 2006 | -- | $286,850 +13.3% |
| 2005 | -- | $253,120 +15.4% |
| 2004 | -- | $219,390 +4.3% |
| 2003 | -- | $210,322 +4.5% |
| 2002 | -- | $201,256 +4.7% |
| 2001 | -- | $192,190 |
Find assessor info on the county website
Monthly payment
Est. payment
Payment breakdown
Explore the cost of this home by adjusting the details. Changes won't be saved.Climate risks
Neighborhood: 21014
Nearby schools
Schools provided by the listing agent
- District: Harford County Public Schools
Source: Bright MLS. This data may not be complete. We recommend contacting the local school district to confirm school assignments for this home.
Similar homes
- $535,0004 bd4 ba2.9k sqft1201 Cheshire Ln, Bel Air, MD 21014For Sale
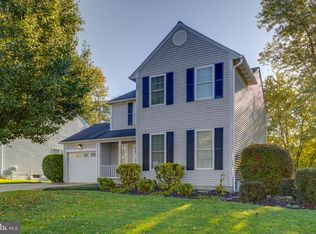
 MLS ID #MDHR2061050, Daniel McGhee, Homeowners Real Estate. Bright MLS
 - $650,0004 bd3 ba2.1k sqft901 Southampton Rd, Bel Air, MD 21014For Sale
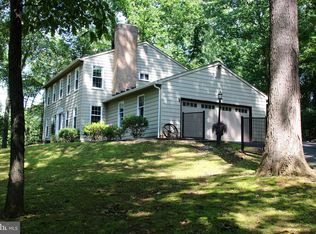 MLS ID #MDHR2056266, Pamela Bragg, Cummings & Co. Realtors. Bright MLS
 - $569,9004 bd4 ba1.8k sqft742 High Plain Dr, Bel Air, MD 21014For Sale
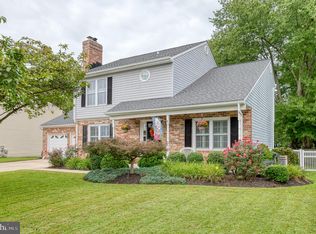 MLS ID #MDHR2059788, Kim Taylor, American Premier Realty, LLC. Bright MLS
 - $655,0004 bd4 ba3.6k sqft213 Glenwood Rd, Bel Air, MD 21014For Sale
 MLS ID #MDHR2059434, Melissa Edwards, Compass. Bright MLS
 - $649,9995 bd4 ba3.3k sqft403 Silver Beech Ct, Bel Air, MD 21015For SaleMLS ID #MDHR2061052, Michael Jednorski, Cummings & Co. Realtors. Bright MLS
- $625,0003 bd2 ba1.9k sqft618 Plumtree Rd, Bel Air, MD 21015For SaleMLS ID #MDHR2060686, Crystal Hogue, Homeowners Real Estate. Bright MLS
- $599,8886 bd3 ba2.9k sqft4 Carolina Ave, Bel Air, MD 21014For SaleMLS ID #MDHR2059876, Missy Wolinski, Samson Properties. Bright MLS
- $624,9005 bd4 ba2.9k sqft7 McGregor Way, Bel Air, MD 21014For SaleMLS ID #MDHR2059250, Kathleen Marsden, RE/MAX Distinctive Real Estate, Inc.. Bright MLS
- $660,0004 bd4 ba3.3k sqft535 Hartley Way, Bel Air, MD 21014For SaleMLS ID #MDHR2059982, Cody Bishop, Tidewater Realty Group, LLC. Bright MLS
- $599,0004 bd3 ba3.4k sqft305 Rolling Knoll Dr, Bel Air, MD 21014For SaleMLS ID #MDHR2057638, Janice Saint Vincent, Samson Properties. Bright MLS
- $600,0004 bd4 ba2.9k sqft827 Bridle Path, Bel Air, MD 21014For SaleMLS ID #MDHR2059548, Jay Hinish, Corner House Realty. Bright MLS
- $599,0005 bd3 ba2.8k sqft261 Wakely Ter, Bel Air, MD 21014For SaleMLS ID #MDHR2058424, Sam Bruck, Northrop Realty. Bright MLS
- $475,0004 bd3 ba2.8k sqft16 W Ring Factory Rd, Bel Air, MD 21014For SaleMLS ID #MDHR2059836, Randy Pomfrey, Cummings & Co. Realtors. Bright MLS
- $555,0003 bd3 ba1.7k sqft109 Hibiscus Ct, Bel Air, MD 21014For SaleMLS ID #MDHR2059924, Brendan Butler, Cummings & Co. Realtors. Bright MLS
- $485,0004 bd3 ba1.9k sqft710 Fox Bow Dr, Bel Air, MD 21014For SaleMLS ID #MDHR2058924, Jean Waters, American Premier Realty, LLC. Bright MLS
- $539,0004 bd3 ba2.1k sqft721 Bedford Rd, Bel Air, MD 21014For SaleMLS ID #MDHR2060476, Vladimir Falko, Samson Properties. Bright MLS
- $568,9904 bd3 ba2k sqft301 N Tollgate, Bel Air, MD 21014New ConstructionMLS ID #MDHR2054864, Lisa Hiatt, Garceau Realty. Bright MLS
- $509,0003 bd3 ba2.2k sqft17 Edgehill Ct, Bel Air, MD 21014For SaleMLS ID #MDHR2060876, Vladimir Falko, Samson Properties. Bright MLS
- $565,3334 bd4 ba1.9k sqft400 Gresham Ct, Bel Air, MD 21014For SaleMLS ID #MDHR2060114, Steve Kuzma, Weichert, Realtors - Diana Realty. Bright MLS
- $499,5004 bd3 ba1.8k sqft600 E Macphail Rd, Bel Air, MD 21014For SaleMLS ID #MDHR2059414, Emily McGann, Compass. Bright MLS
