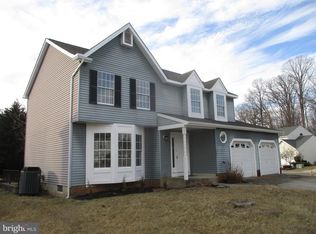
Very well-maintained home, truly move in ready!4 bedrooms, 3.5 baths. Updated kitchen with stainless steel appliances & quartz countertops. Hardwood floors in foyer and kitchen. Family room with a gas fireplace. Formal dining and Living rooms. Screened in rear porch. Fully fenced rear yard. Hot tub. Storage shed. Primary bedroom features a walk in closet, and full bath with tub and shower. Rec room in the basement with a full bath. HVAC updated in 2023. Great location just minutes to Downtown Bel Air. No HOA or mandatory fee.
For sale
$575,333
400 Gresham Ct, Bel Air, MD 21014
4beds
1,932sqft
Single Family Residence
Built in 1997
8,058 Square Feet Lot
$568,000 Zestimate®
$298/sqft
$-- HOA
What's special
Fully fenced rear yardStorage shedScreened in rear porchHot tub
- 24 days
- 793
- 37
Likely to sell faster than
Zillow last checked:
Listing updated:
Listed by:
Steve Kuzma 410-808-1010,
Weichert, Realtors - Diana Realty (410) 893-1200,
Co-Listing Agent: Tara N Kuzma-Nasteff 410-893-1200,
Weichert, Realtors - Diana Realty
Source: Bright MLS,MLS#: MDHR2058318
Facts & features
Interior
Bedrooms & bathrooms
- Bedrooms: 4
- Bathrooms: 4
- Full bathrooms: 3
- 1/2 bathrooms: 1
- Main level bathrooms: 1
Rooms
- Room types: Living Room, Dining Room, Primary Bedroom, Bedroom 2, Bedroom 3, Bedroom 4, Kitchen, Family Room, Recreation Room
Primary bedroom
- Features: Bathroom - Walk-In Shower, Bathroom - Tub Shower, Walk-In Closet(s)
- Level: Upper
- Area: 187 Square Feet
- Dimensions: 11 X 17
Bedroom 2
- Level: Upper
- Area: 96 Square Feet
- Dimensions: 8 X 12
Bedroom 3
- Level: Upper
- Area: 90 Square Feet
- Dimensions: 9 X 10
Bedroom 4
- Level: Upper
- Area: 120 Square Feet
- Dimensions: 10 X 12
Dining room
- Features: Flooring - Carpet
- Level: Main
- Area: 110 Square Feet
- Dimensions: 11 X 10
Family room
- Features: Fireplace - Gas
- Level: Main
- Area: 150 Square Feet
- Dimensions: 10 X 15
Kitchen
- Features: Flooring - HardWood
- Level: Main
- Area: 117 Square Feet
- Dimensions: 9 X 13
Living room
- Features: Flooring - Carpet
- Level: Main
- Area: 154 Square Feet
- Dimensions: 11 X 14
Recreation room
- Level: Lower
- Area: 387 Square Feet
- Dimensions: 9 X 43
Heating
- Forced Air, Natural Gas
Cooling
- Central Air, Ceiling Fan(s), Electric
Appliances
- Included: Microwave, Dishwasher, Disposal, Dryer, Refrigerator, Stainless Steel Appliance(s), Cooktop, Washer, Oven/Range - Gas, Gas Water Heater
- Laundry: Dryer In Unit, In Basement, Has Laundry, Lower Level, Washer In Unit
Features
- Bathroom - Stall Shower, Ceiling Fan(s), Dining Area, Family Room Off Kitchen, Floor Plan - Traditional, Formal/Separate Dining Room, Kitchen - Country, Eat-in Kitchen, Kitchen - Table Space, Pantry, Primary Bath(s), Walk-In Closet(s)
- Flooring: Hardwood, Carpet, Wood
- Basement: Connecting Stairway,Full,Improved,Rear Entrance,Partially Finished
- Number of fireplaces: 1
Interior area
- Total structure area: 2,856
- Total interior livable area: 1,932 sqft
- Finished area above ground: 1,932
- Finished area below ground: 0
Property
Parking
- Total spaces: 2
- Parking features: Garage Faces Front, Driveway, Off Street, Attached
- Attached garage spaces: 2
- Has uncovered spaces: Yes
Accessibility
- Accessibility features: None
Features
- Levels: Three
- Stories: 3
- Patio & porch: Patio, Porch, Screened
- Exterior features: Sidewalks
- Pool features: None
- Has spa: Yes
- Spa features: Hot Tub
- Fencing: Full,Back Yard,Privacy
- Has view: Yes
- View description: Trees/Woods
Lot
- Size: 8,058 Square Feet
- Features: Backs to Trees, Level, Private
Details
- Additional structures: Above Grade, Below Grade
- Parcel number: 1303231461
- Zoning: R3
- Special conditions: Standard
Construction
Type & style
- Home type: SingleFamily
- Architectural style: Colonial
- Property subtype: Single Family Residence
Materials
- Vinyl Siding
- Foundation: Block
Condition
- Excellent
- New construction: No
- Year built: 1997
Utilities & green energy
- Sewer: Public Sewer
- Water: Public
Community & HOA
Community
- Subdivision: Birchwood Manor
HOA
- Has HOA: No
Location
- Region: Bel Air
Financial & listing details
- Price per square foot: $298/sqft
- Tax assessed value: $416,867
- Annual tax amount: $4,320
- Date on market: 8/15/2026
- Listing agreement: Exclusive Right To Sell
- Ownership: Fee Simple
Estimated market value
$568,000
$540,000 - $596,000
$3,086/mo
Price history
| Date | Event | Price |
|---|---|---|
| 8/15/2026 | Listed for sale | $575,333+18.1%$298/sqft |
Source:  Bright MLS #MDHR2058318 Report a problem Bright MLS #MDHR2058318 Report a problem | ||
| 11/12/2024 | Sold | $487,000-6.2%$252/sqft |
Source: Bright MLS #MDHR2035898 Report a problem | ||
| 10/18/2024 | Pending sale | $519,000$269/sqft |
Source: Bright MLS #MDHR2035898 Report a problem | ||
| 10/17/2024 | Listing removed | $519,000$269/sqft |
Source: Bright MLS #MDHR2035898 Report a problem | ||
| 10/9/2024 | Price change | $519,000-4.8%$269/sqft |
Source: Bright MLS #MDHR2035898 Report a problem | ||
| 10/4/2024 | Price change | $545,000-2.7%$282/sqft |
Source: Bright MLS #MDHR2035898 Report a problem | ||
| 9/26/2024 | Listed for sale | $560,000+79.5%$290/sqft |
Source: Bright MLS #MDHR2035898 Report a problem | ||
| 9/7/2004 | Sold | $312,000+524%$161/sqft |
Source: Public Record Report a problem | ||
| 12/17/1996 | Sold | $50,000$26/sqft |
Source: Public Record Report a problem | ||
Public tax history
| Year | Property taxes | Tax assessment |
|---|---|---|
| 2025 | $4,320 +5% | $396,400 +5% |
| 2024 | $4,115 +5.3% | $377,533 +5.3% |
| 2023 | $3,909 +5.6% | $358,667 +5.6% |
| 2022 | $3,703 -1.5% | $339,800 +3% |
| 2021 | $3,759 +1.7% | $330,000 +3.1% |
| 2020 | $3,695 +3.2% | $320,200 +3.2% |
| 2019 | $3,582 +0.7% | $310,400 +0.7% |
| 2018 | $3,556 -0.7% | $308,133 -0.7% |
| 2017 | $3,582 +2458.6% | $310,400 +2.2% |
| 2016 | $140 | $303,600 |
| 2015 | $140 -96.2% | $303,600 |
| 2014 | $3,654 | $303,600 -1.2% |
| 2013 | -- | $307,300 |
| 2012 | -- | $307,300 |
| 2011 | -- | $307,300 -17.4% |
| 2010 | -- | $371,850 +9.8% |
| 2009 | -- | $338,710 +10.8% |
| 2008 | -- | $305,570 +12.2% |
| 2007 | -- | $272,430 +13.6% |
| 2006 | -- | $239,806 +15.7% |
| 2005 | -- | $207,183 +18.7% |
| 2004 | -- | $174,560 +3.9% |
| 2003 | -- | $167,932 +4.1% |
| 2002 | -- | $161,306 +4.3% |
| 2001 | -- | $154,680 |
Find assessor info on the county website
Monthly payment
Est. payment
Payment breakdown
Explore the cost of this home by adjusting the details. Changes won't be saved.Climate risks
Neighborhood: 21014
Nearby schools
Schools provided by the listing agent
- District: Harford County Public Schools
Source: Bright MLS. This data may not be complete. We recommend contacting the local school district to confirm school assignments for this home.
Similar homes
- $550,0004 bd3 ba1.8k sqft915 Coburn Ct, Bel Air, MD 21014For Sale
 MLS ID #MDHR2051222, Aaron Butler, Real Estate Consultants. Bright MLS
 - $639,9005 bd3 ba2.8k sqft1104 Leeswood Rd, Bel Air, MD 21014For Sale
 MLS ID #MDHR2056978, Peggy Fancher, ExecuHome Realty. Bright MLS
 - $549,9994 bd3 ba2.2k sqft6008 Forkwoods Rd, Baldwin, MD 21013For Sale
 MLS ID #MDBC2163504, Darin Donofrio, Long & Foster Real Estate, Inc.. Bright MLS
 - $395,0004 bd3 ba1.6k sqft218 Bynum Ridge Rd, Forest Hill, MD 21050For Sale
 MLS ID #MDHR2058756, Linda Wilson, Streett Hopkins Real Estate, LLC. Bright MLS
 - $399,0003 bd3 ba2.1k sqft702 Foot Hill Rd, Bel Air, MD 21014For SaleMLS ID #MDHR2056394, Shannon Bowers, Keller Williams Gateway LLC. Bright MLS
- $365,3333 bd2 ba1.6k sqft904 Felicia Ct, Bel Air, MD 21014For SaleMLS ID #MDHR2058416, Steve Kuzma, Weichert, Realtors - Diana Realty. Bright MLS
- $580,0004 bd4 ba1.9k sqft1 Hardy Ct, Baltimore, MD 21204For SaleMLS ID #MDBC2173118, Walter Peng, Signature Home Realty LLC. Bright MLS
- $399,9005 bd3 ba2k sqft237 Bynum Ridge Rd, Forest Hill, MD 21050For SaleMLS ID #MDHR2053306, Tricia Diana, Weichert, Realtors - Diana Realty. Bright MLS
- $525,0006 bd2 ba1.7k sqft3102 Laurel Bush Rd, Abingdon, MD 21009For SaleMLS ID #MDHR2052314, Wilmer Vasquez-Martinez, Spring Hill Real Estate, LLC.. Bright MLS
- $735,5003 bd3 ba2.5k sqft1604 S Tollgate Rd, Bel Air, MD 21015For SaleMLS ID #MDHR2050948, Hank Kacher, H W Kacher Realty Co. Inc.. Bright MLS
- $419,9002 bd4 ba2.5k sqft523 Dallam Ct Unit 2, Bel Air, MD 21014For SaleMLS ID #MDHR2058754, Mary Towle, Yaffe Real Estate. Bright MLS
- $329,9003 bd3 ba1.8k sqft1032 Jeanett Way, Bel Air, MD 21014For SaleMLS ID #MDHR2056646, Zachary Champion, North Sea Realty, LLC. Bright MLS
- $583,0003 bd3 ba1.6k sqft20408 Old York Rd, White Hall, MD 21161For SaleMLS ID #MDBC2166004, Jeremy McDonough, Mr. Lister Realty. Bright MLS
- $630,0004 bd3 ba2.4k sqft112 Shell Cove Ct, Joppa, MD 21085For SaleMLS ID #MDHR2053194, Alissa Ringley, Weichert, Realtors - Diana Realty. Bright MLS
- $460,0005 bd3 ba2k sqft904 Averill Rd, Joppa, MD 21085For SaleMLS ID #MDHR2059334, Giileh Kebbie Scholz, The Home Team Realty Group, LLC. Bright MLS
- $465,0004 bd3 ba1.9k sqft612 Winesap Ct, Joppa, MD 21085For SaleMLS ID #MDHR2058076, Jane Winslow, CENTURY 21 New Millennium. Bright MLS
- $520,0003 bd3 ba2.1k sqft2706 Paper Mill Rd, Phoenix, MD 21131For SaleMLS ID #MDBC2166398, Rob Sobczak, Coldwell Banker Realty. Bright MLS
- $389,3333 bd3 ba1.6k sqft2105 Mardic Dr, Forest Hill, MD 21050For SaleMLS ID #MDHR2058138, Steve Kuzma, Weichert, Realtors - Diana Realty. Bright MLS
- $399,0004 bd4 ba2.1k sqft2 Topwood Ct, Parkville, MD 21234For SaleMLS ID #MDBC2175066, PETE WONG, LPT Realty, LLC. Bright MLS
- $462,5003 bd3 ba1.3k sqft539 Aldino Stepney Rd, Aberdeen, MD 21001For SaleMLS ID #MDHR2055984, Mike Nelson, Berkshire Hathaway HomeServices Homesale Realty. Bright MLS
