This spacious 3 bedroom with additional bonus room in the lower level, 2.5-bath brick rancher offers a versatile floor plan, generous living space, and plenty of room to make it your own. Step inside to find beautiful hardwood flooring throughout the main floor. Living room features a fireplace, spacious dining room leads to a huge eat-in kitchen with a skylight. 3 main level bedrooms with spacious closets. One of the highlights of the home is the inviting sunroom, a great place to relax, enjoy your morning coffee, or unwind while overlooking the backyard and surrounding trees. The finished lower level significantly expands the home's living space and features a comfortable family room with a wood-burning stove, potential fourth bedroom or office / study or hobbie room, full bath with walk-in shower, laundry area with utility sink, workspace, storage cabinets, and additional storage room. An attached one-car garage provides even more convenience and storage. Situated on approximately 0.41 acres in the established Bynum Ridge community, the property offers a scenic and private yard with a wooded backdrop. Listen to the trickling tributary that feeds into Bynum Run. Convenient to shopping, restaurants, recreation, schools, and the amenities of Forest Hill and Bel Air. With solid features, flexible living spaces, and the opportunity to add your own personal touches. Schedule your private showing and come see the possibilities!
Pending
$375,000
218 Bynum Ridge Rd, Forest Hill, MD 21050
3beds
1,672sqft
Single Family Residence
Built in 1968
0.41 Acres Lot
$370,000 Zestimate®
$224/sqft
$-- HOA
What's special
Attached one-car garageSpacious dining room
- --
- on Zillow
- 3,248
- views
- 241
- saves
Likely to sell faster than
Zillow last checked:
Listing updated:
Listed by:
Robert McArtor 443-392-4833,
RE/MAX Components 4105613017,
Listing Team: Mcartor & Co.
Source: Bright MLS,MLS#: MDHR2060822
Facts & features
Interior
Bedrooms & bathrooms
- Bedrooms: 3
- Bathrooms: 3
- Full bathrooms: 2
- 1/2 bathrooms: 1
- Main level bathrooms: 2
- Main level bedrooms: 3
Rooms
- Room types: Additional Bedroom
Other
- Level: Lower
Heating
- Baseboard, Radiator, Wood Stove, Natural Gas
Cooling
- Central Air, Ceiling Fan(s), Electric
Appliances
- Included: Dishwasher, Dryer, Disposal, Exhaust Fan, Oven, Oven/Range - Electric, Range Hood, Refrigerator, Washer, Gas Water Heater
- Laundry: In Basement, Has Laundry
Features
- Bathroom - Tub Shower, Bathroom - Walk-In Shower, Ceiling Fan(s), Cedar Closet(s), Chair Railings, Crown Molding, Dining Area, Entry Level Bedroom, Floor Plan - Traditional, Formal/Separate Dining Room, Kitchen - Table Space, Wainscotting
- Flooring: Hardwood, Vinyl, Carpet, Concrete, Wood
- Windows: Bay/Bow, Skylight(s)
- Basement: Partial,Connecting Stairway,Garage Access,Exterior Entry,Sump Pump,Walk-Out Access,Workshop,Improved,Full,Finished
- Number of fireplaces: 1
- Fireplace features: Wood Burning Stove
Interior area
- Total structure area: 2,544
- Total interior livable area: 1,672 sqft
- Finished area above ground: 1,272
- Finished area below ground: 400
Property
Parking
- Total spaces: 4
- Parking features: Storage, Basement, Garage Faces Rear, Inside Entrance, Concrete, Attached, Driveway, Off Street, On Street
- Attached garage spaces: 1
- Uncovered spaces: 3
Accessibility
- Accessibility features: 2+ Access Exits
Features
- Levels: Two
- Stories: 2
- Patio & porch: Enclosed, Patio
- Exterior features: Bump-outs, Extensive Hardscape, Sidewalks
- Pool features: None
- Has view: Yes
- View description: Creek/Stream
- Has water view: Yes
- Water view: Creek/Stream
Lot
- Size: 0.41 Acres
- Features: Backs to Trees, Flood Plain, Front Yard, Landscaped, Rear Yard, SideYard(s)
Details
- Additional structures: Above Grade, Below Grade, Outbuilding
- Parcel number: 1303081354
- Zoning: R2
- Special conditions: Standard
Construction
Type & style
- Home type: SingleFamily
- Architectural style: Ranch/Rambler
- Property subtype: Single Family Residence
Materials
- Brick
- Foundation: Brick/Mortar, Concrete Perimeter
- Roof: Architectural Shingle
Condition
- Very Good
- New construction: No
- Year built: 1968
Details
- Builder name: See Floor Plans
Utilities & green energy
- Sewer: Public Sewer
- Water: Public
Community & HOA
Community
- Security: Smoke Detector(s)
- Subdivision: Bynum Ridge
HOA
- Has HOA: No
Location
- Region: Forest Hill
Financial & listing details
- Price per square foot: $224/sqft
- Tax assessed value: $271,000
- Annual tax amount: $2,849
- Date on market: 10/10/2026
- Listing agreement: Exclusive Agency
- Listing terms: Cash,Conventional,FHA,VA Loan
- Ownership: Fee Simple
Estimated market value
$370,000
$352,000 - $389,000
$2,551/mo
Price history
| Date | Event | Price |
|---|---|---|
| 10/4/2026 | Listing removed | $395,000$236/sqft |
Source:  Bright MLS #MDHR2058756 Report a problem | ||
| 8/27/2026 | Price change | $395,000-4.8%$236/sqft |
Source: Bright MLS #MDHR2058756 Report a problem | ||
| 8/8/2026 | Listed for sale | $415,000+223%$248/sqft |
Source: Bright MLS #MDHR2058756 Report a problem | ||
| 4/1/1998 | Sold | $128,500$77/sqft |
Source: Public Record Report a problem | ||
Public tax history
| Year | Property taxes | Tax assessment |
|---|---|---|
| 2026 | $2,954 +6.8% | $271,000 +3.7% |
| 2025 | $2,766 +2.7% | $261,400 +5.8% |
| 2024 | $2,693 +6.1% | $247,100 +6.1% |
| 2023 | $2,537 +6.5% | $232,800 +6.5% |
| 2022 | $2,381 -4.3% | $218,500 |
| 2021 | $2,489 -1.3% | $218,500 |
| 2020 | $2,521 -7.1% | $218,500 -7.1% |
| 2019 | $2,713 +1.2% | $235,100 +1.2% |
| 2018 | $2,680 -1.2% | $232,200 -1.2% |
| 2017 | $2,713 | $235,100 +3.8% |
| 2016 | -- | $226,400 |
| 2015 | -- | $226,400 |
| 2014 | $2,743 | $226,400 -5.6% |
| 2013 | -- | $239,900 |
| 2012 | -- | $239,900 |
| 2011 | -- | $239,900 -16.2% |
| 2010 | -- | $286,170 +10.7% |
| 2009 | -- | $258,490 +12% |
| 2008 | -- | $230,810 +13.6% |
| 2007 | -- | $203,130 +10.7% |
| 2006 | -- | $183,502 +12% |
| 2005 | -- | $163,876 +13.6% |
| 2004 | -- | $144,250 +3.7% |
| 2003 | -- | $139,096 +3.8% |
| 2002 | -- | $133,943 +4% |
| 2001 | -- | $128,790 |
Find assessor info on the county website
Monthly payment
Est. payment
Payment breakdown
Explore the cost of this home by adjusting the details. Changes won't be saved.Climate risks
Neighborhood: 21050
Nearby schools
Schools provided by the listing agent
- District: Harford County Public Schools
Source: Bright MLS. This data may not be complete. We recommend contacting the local school district to confirm school assignments for this home.
- $351,8003 bd2 ba1.4k sqft220 Bynum Ridge Rd, Forest Hill, MD 21050Off Market
- $359,100-- bd1 ba1.2k sqft216 Bynum Ridge Rd, Forest Hill, MD 21050Off Market
- $352,000-- bd1 ba1.5k sqft222 Bynum Ridge Rd, Forest Hill, MD 21050Off Market
- $375,300-- bd2 ba1.4k sqft203 Marshall Dr, Forest Hill, MD 21050Off Market
Similar homes
- $325,0003 bd2 ba1.6k sqft277 Cherry Tree Sq, Forest Hill, MD 21050For Sale
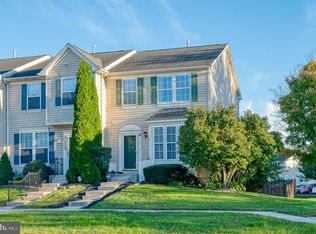
 MLS ID #MDHR2061256, Laura Snyder, American Premier Realty, LLC. Bright MLS
- $349,9003 bd2 ba1.5k sqft9607 Alda Dr, Baltimore, MD 21234For Sale
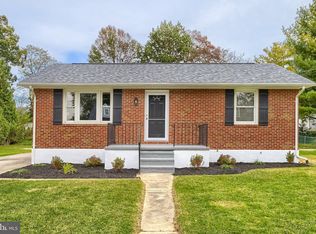 MLS ID #MDBC2179888, Kathy Banaszewski, Real Estate Professionals, Inc.. Bright MLS
- $535,0003 bd2 ba2.2k sqft527 Stratford Rd, Fallston, MD 21047For Sale
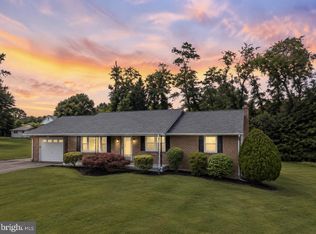 MLS ID #MDHR2061200, Maria Minico Hayes, Garceau Realty. Bright MLS
- $425,0004 bd3 ba2.3k sqft309 Barclay Ct, Abingdon, MD 21009For Sale
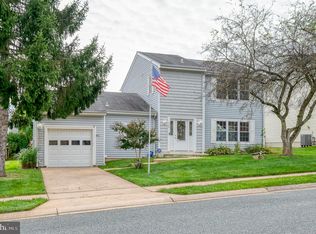 MLS ID #MDHR2061412, Lee Tessier, EXP Realty, LLC. Bright MLS
- $500,0004 bd3 ba2k sqft2406 Putnam Rd, Forest Hill, MD 21050For SaleMLS ID #MDHR2058150, Aidan Jones, Northrop Realty. Bright MLS
- $329,0002 bd2 ba1.2k sqft914 Rock Spring Rd, Bel Air, MD 21014For SaleMLS ID #MDHR2051110, Alex Deitz, Garceau Realty. Bright MLS
- $429,0003 bd2 ba1.3k sqft1310 Vanderbilt Rd, Bel Air, MD 21014For SaleMLS ID #MDHR2057488, Andrew Undem, Berkshire Hathaway HomeServices Homesale Realty. Bright MLS
- $374,9004 bd2 ba1.3k sqft2618 Bradwell Ct, Baltimore, MD 21234For SaleMLS ID #MDBC2178746, Kelly Hacke, Cummings & Co. Realtors. Bright MLS
- $425,0004 bd3 ba1.8k sqft8621 Saxon Cir, Baltimore, MD 21236For SaleMLS ID #MDBC2179868, Mary Lynch, Cummings & Co. Realtors. Bright MLS
- $399,9004 bd2 ba1.2k sqft4153 U Way, Havre De Grace, MD 21078For SaleMLS ID #MDHR2057614, Michael Schiff, EXP Realty, LLC. Bright MLS
- $414,9903 bd3 ba1.4k sqft937 Jackson Blvd, Bel Air, MD 21014For SaleMLS ID #MDHR2057576, Debbie Harari, Long & Foster Real Estate, Inc.. Bright MLS
- $395,0003 bd2 ba1.8k sqft4118 Loch Lomond Dr, Baltimore, MD 21236For SaleMLS ID #MDBC2179306, Doug Rubin, Keller Williams Legacy. Bright MLS
- $449,5004 bd4 ba2.4k sqft1987 Cullen Way, Forest Hill, MD 21050For SaleMLS ID #MDHR2058726, Elizabeth Barboza, Monument Sotheby's International Realty. Bright MLS
- $439,9004 bd3 ba1.8k sqft6 E Mac Phail Rd, Bel Air, MD 21014For SaleMLS ID #MDHR2054790, Sandy Smith, Berkshire Hathaway HomeServices Homesale Realty. Bright MLS
- $448,4003 bd2 ba1.2k sqft2303 McGuigan Dr, Joppa, MD 21085For SaleMLS ID #MDHR2060458, Jeanne Thommen, Cummings & Co. Realtors. Bright MLS
- $479,0004 bd2 ba1.8k sqft2856 Sharon Rd, Jarrettsville, MD 21084For SaleMLS ID #MDHR2060282, Rebecca Gray, Keller Williams Legacy. Bright MLS
- $519,9004 bd3 ba2.2k sqft422 Linwood Ave, Bel Air, MD 21014For SaleMLS ID #MDHR2060746, Sue Poole, Coldwell Banker Realty. Bright MLS
- $460,0004 bd3 ba1.9k sqft710 Fox Bow Dr, Bel Air, MD 21014For SaleMLS ID #MDHR2058924, Jean Waters, American Premier Realty, LLC. Bright MLS
- $389,9003 bd2 ba1.7k sqft5625 Allender Rd, White Marsh, MD 21162For SaleMLS ID #MDBC2166746, JoAnn O'Hara, EXP Realty, LLC. Bright MLS
- $330,0003 bd3 ba1.6k sqft1950 Millington Sq, Bel Air, MD 21015For SaleMLS ID #MDHR2061308, Jamie Bishop, Boyle & Kahoe Real Estate. Bright MLS
