Discover this charming Colonial-style end of group townhouse in the desirable Spenceola Farms community. This home features 3 spacious bedrooms, including direct access to the bathroom from the primary suite. The primary has two closets - the walk-in could be converted to an additional full bath upstairs. The main level features an eat-in kitchen with bay window and quartz counters and a pass through to the dining and living rooms - all with LVP flooring. The walkout lower level is partially finished, providing a family room, office, laundry, ample storage and rough-in. The rear yard has a patio, privacy fence and small pond. Enjoy community amenities including a inground pool, community center, playgrounds, and scenic jogging paths. The well-maintained common areas enhance the neighborhood's appeal, while the clubhouse serves as a great gathering spot.
For sale
$325,000
277 Cherry Tree Sq, Forest Hill, MD 21050
3beds
1,677sqft
Townhouse
Built in 1996
3,162 Square Feet Lot
$324,500 Zestimate®
$194/sqft
$63/mo HOA
What's special
Small pondWalkout lower levelAmple storagePrivacy fenceQuartz countersFamily roomLvp flooring
- --
- on Zillow
- 483
- views
- 45
- saves
Likely to sell faster than
Zillow last checked:
Listing updated:
Listed by:
Laura Snyder 410-375-5779,
American Premier Realty, LLC 4435120090,
Listing Team: Laura Snyder Home Group
Source: Bright MLS,MLS#: MDHR2061256
Facts & features
Interior
Bedrooms & bathrooms
- Bedrooms: 3
- Bathrooms: 2
- Full bathrooms: 1
- 1/2 bathrooms: 1
- Main level bathrooms: 1
Basement
- Area: 659
Heating
- Forced Air, Natural Gas
Cooling
- Ceiling Fan(s), Central Air, Electric
Appliances
- Included: Microwave, Disposal, Dryer, Exhaust Fan, Ice Maker, Oven/Range - Electric, Refrigerator, Washer, Water Heater, Gas Water Heater
- Laundry: Dryer In Unit, Lower Level, Washer In Unit
Features
- Attic, Bathroom - Tub Shower, Breakfast Area, Ceiling Fan(s), Chair Railings, Dining Area, Open Floorplan, Eat-in Kitchen, Kitchen - Table Space, Pantry, Primary Bath(s), Recessed Lighting, Upgraded Countertops, Walk-In Closet(s), Dry Wall
- Flooring: Luxury Vinyl, Ceramic Tile, Carpet
- Doors: Six Panel, Storm Door(s)
- Windows: Window Treatments
- Basement: Full,Rough Bath Plumb,Space For Rooms,Walk-Out Access,Sump Pump,Windows,Partially Finished
- Number of fireplaces: 1
- Fireplace features: Electric
Interior area
- Total structure area: 1,977
- Total interior livable area: 1,677 sqft
- Finished area above ground: 1,318
- Finished area below ground: 359
Property
Parking
- Total spaces: 2
- Parking features: Assigned, Parking Lot, On Street
- Has uncovered spaces: Yes
- Details: Assigned Parking, Assigned Space #: 277
Accessibility
- Accessibility features: 2+ Access Exits
Features
- Levels: Three
- Stories: 3
- Patio & porch: Patio
- Exterior features: Sidewalks, Street Lights
- Pool features: Community
- Fencing: Privacy,Back Yard
Lot
- Size: 3,162 Square Feet
- Features: Corner Lot, Level
Details
- Additional structures: Above Grade, Below Grade
- Parcel number: 1303304213
- Zoning: AG
- Special conditions: Standard
Construction
Type & style
- Home type: Townhouse
- Architectural style: Colonial
- Property subtype: Townhouse
Materials
- Vinyl Siding
- Foundation: Permanent
- Roof: Architectural Shingle
Condition
- Good
- New construction: No
- Year built: 1996
Utilities & green energy
- Sewer: Public Sewer
- Water: Public
- Utilities for property: Fiber Optic
Community & HOA
Community
- Features: Pool
- Security: Smoke Detector(s), Fire Sprinkler System
- Subdivision: Spenceola Farms
HOA
- Has HOA: Yes
- Amenities included: Common Grounds, Pool Mem Avail, Tot Lots/Playground, Jogging Path, Clubhouse
- Services included: Common Area Maintenance, Management
- HOA fee: $63 monthly
- HOA name: SPENCEOLA FARMS COMMUNITY
Location
- Region: Forest Hill
Financial & listing details
- Price per square foot: $194/sqft
- Tax assessed value: $251,800
- Annual tax amount: $2,744
- Date on market: 10/23/2026
- Listing agreement: Exclusive Right To Sell
- Listing terms: Cash,Conventional,FHA,VA Loan
- Inclusions: All Furniture Negotiable
- Ownership: Fee Simple
Estimated market value
$324,500
$308,000 - $341,000
$2,403/mo
Price history
| Date | Event | Price |
|---|---|---|
| 10/23/2026 | Listed for sale | $325,000+86.8%$194/sqft |
Source:  Bright MLS #MDHR2061256 Report a problem | ||
| 8/20/2003 | Sold | $174,000+50.4%$104/sqft |
Source: Public Record Report a problem | ||
| 1/6/1997 | Sold | $115,714+42.9%$69/sqft |
Source: Public Record Report a problem | ||
| 8/19/1996 | Sold | $81,000$48/sqft |
Source: Public Record Report a problem | ||
Public tax history
| Year | Property taxes | Tax assessment |
|---|---|---|
| 2026 | $2,744 +4.7% | $251,800 +4.7% |
| 2025 | $2,621 +4.5% | $240,500 +4.5% |
| 2024 | $2,509 +4.7% | $230,200 +4.7% |
| 2023 | $2,397 +4.9% | $219,900 +4.9% |
| 2022 | $2,284 -2.2% | $209,600 +2.2% |
| 2021 | $2,335 +1% | $205,000 +2.3% |
| 2020 | $2,313 +2.3% | $200,400 +2.3% |
| 2019 | $2,260 +0.9% | $195,800 +0.9% |
| 2018 | $2,240 -0.9% | $194,133 -0.9% |
| 2017 | $2,260 +1514% | $195,800 +2.6% |
| 2016 | $140 | $190,800 |
| 2015 | $140 -94.1% | $190,800 |
| 2014 | $2,373 | $190,800 -2.3% |
| 2013 | -- | $195,300 |
| 2012 | -- | $195,300 |
| 2011 | -- | $195,300 -15.8% |
| 2010 | -- | $231,900 +8.2% |
| 2009 | -- | $214,270 +9% |
| 2008 | -- | $196,640 +9.8% |
| 2007 | -- | $179,010 +9.7% |
| 2006 | -- | $163,246 +10.7% |
| 2005 | -- | $147,483 +12% |
| 2004 | -- | $131,720 +3% |
| 2003 | -- | $127,870 +3.1% |
| 2002 | -- | $124,020 +3.2% |
| 2001 | -- | $120,170 |
Find assessor info on the county website
Monthly payment
Est. payment
Payment breakdown
Explore the cost of this home by adjusting the details. Changes won't be saved.Climate risks
Neighborhood: 21050
Nearby schools
Schools provided by the listing agent
- Elementary: Forest Hill
- Middle: Bel Air
- High: Bel Air
- District: Harford County Public Schools
Source: Bright MLS. This data may not be complete. We recommend contacting the local school district to confirm school assignments for this home.


Similar homes
- $329,5003 bd2 ba1.2k sqft293 Spencer Cir, Forest Hill, MD 21050For Sale
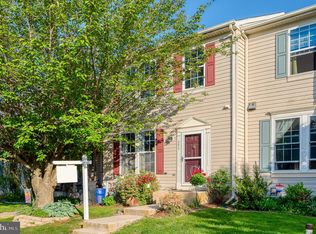
 MLS ID #MDHR2054676, Mr. Thomas Malenski, Samson Properties. Bright MLS
- $350,0004 bd3 ba1.3k sqft1853 Beth Bridge Cir, Forest Hill, MD 21050For Sale
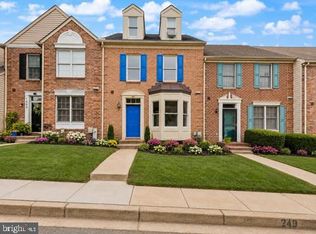 MLS ID #MDHR2057516, Jill Ingram, Cummings & Co. Realtors. Bright MLS
- $330,0003 bd3 ba1.6k sqft1950 Millington Sq, Bel Air, MD 21015For Sale
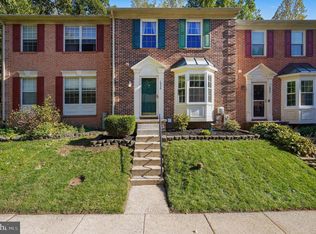 MLS ID #MDHR2061308, Jamie Bishop, Boyle & Kahoe Real Estate. Bright MLS
- $350,0003 bd3 ba1.8k sqft452 Rose Way, Bel Air, MD 21014For Sale
 MLS ID #MDHR2060702, Lynn Bradshaw, Coldwell Banker Realty. Bright MLS
- $315,0003 bd3 ba1.7k sqft1025 Jeanett Way, Bel Air, MD 21014For SaleMLS ID #MDHR2059492, Alex Deitz, Garceau Realty. Bright MLS
- $315,0002 bd2 ba1.3k sqft308 Willrich Cir Unit J, Forest Hill, MD 21050For SaleMLS ID #MDHR2059732, Kelly Hacke, Cummings & Co. Realtors. Bright MLS
- $279,9002 bd2 ba1.4k sqftSpenceola Farms, Forest Hill, MD 21050For SaleMLS ID #MDHR2058086, Teal Clise, EXP Realty, LLC. Bright MLS
- $330,0003 bd3 ba1.8k sqft1701 Beechbank Way, Bel Air, MD 21015For SaleMLS ID #MDHR2060616, Mitch Toland, Redfin Corp. Bright MLS
- $245,0002 bd2 ba1.4k sqftSpenceola Farms, Forest Hill, MD 21050For SaleMLS ID #MDHR2058274, Tina Holmes, Cummings & Co. Realtors. Bright MLS
- $425,0003 bd2 ba2k sqft1923 Munsey Dr, Forest Hill, MD 21050For SaleMLS ID #MDHR2053688, John Walker, LPT Realty, LLC. Bright MLS
- $294,9003 bd2 ba1.4k sqft953 Gainsborough Ct #953, Bel Air, MD 21014For SaleMLS ID #MDHR2056246, Sandy Smith, Berkshire Hathaway HomeServices Homesale Realty. Bright MLS
- $329,9002 bd3 ba1.4k sqftBrentwood Condo, Bel Air, MD 21014For SaleMLS ID #MDHR2052734, Michelle Taylor, Ghimire Homes. Bright MLS
- $215,0002 bd2 ba1k sqftPond Condos, Forest Hill, MD 21050For SaleMLS ID #MDHR2051998, Vanessa Plantholt, Cummings & Co. Realtors. Bright MLS
- $305,0003 bd4 ba1.4k sqft2918 Carlyle Ct, Abingdon, MD 21009For SaleMLS ID #MDHR2060546, Chrissy Lambie, LPT Realty, LLC. Bright MLS
- $289,9003 bd2 ba1.5k sqft645 Milford Ct, Abingdon, MD 21009For SaleMLS ID #MDHR2060024, Nicole Jantz, American Dream Realty and Management. Bright MLS
- $330,0003 bd4 ba1.8k sqft4615 Harrier Way, Belcamp, MD 21017For SaleMLS ID #MDHR2060754, Danielle Bussard, Cummings & Co. Realtors. Bright MLS
- $319,8003 bd4 ba1.7k sqft3086 Raking Leaf Dr, Abingdon, MD 21009For SaleMLS ID #MDHR2060104, Laura Snyder, American Premier Realty, LLC. Bright MLS
- $340,0003 bd3 ba1.8k sqft624 Snowberry Way, Aberdeen, MD 21001For SaleMLS ID #MDHR2061120, Christine Daffron, Cummings & Co. Realtors. Bright MLS
- $324,9003 bd3 ba1.6k sqft14 Stone Falls Ct, Nottingham, MD 21236For SaleMLS ID #MDBC2175044, Betsy Andrews, Cummings & Co. Realtors. Bright MLS
