Welcome Home to This Move-In Ready Penthouse Condo! Enjoy effortless living in this bright and spacious penthouse condo featuring soaring vaulted ceilings and an open floor plan filled with natural light! A welcoming foyer includes a large coat closet with custom built-in storage for added convenience! The kitchen offers a large pantry, updated appliances, and granite countertops, flowing seamlessly into the dining and living areas — an ideal layout for entertaining! A built-in bar area and a whole-home Yamaha sound system add both style and function! Relax in the inviting living room by the gorgeous stone-front pellet fireplace, surrounded by vaulted ceilings, skylights, wood floors, and ceiling fans! Just off the kitchen, the flexible dining space (currently used as a family room) features updated wood blinds and great natural light. The updated laundry room includes storage cabinets and a washer and dryer for added convenience. The neutral second bedroom features well-maintained carpeting and a new ceiling fan. Both recently painted bathrooms include overhead heat lamps for year-round comfort. The serene primary suite offers vaulted ceilings, skylights with blinds, and a walk-in closet, creating a peaceful retreat. Or step outside to the private balcony and enjoy relaxing views. Recent updates include a new HVAC system (July 2025), new thermostat, and recently replaced community roofing. Located in the desirable Pond Community, the condo association covers water, trash, landscaping, and snow removal. Residents enjoy beautifully maintained grounds with a scenic pond, secured intercom entry, and ample parking. If you're looking for convenience this is it! Nearby shopping, gyms, restaurants , gas, station and minutes to the Route 1 highway. Move right in and enjoy low-maintenance living — schedule your private showing today!
For sale
Price cut: $400 (5/30)
$239,500
1721 Chrisemmett Ct #3A, Forest Hill, MD 21050
2beds
1,086sqft
:
Get pre-qualified$2,186/mo
Condominium
Built in 1991
-- sqft lot
$239,800 Zestimate®
$221/sqft
$397/mo HOA
What's special
- 152 days |
- 406 |
- 12 |
Zillow last checked:
Listing updated:
Listed by:
Vanessa Plantholt 443-528-4961,
Cummings & Co. Realtors (410) 823-0033
Source: Bright MLS,MLS#: MDHR2051998
Facts & features
Interior
Bedrooms & bathrooms
- Bedrooms: 2
- Bathrooms: 2
- Full bathrooms: 2
- Main level bathrooms: 2
- Main level bedrooms: 2
Rooms
- Room types: Living Room, Dining Room, Bedroom 2, Kitchen, Bedroom 1, Laundry, Bathroom 1, Bathroom 2
Bedroom 1
- Level: Main
Bedroom 2
- Level: Main
Bathroom 1
- Level: Main
Bathroom 2
- Level: Main
Dining room
- Level: Main
Kitchen
- Level: Main
Laundry
- Level: Main
Living room
- Level: Main
Heating
- Forced Air, Electric
Cooling
- Ceiling Fan(s), Central Air, Electric
Appliances
- Included: Microwave, Dishwasher, Disposal, Dryer, Exhaust Fan, Self Cleaning Oven, Oven, Oven/Range - Electric, Refrigerator, Cooktop, Washer, Electric Water Heater
- Laundry: Dryer In Unit, Has Laundry, Main Level, Washer In Unit, Laundry Room, In Unit
Features
- Attic, Breakfast Area, Built-in Features, Ceiling Fan(s), Crown Molding, Dining Area, Open Floorplan, Formal/Separate Dining Room, Primary Bath(s), Upgraded Countertops, Vaulted Ceiling(s)
- Flooring: Carpet, Laminate, Vinyl
- Doors: Insulated, Six Panel, Sliding Glass
- Windows: Skylight(s)
- Has basement: No
- Number of fireplaces: 1
- Fireplace features: Insert, Mantel(s), Stone
Interior area
- Total structure area: 1,086
- Total interior livable area: 1,086 sqft
- Finished area above ground: 1,086
Property
Parking
- Parking features: Free, Paved, Unassigned, Parking Lot
Accessibility
- Accessibility features: None
Features
- Levels: One
- Stories: 1
- Exterior features: Lighting, Sidewalks, Street Lights, Balcony
- Pool features: None
- Has view: Yes
- View description: Garden
Lot
- Features: Landscaped
Details
- Additional structures: Above Grade
- Parcel number: 1303269914
- Zoning: R2
- Special conditions: Short Sale
- Other equipment: Negotiable
Construction
Type & style
- Home type: Condo
- Architectural style: Other
- Property subtype: Condominium
- Attached to another structure: Yes
Materials
- Brick Front
- Roof: Asphalt
Condition
- Very Good
- New construction: No
- Year built: 1991
Utilities & green energy
- Sewer: Public Sewer
- Water: Public
Community & HOA
Community
- Security: Main Entrance Lock, Smoke Detector(s)
- Condo and coop fee: $397 monthly
- Subdivision: The Pond
HOA
- Has HOA: No
- Amenities included: Common Grounds
- Services included: Common Area Maintenance, Maintenance Grounds, Snow Removal, Trash, Water, Sewer
Location
- Region: Forest Hill
Financial & listing details
- Price per square foot: $221/sqft
- Tax assessed value: $193,000
- Annual tax amount: $1,940
- Date on market: 2/27/2026
- Listing agreement: Exclusive Right To Sell
- Listing terms: Cash,Conventional
- Inclusions: Yamaha Stereo Receiver, Remote, Sony Turntable, Controller For Built-in Home Surround Sound System, Fireplace Insert Pellet Stove.
- Exclusions: Coffee Bar Cabinets Located In The Dining Room, Lower Storage Cabinets Located In The Laundry Room
- Ownership: Condominium
Estimated market value
$239,800
$228,000 - $252,000
$1,790/mo
Price history
| Date | Event | Price |
|---|---|---|
| 5/30/2026 | Price change | $239,500-0.2%$221/sqft |
Source:  Bright MLS #MDHR2051998 Report a problem Bright MLS #MDHR2051998 Report a problem | ||
| 5/15/2026 | Price change | $239,9000%$221/sqft |
Source: Bright MLS #MDHR2051998 Report a problem | ||
| 4/21/2026 | Price change | $239,999-2%$221/sqft |
Source: Bright MLS #MDHR2051998 Report a problem | ||
| 3/23/2026 | Price change | $244,900-2%$226/sqft |
Source: Bright MLS #MDHR2051998 Report a problem | ||
| 2/28/2026 | Listed for sale | $249,900+6.3%$230/sqft |
Source: Bright MLS #MDHR2051998 Report a problem | ||
| 12/28/2023 | Sold | $235,000$216/sqft |
Source: Public Record Report a problem | ||
| 9/11/2023 | Sold | $235,000$216/sqft |
Source: Bright MLS #MDHR2024328 Report a problem | ||
| 8/9/2023 | Pending sale | $235,000$216/sqft |
Source: Bright MLS #MDHR2024328 Report a problem | ||
| 8/4/2023 | Listed for sale | $235,000+31.3%$216/sqft |
Source: Bright MLS #MDHR2024328 Report a problem | ||
| 8/6/2021 | Sold | $179,000$165/sqft |
Source: Bright MLS #MDHR2000498 Report a problem | ||
| 7/6/2021 | Pending sale | $179,000$165/sqft |
Source:  Long & Foster Broker Feed #MDHR2000498 Report a problem Long & Foster Broker Feed #MDHR2000498 Report a problem | ||
| 7/1/2021 | Listed for sale | $179,000+9.1%$165/sqft |
Source: Long & Foster Broker Feed #MDHR2000498 Report a problem | ||
| 3/24/2021 | Listing removed | -- |
Source: Owner Report a problem | ||
| 7/31/2020 | Listing removed | $164,000$151/sqft |
Source: Owner Report a problem | ||
| 7/11/2020 | Listed for sale | $164,000+6.1%$151/sqft |
Source: Owner Report a problem | ||
| 7/10/2020 | Listing removed | $1,500$1/sqft |
Source: Owner Report a problem | ||
| 7/8/2020 | Listed for rent | $1,500$1/sqft |
Source: Owner Report a problem | ||
| 1/31/2020 | Sold | $154,500-0.3%$142/sqft |
Source: Public Record Report a problem | ||
| 12/18/2019 | Pending sale | $154,900$143/sqft |
Source: Keller Williams Gateway LLC #MDHR241742 Report a problem | ||
| 12/12/2019 | Listed for sale | $154,900+20.5%$143/sqft |
Source: Keller Williams Gateway LLC #MDHR241742 Report a problem | ||
| 2/28/2018 | Sold | $128,500-4.8%$118/sqft |
Source: Public Record Report a problem | ||
| 12/23/2017 | Pending sale | $135,000$124/sqft |
Source: Long & Foster Real Estate, Inc. #HR10036618 Report a problem | ||
| 10/15/2017 | Price change | $135,000-3.5%$124/sqft |
Source: Long & Foster Real Estate, Inc. #HR10036618 Report a problem | ||
| 10/1/2017 | Listed for sale | $139,900+892.2%$129/sqft |
Source: Long & Foster Real Estate, Inc. #HR10036618 Report a problem | ||
| 9/30/2017 | Sold | $14,100-90.1%$13/sqft |
Source: Agent Provided Report a problem | ||
| 9/21/2017 | Price change | $142,500-1.7%$131/sqft |
Source: Long & Foster Real Estate, Inc. #HR10036618 Report a problem | ||
| 9/5/2017 | Price change | $145,000-3.3%$134/sqft |
Source: Long & Foster Real Estate, Inc. #HR10036618 Report a problem | ||
| 8/22/2017 | Listed for sale | $149,900-20.7%$138/sqft |
Source: Long & Foster Real Estate, Inc. #HR10036618 Report a problem | ||
| 2/21/2007 | Sold | $189,000$174/sqft |
Source: Public Record Report a problem | ||
Public tax history
| Year | Property taxes | Tax assessment |
|---|---|---|
| 2025 | $1,940 +7.7% | $178,000 +7.7% |
| 2024 | $1,802 +8.3% | $165,333 +8.3% |
| 2023 | $1,664 +9% | $152,667 +9% |
| 2022 | $1,526 -1.5% | $140,000 +2.9% |
| 2021 | $1,549 +1.7% | $136,000 +3% |
| 2020 | $1,523 +3.1% | $132,000 +3.1% |
| 2019 | $1,477 | $128,000 |
| 2018 | $1,477 | $128,000 |
| 2017 | $1,477 | $128,000 -1.5% |
| 2016 | -- | $130,000 |
| 2015 | -- | $130,000 |
| 2014 | $1,658 | $130,000 -10.3% |
| 2013 | -- | $145,000 |
| 2012 | -- | $145,000 |
| 2011 | -- | $145,000 -17.1% |
| 2010 | -- | $175,000 +9.4% |
| 2009 | -- | $160,000 +10.3% |
| 2008 | -- | $145,000 +11.5% |
| 2007 | -- | $130,000 +16.1% |
| 2006 | -- | $112,000 +19.1% |
| 2005 | -- | $94,000 +23.7% |
| 2004 | -- | $76,000 |
| 2003 | -- | $76,000 |
| 2002 | -- | $76,000 -3.8% |
| 2001 | -- | $79,000 |
Find assessor info on the county website
Monthly payment
Est. payment
Payment breakdown
Explore the cost of this home by adjusting the details. Changes won't be saved.Climate risks
Neighborhood: 21050
Nearby schools
GreatSchools rating
- 7/10Forest Lakes Elementary SchoolGrades: PK-5Distance: 0.6 mi
- 8/10Bel Air Middle SchoolGrades: 6-8Distance: 3 mi
- 5/10Bel Air High SchoolGrades: 9-12Distance: 2.7 mi
Schools provided by the listing agent
- District: Harford County Public Schools
Source: Bright MLS. This data may not be complete. We recommend contacting the local school district to confirm school assignments for this home.
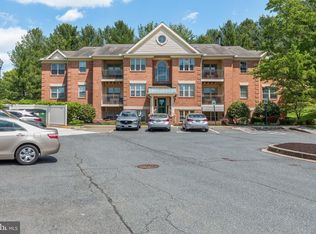
- $240,0002 bd2 ba1k sqft1721 Chrisemmett Ct #1C, Forest Hill, MD 21050Sold
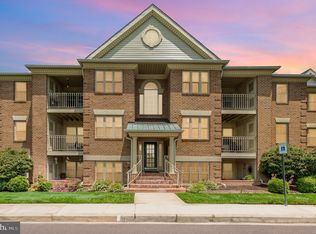
- $235,0003 bd2 ba1.2k sqft1721 Chrisemmett Ct #2B, Forest Hill, MD 21050Sold
- $211,500-- bd-- ba1k sqft1721 Chrisemmett Ct APT J, Forest Hill, MD 21050Off Market
- $227,000-- bd-- ba1.2k sqft1721 Chrisemmett Ct #1B, Forest Hill, MD 21050Off Market
- $216,300-- bd-- ba1k sqft1721 Chrisemmett Ct #1D, Forest Hill, MD 21050Off Market
- $226,0002 bd1 ba1k sqft1721 Chrisemmett Ct #2C, Forest Hill, MD 21050Off Market
- $238,8003 bd2 ba1.2k sqft1721 Chrisemmett Ct #3B, Forest Hill, MD 21050Off Market
- $213,700-- bd-- ba1k sqft1721 Chrisemmett Ct #3C, Forest Hill, MD 21050Off Market
A local agent can set up tours, give advice and negotiate with sellers.
Similar homes
- $268,0002 bd2 ba1.3k sqft205 Kimary Ct APT B, Forest Hill, MD 21050For Sale

 MLS ID #MDHR2053742, Al Peteraf, Integrity Real Estate. Bright MLS
 - $279,9002 bd2 ba1.4k sqftSpenceola Farms, Forest Hill, MD 21050For Sale
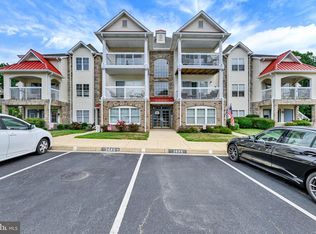 MLS ID #MDHR2058086, Teal Clise, EXP Realty, LLC. Bright MLS
 - $285,0002 bd2 ba1.3k sqft105 Sunshine Ct Unit K, Forest Hill, MD 21050For Sale
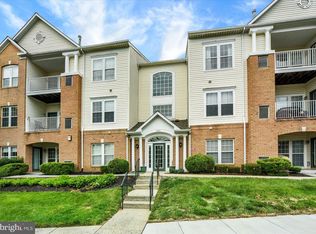 MLS ID #MDHR2055014, Peggy Fancher, ExecuHome Realty. Bright MLS
 - $285,0002 bd2 ba1.3k sqft111 Sunshine Ct Unit F, Forest Hill, MD 21050For Sale
 MLS ID #MDHR2054196, Mrs. Dana D Tirschman, Boyle & Kahoe Real Estate. Bright MLS
 - $265,0002 bd2 ba1.1k sqft606 Churchill Rd Unit 606C, Bel Air, MD 21014For SaleMLS ID #MDHR2054856, Pat Kane, Coldwell Banker Realty. Bright MLS
- $227,5002 bd2 ba1.2k sqft606 Squire Ln #606-G, Bel Air, MD 21014For SaleMLS ID #MDHR2053130, Terence Brennan. Long & Foster Broker Feed
- $227,5002 bd2 ba1.2k sqft606 Squire Ln APT G, Fallston, MD 21014For SaleMLS ID #MDHR2053130, Terry Brennan, Long & Foster Real Estate, Inc.. Bright MLS
- $270,0002 bd2 ba1.1k sqft602 Churchill Rd APT P, Bel Air, MD 21014For SaleMLS ID #MDHR2056094, Cindy Biasello, Garceau Realty. Bright MLS
- $267,9002 bd2 ba1.3k sqft1406 Bonnett Pl Unit 209, Bel Air, MD 21015For SaleMLS ID #MDHR2058062, Lauren Webster, The KW Collective. Bright MLS
- $344,9003 bd2 ba1.2k sqft293 Spencer Cir, Forest Hill, MD 21050For SaleMLS ID #MDHR2054676, Mr. Thomas Malenski, Samson Properties. Bright MLS
- $259,9002 bd2 ba1k sqft1309 Sheridan Pl Unit 99, Bel Air, MD 21015For SaleMLS ID #MDHR2046814, Kelly Hacke, Cummings & Co. Realtors. Bright MLS
- $255,5002 bd1 ba1.2k sqftBrentwood Condo, Bel Air, MD 21014For SaleMLS ID #MDHR2054058, Lee Tessier, EXP Realty, LLC. Bright MLS
- $245,0002 bd2 ba1.2k sqft8235 Poplar Mill Rd #8235, Nottingham, MD 21236For SaleMLS ID #MDBC2169238, Jamie Walker, Cummings & Co. Realtors. Bright MLS
- $229,5003 bd2 ba1k sqftLaurels Condo, Abingdon, MD 21009For SaleMLS ID #MDHR2053146, Robert Kaetzel, Real Estate Professionals, Inc.. Bright MLS
- $235,0002 bd2 ba1.1k sqft8 Juliet Ln APT 304, Nottingham, MD 21236For SaleMLS ID #MDBC2165062, SUSAN LAUER, EXP Realty, LLC. Bright MLS
- $239,9002 bd2 ba1.3k sqft5082 Brightleaf Ct, Rosedale, MD 21237For SaleMLS ID #MDBC2167758, Monique Ford, Long & Foster Real Estate, Inc.. Bright MLS
- $200,0002 bd1 ba962 sqft3102 Cardinal Way Unit H, Abingdon, MD 21009For SaleMLS ID #MDHR2056482, Lana Ophardt, Cummings & Co. Realtors. Bright MLS
- $235,0002 bd2 ba1.2k sqft22 Alanbrooke Ct #22E, Baltimore, MD 21204For SaleMLS ID #MDBC2169580, Dominic Rallo, Berkshire Hathaway HomeServices Homesale Realty. Bright MLS
- $199,9902 bd1 ba813 sqft608 Churchill Rd Unit 608E, Bel Air, MD 21014For SaleMLS ID #MDHR2049908, Kirk Steffes, Cummings & Co. Realtors. Bright MLS
- $299,9002 bd2 ba1.4k sqft259 Beckenham Cir #201-BEL, Bel Air, MD 21014For SaleMLS ID #MDHR2056298, Christia Raborn, Cummings & Co. Realtors. Bright MLS
