Rare opportunity to own a spacious 3-bedroom, 2-bath condo in the sought-after Laurel Forest Condominium community, located in the heart of Abingdon, Harford County. This beautifully maintained second-floor unit offers abundant living space and is truly move-in ready. Enjoy serene views from your private balcony that backs to peaceful, wooded surroundings. The home features fresh paint, new flooring, crown molding, and chair rail accents that add a touch of elegance throughout. The kitchen is equipped with a brand-new gas stove, microwave, and dishwasher. The open floor plan includes a large living and dining area, ideal for relaxing or entertaining. Don't miss this rare chance to own a 3-bedroom condo in this desirable neighborhood!
For sale
Price cut: $10.4K (7/24)
$229,500
309 Tall Pines Ct #G-7, Abingdon, MD 21009
3beds
1,014sqft
:
Get pre-qualified$1,880/mo
Condominium
Built in 1997
-- sqft lot
$229,900 Zestimate®
$226/sqft
$280/mo HOA
What's special
- 127 days |
- 449 |
- 33 |
Zillow last checked:
Listing updated:
Listed by:
Robert Kaetzel 410-593-1830,
Real Estate Professionals, Inc. 410-918-9740,
Co-Listing Agent: Kathy A Banaszewski 410-285-4800,
Real Estate Professionals, Inc.
Source: Bright MLS,MLS#: MDHR2053146
Facts & features
Interior
Bedrooms & bathrooms
- Bedrooms: 3
- Bathrooms: 2
- Full bathrooms: 2
- Main level bathrooms: 2
- Main level bedrooms: 3
Basement
- Area: 0
Heating
- Forced Air, Electric
Cooling
- Central Air, Electric
Appliances
- Included: Dishwasher, Oven/Range - Gas, Microwave, Washer, Dryer, Refrigerator, Electric Water Heater
- Laundry: In Unit
Features
- Has basement: No
- Has fireplace: No
Interior area
- Total structure area: 1,014
- Total interior livable area: 1,014 sqft
- Finished area above ground: 1,014
- Finished area below ground: 0
Property
Parking
- Parking features: Parking Lot
Accessibility
- Accessibility features: None
Features
- Levels: One
- Stories: 1
- Pool features: None
Details
- Additional structures: Above Grade, Below Grade
- Parcel number: 1301305107
- Zoning: RESIDENTIAL
- Special conditions: Standard
Construction
Type & style
- Home type: Condo
- Property subtype: Condominium
- Attached to another structure: Yes
Materials
- Other
Condition
- Good,Very Good
- New construction: No
- Year built: 1997
Utilities & green energy
- Sewer: Public Sewer
- Water: Public
Community & HOA
Community
- Condo and coop fee: $280 monthly
- Subdivision: Laurel Forest
HOA
- Has HOA: No
- Amenities included: Common Grounds
- Services included: Water, Snow Removal, Road Maintenance, Common Area Maintenance
Location
- Region: Abingdon
Financial & listing details
- Price per square foot: $226/sqft
- Tax assessed value: $190,000
- Annual tax amount: $1,925
- Date on market: 3/26/2026
- Listing agreement: Exclusive Right To Sell
- Ownership: Condominium
Estimated market value
$229,900
$218,000 - $241,000
$2,044/mo
Price history
| Date | Event | Price |
|---|---|---|
| 7/24/2026 | Price change | $229,500-4.3%$226/sqft |
Source:  Bright MLS #MDHR2053146 Report a problem Bright MLS #MDHR2053146 Report a problem | ||
| 5/27/2026 | Listed for sale | $239,900$237/sqft |
Source: Bright MLS #MDHR2053146 Report a problem | ||
| 5/4/2026 | Pending sale | $239,900$237/sqft |
Source: Bright MLS #MDHR2053146 Report a problem | ||
| 3/26/2026 | Listed for sale | $239,900-11.1%$237/sqft |
Source: Bright MLS #MDHR2053146 Report a problem | ||
| 8/25/2025 | Listing removed | $270,000$266/sqft |
Source: Bright MLS #MDHR2045728 Report a problem | ||
| 8/1/2025 | Listed for sale | $270,000$266/sqft |
Source: Bright MLS #MDHR2045728 Report a problem | ||
Public tax history
Tax history is unavailable.
Monthly payment
Est. payment
Payment breakdown
Explore the cost of this home by adjusting the details. Changes won't be saved.Climate risks
Neighborhood: 21009
Nearby schools
GreatSchools rating
- 8/10Ring Factory Elementary SchoolGrades: K-5Distance: 2.4 mi
- 7/10Patterson Mill Middle SchoolGrades: 6-8Distance: 1.7 mi
- 7/10Patterson Mill High SchoolGrades: 9-12Distance: 1.7 mi
Schools provided by the listing agent
- District: Harford County Public Schools
Source: Bright MLS. This data may not be complete. We recommend contacting the local school district to confirm school assignments for this home.

- $220,3002 bd2 ba-- sqft309 Tall Pines Ct #H-8, Abingdon, MD 21009Off Market
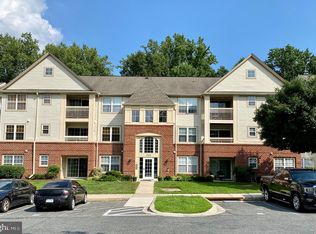
- $207,0002 bd2 ba1k sqft309 Tall Pines Ct #9-J, Abingdon, MD 21009Sold

- $220,0002 bd2 ba-- sqft309 Tall Pines Ct #A-1, Abingdon, MD 21009Sold
- $--2 bd2 ba1.1k sqft311 Tall Pines Ct APT H, Abingdon, MD 21009Off Market

- $220,600-- bd-- ba1k sqft309 Tall Pines Ct APT E, Abingdon, MD 21009Off Market
- $--2 bd2 ba1k sqft309 Tall Pines Ct APT J, Abingdon, MD 21009Off Market
- $220,0002 bd2 ba1k sqft309 Tall Pines Ct UNIT 1, Abingdon, MD 21009Sold
- $240,7003 bd2 ba1.1k sqft309 Tall Pines Ct UNIT 3, Abingdon, MD 21009Off Market
A local agent can set up tours, give advice and negotiate with sellers.
Similar homes
- $189,9002 bd1 ba1k sqft209 Oak Leaf Cir APT F, Abingdon, MD 21009For Sale

 MLS ID #MDHR2055562, Tony Fulco, One Percent Lists Mid-Atlantic. Bright MLS
 - $200,0003 bd2 ba1.1k sqft4015 Timothy Dr, Abingdon, MD 21009For Sale
 MLS ID #MDHR2058426, Liz Keyser, LPT Realty, LLC. Bright MLS
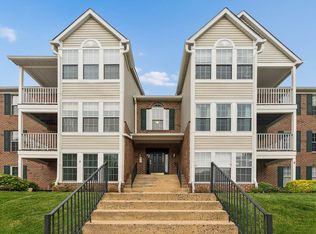
 - $200,0002 bd1 ba962 sqft3102 Cardinal Way Unit H, Abingdon, MD 21009For Sale
 MLS ID #MDHR2056482, Lana Ophardt, Cummings & Co. Realtors. Bright MLS
 - $244,9002 bd1 ba750 sqft1310 Sheridan Pl #27-BEL, Bel Air, MD 21015For Sale
 MLS ID #MDHR2057416, Monica Richardson, Cummings & Co. Realtors. Bright MLS
 - $273,0002 bd3 ba1.4k sqft108 Laurel Valley Ct, Abingdon, MD 21009For SaleMLS ID #MDHR2056314, Denise Kenney, Cummings & Co. Realtors. Bright MLS
- $315,0003 bd2 ba1.4k sqft351 Delmar Ct, Abingdon, MD 21009For SaleMLS ID #MDHR2055132, Shannon Bowers, Keller Williams Gateway LLC. Bright MLS
- $227,5002 bd2 ba1.2k sqft606 Squire Ln #606-G, Bel Air, MD 21014For SaleMLS ID #MDHR2053130, Terence Brennan. Long & Foster Broker Feed
- $227,5002 bd2 ba1.2k sqft606 Squire Ln APT G, Fallston, MD 21014For SaleMLS ID #MDHR2053130, Terry Brennan, Long & Foster Real Estate, Inc.. Bright MLS
- $285,0003 bd2 ba1.4k sqft3633 Torey Ln, Abingdon, MD 21009For SaleMLS ID #MDHR2056744, Victor Dominguez, EXP Realty, LLC. Bright MLS
- $299,9003 bd2 ba1.2k sqft3234 Split Oak Ct, Abingdon, MD 21009For SaleMLS ID #MDHR2055216, Robert Kaetzel, Real Estate Professionals, Inc.. Bright MLS
- $267,9002 bd2 ba1.3k sqft1406 Bonnett Pl Unit 209, Bel Air, MD 21015For SaleMLS ID #MDHR2058062, Lauren Webster, The KW Collective. Bright MLS
- $265,0002 bd2 ba1.1k sqft606 Churchill Rd Unit 606C, Bel Air, MD 21014For SaleMLS ID #MDHR2054856, Pat Kane, Coldwell Banker Realty. Bright MLS
- $209,5004 bd2 ba1.2k sqft1857 Brookside Dr, Edgewood, MD 21040For SaleMLS ID #MDHR2057688, Jonathan Waterhouse, Keller Williams Gateway LLC. Bright MLS
- $259,9002 bd2 ba1k sqft1309 Sheridan Pl Unit 99, Bel Air, MD 21015For SaleMLS ID #MDHR2046814, Kelly Hacke, Cummings & Co. Realtors. Bright MLS
- $270,0002 bd2 ba1.1k sqft602 Churchill Rd APT P, Bel Air, MD 21014For SaleMLS ID #MDHR2056094, Cindy Biasello, Garceau Realty. Bright MLS
- $239,5002 bd2 ba1k sqftPond Condos, Forest Hill, MD 21050For SaleMLS ID #MDHR2051998, Vanessa Plantholt, Cummings & Co. Realtors. Bright MLS
- $250,0003 bd2 ba1k sqft404 Liberty Ct, Edgewood, MD 21040For SaleMLS ID #MDHR2054512, Leo Cao, Liyu Cao. Bright MLS
- $235,0002 bd2 ba1.1k sqft8 Juliet Ln APT 304, Nottingham, MD 21236For SaleMLS ID #MDBC2165062, SUSAN LAUER, EXP Realty, LLC. Bright MLS
- $245,0002 bd2 ba1.2k sqft8235 Poplar Mill Rd #8235, Nottingham, MD 21236For SaleMLS ID #MDBC2169238, Jamie Walker, Cummings & Co. Realtors. Bright MLS
- $242,9003 bd2 ba1.3k sqft5348 Glenthorne Ct #5348, Baltimore, MD 21237For SaleMLS ID #MDBC2160370, Rob Commodari, EXP Realty, LLC. Bright MLS
