A LOT OF BANG FOR THE BUCK HERE! Nicely Maint Brick Frt THS w/New roof-22, New Windows, New LVP Flring in Liv/Din/Stairs & All Bedrms. New "Tuscan" Style Staircase, New Trex Deck w/Vinyl Railings & Stairs to Wooded Backyard, Shed & Patio. Spacious Oak Eat-in Kit w/Newer C-Top, Office/Homework Nook, New French Dr to Trex Deck w/Electric-Remote Awning. Primary w/Triple Closet Organizer & Recessed Lites. Updated Primary Bath w/Glass Shower, Jacuzzi Toilet & Vanity. Finished LL Fam Rm, Full Updated Bath w/W-in Shower & Pedestal Sink, Flex/Storage Rm, Laundry Rm w/Newer Washer/Dryer, Laundry Tub & French Dr to Patio. New Fencing in Backyard. Storm Drs on Frt & Back. 3 Ceiling Fan Lites. New H2o heater-2025. Solar Panels-Save on Utility Bills. 2 Assigned Parking Spots. Quality & Affordability!
For sale
$289,000
3234 Split Oak Ct, Abingdon, MD 21009
3beds
1,240sqft
Townhouse
Built in 1987
1,900 Square Feet Lot
$288,900 Zestimate®
$233/sqft
$85/mo HOA
What's special
New fencing in backyardNew windows
- 1 day
- 80
- 5
Zillow last checked:
Listing updated:
Listed by:
Michael Phipps 410-676-2229,
Long & Foster Real Estate, Inc. (410) 879-8080
Source: Bright MLS,MLS#: MDHR2060948
Facts & features
Interior
Bedrooms & bathrooms
- Bedrooms: 3
- Bathrooms: 2
- Full bathrooms: 2
Basement
- Area: 600
Heating
- Forced Air, Programmable Thermostat, Active Solar, Electric, Solar
Cooling
- Central Air, Ceiling Fan(s), Programmable Thermostat, Electric
Appliances
- Included: Refrigerator, Cooktop, Washer, Dryer, Dishwasher, Disposal, Electric Water Heater
- Laundry: In Basement, Dryer In Unit, Lower Level, Washer In Unit
Features
- Attic, Bathroom - Walk-In Shower, Breakfast Area, Built-in Features, Ceiling Fan(s), Chair Railings, Combination Dining/Living, Dining Area, Open Floorplan, Kitchen - Table Space, Eat-in Kitchen, Kitchen - Country, Primary Bath(s), Recessed Lighting, Walk-In Closet(s)
- Flooring: Ceramic Tile, Luxury Vinyl, Carpet
- Doors: French Doors, Insulated, Six Panel, Storm Door(s)
- Windows: Double Pane Windows, Screens, Replacement
- Basement: Full,Finished,Heated,Improved,Exterior Entry,Walk-Out Access,Space For Rooms,Rear Entrance
- Has fireplace: No
Interior area
- Total structure area: 1,840
- Total interior livable area: 1,240 sqft
- Finished area above ground: 1,240
- Finished area below ground: 0
Property
Parking
- Total spaces: 2
- Parking features: Assigned, Limited Common Elements, Paved, Off Street
- Details: Assigned Parking, Assigned Space #: 3232
Accessibility
- Accessibility features: 2+ Access Exits
Features
- Levels: Three
- Stories: 3
- Patio & porch: Deck, Patio
- Exterior features: Lighting, Sidewalks, Awning(s), Street Lights
- Pool features: None
- Fencing: Privacy,Wood
Lot
- Size: 1,900 Square Feet
- Features: Backs to Trees, Rear Yard
Details
- Additional structures: Above Grade, Below Grade
- Parcel number: 1301187244
- Zoning: R4
- Special conditions: Standard
Construction
Type & style
- Home type: Townhouse
- Architectural style: Colonial,Other,Traditional
- Property subtype: Townhouse
Materials
- Frame, Brick Front, Aluminum Siding
- Foundation: Block
- Roof: Asphalt
Condition
- New construction: No
- Year built: 1987
Utilities & green energy
- Electric: 220 Volts
- Sewer: Public Sewer
- Water: Public
- Utilities for property: Cable Connected, Cable
Community & HOA
Community
- Security: Smoke Detector(s)
- Subdivision: Box Hill South
HOA
- Has HOA: Yes
- Amenities included: Common Grounds
- Services included: Common Area Maintenance, Management
- HOA fee: $85 monthly
Location
- Region: Abingdon
Financial & listing details
- Price per square foot: $233/sqft
- Tax assessed value: $221,500
- Annual tax amount: $2,266
- Date on market: 10/10/2026
- Listing agreement: Exclusive Right To Sell
- Listing terms: Cash,Conventional,FHA,VA Loan
- Inclusions: Electric Retractable Awning, Dehumidifier In Lower Level
- Ownership: Fee Simple
Estimated market value
$288,900
$274,000 - $303,000
$2,305/mo
Price history
| Date | Event | Price |
|---|---|---|
| 10/10/2026 | Listed for sale | $289,000-3.6%$233/sqft |
Source:  Bright MLS #MDHR2060948 Report a problem Bright MLS #MDHR2060948 Report a problem | ||
| 9/4/2026 | Listing removed | $299,900$242/sqft |
Source: Bright MLS #MDHR2055216 Report a problem | ||
| 7/17/2026 | Price change | $299,900-6.3%$242/sqft |
Source: Bright MLS #MDHR2055216 Report a problem | ||
| 5/16/2026 | Listed for sale | $320,000$258/sqft |
Source: Bright MLS #MDHR2055216 Report a problem | ||
Public tax history
| Year | Property taxes | Tax assessment |
|---|---|---|
| 2026 | $2,414 +6.6% | $221,500 +6.6% |
| 2025 | $2,266 +7% | $207,867 +7% |
| 2024 | $2,117 +7.5% | $194,233 +7.5% |
| 2023 | $1,968 +2.4% | $180,600 |
| 2022 | $1,922 -2% | $180,600 +4.9% |
| 2021 | $1,961 +1.2% | $172,133 +2.5% |
| 2020 | $1,938 +0.8% | $167,900 |
| 2019 | $1,922 +0.8% | $167,900 +1.6% |
| 2018 | $1,907 +0.8% | $165,233 +0.8% |
| 2017 | $1,891 | $163,900 +2.1% |
| 2016 | -- | $160,567 +2.1% |
| 2015 | -- | $157,233 +2.2% |
| 2014 | $1,828 | $153,900 |
| 2013 | -- | $153,900 |
| 2012 | -- | $153,900 -12.9% |
| 2011 | -- | $176,600 +2.4% |
| 2010 | -- | $172,436 +2.5% |
| 2009 | -- | $168,203 +2.6% |
| 2008 | -- | $163,970 +15% |
| 2007 | -- | $142,552 +17.7% |
| 2006 | -- | $121,136 +21.5% |
| 2005 | -- | $99,720 +5.1% |
| 2004 | -- | $94,876 +5.4% |
| 2003 | -- | $90,033 +5.7% |
| 2002 | -- | $85,190 +0.1% |
| 2001 | -- | $85,072 |
Find assessor info on the county website
Monthly payment
Est. payment
Payment breakdown
Explore the cost of this home by adjusting the details. Changes won't be saved.Climate risks
Neighborhood: 21009
Nearby schools
Schools provided by the listing agent
- Elementary: Abingdon
- Middle: Edgewood
- High: Edgewood
- District: Harford County Public Schools
Source: Bright MLS. This data may not be complete. We recommend contacting the local school district to confirm school assignments for this home.

Similar homes
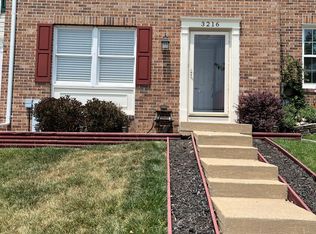
- $275,0003 bd2 ba1.8k sqft3205 Stone Eagle Ct, Abingdon, MD 21009For Sale

 MLS ID #MDHR2060934, Amy Dondero, Advance Realty USA INC. Bright MLS
 - $305,0003 bd4 ba1.4k sqft2918 Carlyle Ct, Abingdon, MD 21009For Sale
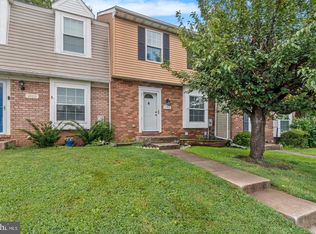 MLS ID #MDHR2060546, Chrissy Lambie, LPT Realty, LLC. Bright MLS
 - $289,9003 bd2 ba1.5k sqft645 Milford Ct, Abingdon, MD 21009For Sale
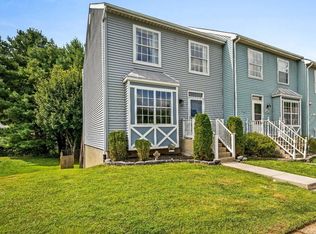 MLS ID #MDHR2060024, Nicole Jantz, American Dream Realty and Management. Bright MLS
 - $295,0003 bd2 ba1.4k sqft351 Delmar Ct, Abingdon, MD 21009For Sale
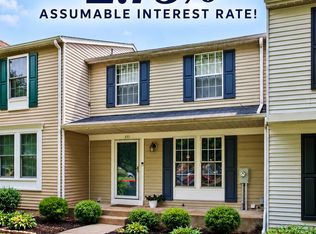 MLS ID #MDHR2055132, Shannon Bowers, Keller Williams Gateway LLC. Bright MLS
 - $310,0003 bd2 ba1.5k sqft3311 Cheverly Ct, Abingdon, MD 21009For SaleMLS ID #MDHR2058260, Jessica Mack, Cummings & Co. Realtors. Bright MLS
- $280,0003 bd2 ba1.3k sqft3600 Marpat Dr, Abingdon, MD 21009For SaleMLS ID #MDHR2059222, Craig Marsh, Marsh Realty. Bright MLS
- $275,0003 bd2 ba1.4k sqft3633 Torey Ln, Abingdon, MD 21009For SaleMLS ID #MDHR2056744, Victor Dominguez, EXP Realty, LLC. Bright MLS
- $278,0002 bd2 ba1.3k sqft2501 Merrick Ct, Abingdon, MD 21009For SaleMLS ID #MDHR2059428, Denise Garono Lancelotta, Coldwell Banker Realty. Bright MLS
- $319,8003 bd4 ba1.7k sqft3086 Raking Leaf Dr, Abingdon, MD 21009For SaleMLS ID #MDHR2060104, Laura Snyder, American Premier Realty, LLC. Bright MLS
- $339,9003 bd2 ba1.1k sqft2917 Auden Ct, Abingdon, MD 21009For SaleMLS ID #MDHR2060472, Craig Smith, Monument Sotheby's International Realty. Bright MLS
- $310,0002 bd3 ba1.6k sqft222 Leastone Ln, Abingdon, MD 21009For SaleMLS ID #MDHR2060020, David Niedzialkowski, Coldwell Banker Realty. Bright MLS
- $262,5003 bd2 ba1.4k sqft1214 Griffith Pl, Belcamp, MD 21017For SaleMLS ID #MDHR2059810, Dana Winn Levitt, Homeowners Real Estate. Bright MLS
- $269,9003 bd2 ba1.5k sqft1909 Newhaven Dr, Baltimore, MD 21221For SaleMLS ID #MDBC2177230, Cortney Prodoehl, Hyatt & Company Real Estate, LLC. Bright MLS
- $299,9903 bd4 ba1.5k sqft4247 Goodson Ct, Belcamp, MD 21017For SaleMLS ID #MDHR2059722, Robin Hess, Boyle & Kahoe Real Estate. Bright MLS
- $299,9003 bd4 ba1.4k sqft4749 Coralberry Ct, Aberdeen, MD 21001For SaleMLS ID #MDHR2056628, Stephanie Burns, Coldwell Banker Realty. Bright MLS
- $299,9904 bd4 ba1.4k sqft916 Pirates Ct, Edgewood, MD 21040For SaleMLS ID #MDHR2057262, Joe Bird, Red Cedar Real Estate, LLC. Bright MLS
- $305,0003 bd3 ba1.5k sqft611 Possum Trot Way, Aberdeen, MD 21001For SaleMLS ID #MDHR2057730, Natasha Skelton, Keller Williams Gateway LLC. Bright MLS
- $330,0003 bd3 ba1.8k sqft1701 Beechbank Way, Bel Air, MD 21015For SaleMLS ID #MDHR2060616, Mitch Toland, Redfin Corp. Bright MLS
- $285,0002 bd2 ba1.3k sqft2808 Henley Dr, Bel Air, MD 21015For SaleMLS ID #MDHR2059952, Dena Wasmer, Samson Properties. Bright MLS
- $285,0003 bd2 ba1.5k sqft51 Stone Park Pl, Nottingham, MD 21236For SaleMLS ID #MDBC2176824, Ashley Dominick, Coldwell Banker Realty. Bright MLS
