THIS SWEET 2 BEDROOM END OF GROUP TOWNHOME LOCATED ON A CUL DE SAC IN LAUREL VALLEY HAS MUCH TO OFFER! PERFECTLY POSITIONED FENCED LEVEL REAR YARD WITH PATIO OVERLOOKING COMMON AREA. KITCHEN IS MODERN AND EQUIPPED WITH GRANITE COUNTERTOPS, STAINLESS APPLIANCES, PASS THROUGH TO DINING ROOM. COZY LIVING ROOM HAS A WOOD BURNING FIREPLACE. POWDER BATH ON MAIN. PRIMARY & SECOND BEDROOM ARE GOOD SIZED. UPPER LEVEL FULL BATH WITH UPDATED VANITY, TUB/SHOWER COMBINATION. LOWER LEVEL HAS A FAMILY ROOM AND UTILITY AREA WITH A WASHER/DRYER.LOADS OF UPDATES INCLUDE CARPET 2026, REPLACEMENT WINDOWS 2026, SCREEN DOOR 2026, ROOF 2022., HVAC 2022, SIDING 2022, WATER HEATER 2022. NO THROUGH STREET. CONVENIENT TO APG, I95/RT7/RT40, SCHOOLS, SHOPPING, RESTAURANTS, WEGMAN'S, AND DOWNTOWN BEL AIR.
For sale
$278,000
2501 Merrick Ct, Abingdon, MD 21009
2beds
1,380sqft
Townhouse
Built in 1985
2,003 Square Feet Lot
$-- Zestimate®
$201/sqft
$37/mo HOA
What's special
Replacement windowsStainless appliancesScreen door
- 46 days
- 584
- 67
Likely to sell faster than
Zillow last checked:
Listing updated:
Listed by:
Denise Garono Lancelotta 410-937-4289,
Coldwell Banker Realty 410-515-2000,
Listing Team: The Lancelotta Group Of Coldwell Banker Realty
Source: Bright MLS,MLS#: MDHR2059428
Facts & features
Interior
Bedrooms & bathrooms
- Bedrooms: 2
- Bathrooms: 2
- Full bathrooms: 1
- 1/2 bathrooms: 1
- Main level bathrooms: 1
Rooms
- Room types: Living Room, Dining Room, Primary Bedroom, Bedroom 2, Kitchen, Family Room, Foyer, Utility Room, Full Bath, Half Bath
Primary bedroom
- Features: Flooring - Carpet
- Level: Upper
- Area: 150 Square Feet
- Dimensions: 10 X 15
Bedroom 2
- Features: Flooring - Carpet
- Level: Upper
- Area: 117 Square Feet
- Dimensions: 9 X 13
Dining room
- Features: Flooring - Carpet, Dining Area
- Level: Main
- Area: 77 Square Feet
- Dimensions: 7 X 11
Family room
- Features: Flooring - Carpet
- Level: Lower
- Area: 221 Square Feet
- Dimensions: 13 X 17
Foyer
- Features: Flooring - Vinyl
- Level: Main
Other
- Features: Flooring - Vinyl
- Level: Upper
Half bath
- Features: Flooring - Vinyl
- Level: Main
Kitchen
- Features: Flooring - Vinyl, Breakfast Bar, Granite Counters, Kitchen - Electric Cooking, Pantry
- Level: Main
- Area: 88 Square Feet
- Dimensions: 8 X 11
Living room
- Features: Flooring - Carpet, Fireplace - Wood Burning
- Level: Main
- Area: 150 Square Feet
- Dimensions: 10 X 15
Utility room
- Features: Flooring - Vinyl
- Level: Lower
- Area: 80 Square Feet
- Dimensions: 8 X 10
Heating
- Heat Pump, Electric
Cooling
- Central Air, Electric
Appliances
- Included: Dishwasher, Disposal, Dryer, Exhaust Fan, Oven/Range - Electric, Range Hood, Refrigerator, Washer, Water Heater, Electric Water Heater
- Laundry: Dryer In Unit, Washer In Unit, Hookup
Features
- Attic, Bathroom - Tub Shower, Dining Area, Pantry, Upgraded Countertops, Dry Wall
- Flooring: Carpet, Vinyl
- Doors: Storm Door(s)
- Windows: Replacement, Screens, Vinyl Clad
- Basement: Connecting Stairway,Full,Finished,Improved,Interior Entry
- Number of fireplaces: 1
- Fireplace features: Wood Burning
Interior area
- Total structure area: 1,380
- Total interior livable area: 1,380 sqft
- Finished area above ground: 920
- Finished area below ground: 460
Property
Parking
- Parking features: On Street
- Has uncovered spaces: Yes
Accessibility
- Accessibility features: None
Features
- Levels: Three
- Stories: 3
- Patio & porch: Patio
- Exterior features: Sidewalks, Street Lights
- Pool features: None
- Fencing: Back Yard,Split Rail
- Has view: Yes
- View description: Garden
Lot
- Size: 2,003 Square Feet
- Features: Backs - Open Common Area, Cul-De-Sac, Front Yard, Level, Landscaped, Rear Yard, SideYard(s), Suburban
Details
- Additional structures: Above Grade, Below Grade
- Parcel number: 1301165275
- Zoning: R3
- Special conditions: Standard
Construction
Type & style
- Home type: Townhouse
- Architectural style: Colonial
- Property subtype: Townhouse
Materials
- Vinyl Siding
- Foundation: Block
- Roof: Shingle
Condition
- Very Good
- New construction: No
- Year built: 1985
Utilities & green energy
- Sewer: Public Sewer
- Water: Public
- Utilities for property: Cable Connected, Cable
Community & HOA
Community
- Subdivision: Laurel Valley
HOA
- Has HOA: Yes
- HOA fee: $111 quarterly
Location
- Region: Abingdon
Financial & listing details
- Price per square foot: $201/sqft
- Tax assessed value: $212,100
- Annual tax amount: $2,114
- Date on market: 9/5/2026
- Listing agreement: Exclusive Right To Sell
- Ownership: Fee Simple
Estimated market value
Not available
Estimated sales range
Not available
Not available
Price history
| Date | Event | Price |
|---|---|---|
| 9/5/2026 | Listed for sale | $278,000+46.3%$201/sqft |
Source:  Bright MLS #MDHR2059428 Report a problem Bright MLS #MDHR2059428 Report a problem | ||
| 4/19/2021 | Sold | $190,000$138/sqft |
Source: EXIT Realty solds #2624837271522882534 Report a problem | ||
| 12/28/2020 | Sold | $190,000-2.5%$138/sqft |
Source: Public Record Report a problem | ||
| 10/11/2020 | Pending sale | $194,900$141/sqft |
Source: EXIT Preferred Realty LLC #MDHR252782 Report a problem | ||
| 10/9/2020 | Listed for sale | $194,900+60.4%$141/sqft |
Source: EXIT Preferred Realty LLC #MDHR252782 Report a problem | ||
| 8/5/2020 | Sold | $121,500-26.2%$88/sqft |
Source: Public Record Report a problem | ||
| 6/5/2006 | Sold | $164,742$119/sqft |
Source: Public Record Report a problem | ||
Public tax history
| Year | Property taxes | Tax assessment |
|---|---|---|
| 2026 | $2,312 +9.4% | $212,100 +9.4% |
| 2025 | $2,114 +10.3% | $193,933 +10.3% |
| 2024 | $1,916 +11.5% | $175,767 +11.5% |
| 2023 | $1,718 +2.1% | $157,600 |
| 2022 | $1,683 -2.3% | $157,600 +4.2% |
| 2021 | $1,722 +0.8% | $151,200 +2.2% |
| 2020 | $1,708 +0.9% | $148,000 |
| 2019 | $1,692 +0.9% | $148,000 +1.9% |
| 2018 | $1,676 +0.9% | $145,267 +0.9% |
| 2017 | $1,661 | $143,900 |
| 2016 | -- | $143,900 |
| 2015 | -- | $143,900 -1% |
| 2014 | $1,744 | $145,400 |
| 2013 | -- | $145,400 |
| 2012 | -- | $145,400 -7.7% |
| 2011 | -- | $157,500 +3.6% |
| 2010 | -- | $151,996 +3.8% |
| 2009 | -- | $146,463 +3.9% |
| 2008 | -- | $140,930 +14.4% |
| 2007 | -- | $123,200 +16.8% |
| 2006 | -- | $105,470 +20.2% |
| 2005 | -- | $87,740 +3.9% |
| 2004 | -- | $84,452 +4% |
| 2003 | -- | $81,166 +4.2% |
| 2002 | -- | $77,880 +0.4% |
| 2001 | -- | $77,602 |
Find assessor info on the county website
Monthly payment
Est. payment
Payment breakdown
Explore the cost of this home by adjusting the details. Changes won't be saved.Climate risks
Neighborhood: 21009
Nearby schools
Schools provided by the listing agent
- District: Harford County Public Schools
Source: Bright MLS. This data may not be complete. We recommend contacting the local school district to confirm school assignments for this home.


Similar homes
- $289,0003 bd2 ba1.2k sqft3234 Split Oak Ct, Abingdon, MD 21009For Sale
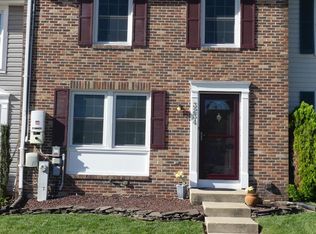
 MLS ID #MDHR2060948, Michael Phipps, Long & Foster Real Estate, Inc.. Bright MLS
 - $305,0002 bd3 ba1.6k sqft222 Leastone Ln, Abingdon, MD 21009For Sale
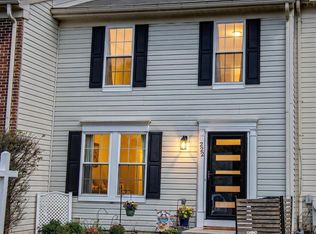 MLS ID #MDHR2060020, David Niedzialkowski, Coldwell Banker Realty. Bright MLS
 - $305,0003 bd4 ba1.4k sqft2918 Carlyle Ct, Abingdon, MD 21009For Sale
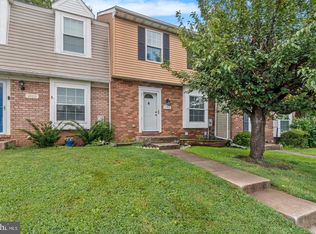 MLS ID #MDHR2060546, Chrissy Lambie, LPT Realty, LLC. Bright MLS
 - $289,9003 bd2 ba1.5k sqft645 Milford Ct, Abingdon, MD 21009For Sale
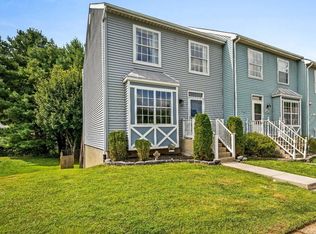 MLS ID #MDHR2060024, Nicole Jantz, American Dream Realty and Management. Bright MLS
 - $280,0003 bd2 ba1.3k sqft3600 Marpat Dr, Abingdon, MD 21009For SaleMLS ID #MDHR2059222, Craig Marsh, Marsh Realty. Bright MLS
- $275,0003 bd2 ba1.4k sqft3633 Torey Ln, Abingdon, MD 21009For SaleMLS ID #MDHR2056744, Victor Dominguez, EXP Realty, LLC. Bright MLS
- $349,9993 bd4 ba1.8k sqft315 Overlea Pl, Abingdon, MD 21009For SaleMLS ID #MDHR2060410, Iftikhar Khan, RE/MAX Galaxy. Bright MLS
- $270,0002 bd2 ba1.4k sqft200 Burkwood Ct Unit 3A, Bel Air, MD 21015For SaleMLS ID #MDHR2060148, Christopher Drewer, EXP Realty, LLC. Bright MLS
- $319,8003 bd4 ba1.7k sqft3086 Raking Leaf Dr, Abingdon, MD 21009For SaleMLS ID #MDHR2060104, Laura Snyder, American Premier Realty, LLC. Bright MLS
- $299,9993 bd4 ba1.7k sqft1847 Beth Bridge Cir, Forest Hill, MD 21050For SaleMLS ID #MDHR2061270, Liz Keyser, LPT Realty, LLC. Bright MLS
- $260,0003 bd2 ba1.4k sqft1214 Griffith Pl, Belcamp, MD 21017For SaleMLS ID #MDHR2059810, Dana Winn Levitt, Homeowners Real Estate. Bright MLS
- $285,0002 bd2 ba1.3k sqft2808 Henley Dr, Bel Air, MD 21015For SaleMLS ID #MDHR2059952, Dena Wasmer, Samson Properties. Bright MLS
- $299,9903 bd4 ba1.5k sqft4247 Goodson Ct, Belcamp, MD 21017For SaleMLS ID #MDHR2059722, Robin Hess, Boyle & Kahoe Real Estate. Bright MLS
- $299,9003 bd4 ba1.4k sqft4749 Coralberry Ct, Aberdeen, MD 21001For SaleMLS ID #MDHR2056628, Stephanie Burns, Coldwell Banker Realty. Bright MLS
- $320,0003 bd2 ba1.4k sqft635 Emmy Dee Dr, Bel Air, MD 21014For SaleMLS ID #MDHR2061000, Cindy Biasello, Garceau Realty. Bright MLS
- $--3 bd3 ba2k sqft27 Clearwater Ct, Baltimore, MD 21220For SaleMLS ID #MDBC2169566, Christy Kopp, RE/MAX Components. Bright MLS
- $267,9003 bd2 ba1.5k sqft51 Stone Park Pl, Nottingham, MD 21236For SaleMLS ID #MDBC2176824, Ashley Dominick, Coldwell Banker Realty. Bright MLS
- $294,9003 bd2 ba1.4k sqft953 Gainsborough Ct #953, Bel Air, MD 21014For SaleMLS ID #MDHR2056246, Sandy Smith, Berkshire Hathaway HomeServices Homesale Realty. Bright MLS
- $330,0003 bd3 ba1.8k sqft1701 Beechbank Way, Bel Air, MD 21015For SaleMLS ID #MDHR2060616, Mitch Toland, Redfin Corp. Bright MLS
- $269,9003 bd2 ba1.5k sqft1909 Newhaven Dr, Baltimore, MD 21221For SaleMLS ID #MDBC2177230, Cortney Prodoehl, Hyatt & Company Real Estate, LLC. Bright MLS
