Welcome to this beautifully maintained 2-bedroom, 1-bath condominium offering comfort, convenience, and outstanding community amenities. Step inside to find newly installed carpeting and fresh paint throughout; creating a bright, move-in-ready living space. Enjoy the recently renovated full bathroom (June 2026) featuring a new tub/shower, commode and tile flooring. Major mechanical updates provide peace of mind, including both a new air conditioning unit and hot water heater installed in 2024. The spacious kitchen is equipped with like new stainless steel appliances installed in 2017, including a range, dishwasher, built-in microwave, and refrigerator with filtered water and ice maker—perfect for everyday living and entertaining. The Dining Room is situated just off of the kitchen balancing convenience, safety, and comfort, making meal times smoother and more enjoyable for everyone! A dedicated laundry room includes a top-loading washer, front-loading dryer, and additional storage space for added convenience. Relax on your private balcony overlooking the community's tennis courts and swimming pool, reserved exclusively for Taylor Ridge residents. Taylor Ridge offers exceptional amenities, including a residents-only swimming pool, tennis courts, a fitness center, and a community room complete with kitchen facilities for gatherings and special events. Whether you're a first-time homebuyer, downsizing, or looking for a low-maintenance lifestyle, this move-in-ready condo is an exceptional opportunity. Schedule your private showing today! Receipts can be furnished for all appliances and updates!
For sale
$244,900
1310 Sheridan Pl #27-BEL, Bel Air, MD 21015
2beds
750sqft
Condominium
Built in 1994
-- sqft lot
$240,800 Zestimate®
$327/sqft
$325/mo HOA
What's special
Residents-only swimming poolNew air conditioning unitAdditional storage spaceFresh paint throughoutBright move-in-ready living spaceTop-loading washerNewly installed carpeting
- 24 days |
- 246 |
- 7 |
Zillow last checked:
Listing updated:
Listed by:
Monica Richardson 410-218-7554,
Cummings & Co. Realtors (410) 823-0033
Source: Bright MLS,MLS#: MDHR2057416
Facts & features
Interior
Bedrooms & bathrooms
- Bedrooms: 2
- Bathrooms: 1
- Full bathrooms: 1
- Main level bathrooms: 1
- Main level bedrooms: 2
Basement
- Area: 0
Heating
- Forced Air, Natural Gas
Cooling
- Ceiling Fan(s), Central Air, Electric
Appliances
- Included: Microwave, Built-In Range, Dishwasher, Disposal, Dryer, Energy Efficient Appliances, Exhaust Fan, Self Cleaning Oven, Oven/Range - Gas, Refrigerator, Stainless Steel Appliance(s), Cooktop, Washer, Water Heater, Gas Water Heater
- Laundry: Dryer In Unit, Washer In Unit, In Unit
Features
- Bathroom - Tub Shower, Ceiling Fan(s), Combination Dining/Living, Dining Area, Entry Level Bedroom, Family Room Off Kitchen, Open Floorplan, Kitchen - Efficiency, Pantry, Other
- Flooring: Carpet, Ceramic Tile, Laminate
- Doors: Sliding Glass
- Windows: Vinyl Clad
- Has basement: No
- Has fireplace: No
- Common walls with other units/homes: 2+ Common Walls
Interior area
- Total structure area: 750
- Total interior livable area: 750 sqft
- Finished area above ground: 750
- Finished area below ground: 0
Property
Parking
- Parking features: Parking Lot
Accessibility
- Accessibility features: Doors - Swing In, Grip-Accessible Features
Features
- Levels: One
- Stories: 1
- Exterior features: Barbecue, Extensive Hardscape, Lighting, Sidewalks, Sport Court, Street Lights, Tennis Court(s), Other
- Pool features: Community
Details
- Additional structures: Above Grade, Below Grade
- Parcel number: 1303289885
- Zoning: R3
- Special conditions: Standard
- Other equipment: Intercom
Construction
Type & style
- Home type: Condo
- Architectural style: Traditional
- Property subtype: Condominium
- Attached to another structure: Yes
Materials
- Brick
Condition
- Very Good
- New construction: No
- Year built: 1994
Utilities & green energy
- Sewer: Public Sewer
- Water: Public
- Utilities for property: Cable Available, Electricity Available, Natural Gas Available
Community & HOA
Community
- Features: Pool
- Security: Carbon Monoxide Detector(s), Main Entrance Lock, Smoke Detector(s), Fire Sprinkler System
- Condo and coop fee: $325 monthly
- Subdivision: Taylor Ridge Condominiums
HOA
- Has HOA: No
- Amenities included: Clubhouse, Common Grounds, Community Center, Fitness Center, Party Room, Pool, Tennis Court(s)
- Services included: Common Area Maintenance, Pool(s), Snow Removal, Trash
- HOA name: Taylor Ridge Condominiums
Location
- Region: Bel Air
Financial & listing details
- Price per square foot: $327/sqft
- Tax assessed value: $135,000
- Annual tax amount: $1,308
- Date on market: 7/25/2026
- Listing agreement: Exclusive Right To Sell
- Ownership: Condominium
Estimated market value
$240,800
$229,000 - $253,000
$1,654/mo
Price history
| Date | Event | Price |
|---|---|---|
| 7/25/2026 | Listed for sale | $244,900$327/sqft |
Source:  Bright MLS #MDHR2057416 Report a problem Bright MLS #MDHR2057416 Report a problem | ||
Public tax history
Tax history is unavailable.
Monthly payment
Est. payment
Payment breakdown
Explore the cost of this home by adjusting the details. Changes won't be saved.Climate risks
Neighborhood: 21015
Nearby schools
GreatSchools rating
- 8/10Prospect Mill Elementary SchoolGrades: PK-5Distance: 1.9 mi
- 8/10Southampton Middle SchoolGrades: 6-8Distance: 0.8 mi
- 7/10C. Milton Wright High SchoolGrades: 9-12Distance: 1.7 mi
Schools provided by the listing agent
- Elementary: Prospect Mill
- Middle: Southampton
- High: C. Milton Wright
- District: Harford County Public Schools
Source: Bright MLS. This data may not be complete. We recommend contacting the local school district to confirm school assignments for this home.
- $190,0001 bd1 ba750 sqft1310 Sheridan Pl UNIT 31, Bel Air, MD 21015Sold

- $220,0002 bd2 ba1k sqft1310 Sheridan Pl UNIT 301, Bel Air, MD 21015Sold

- $190,0001 bd1 ba750 sqft1310 Sheridan Pl #36-306, Bel Air, MD 21015Sold
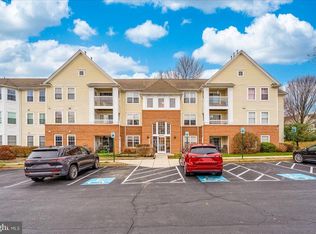
- $265,0002 bd2 ba1.3k sqft1310 Sheridan Pl UNIT 310, Bel Air, MD 21015Sold
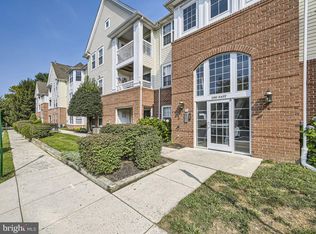
- $190,8002 bd1 ba1k sqft1310 Sheridan Pl UNIT 22, Bel Air, MD 21015Off Market
- $179,300-- bd-- ba750 sqft1310 Sheridan Pl UNIT 30, Bel Air, MD 21015Off Market
- $218,000-- bd-- ba1k sqft1310 Sheridan Pl UNIT 13, Bel Air, MD 21015Off Market
- $234,400-- bd-- ba1.1k sqft1310 Sheridan Pl UNIT 14, Bel Air, MD 21015Off Market
A local agent can set up tours, give advice and negotiate with sellers.
Similar homes
- $239,5002 bd2 ba970 sqftBrentwood Condo, Bel Air, MD 21014For Sale
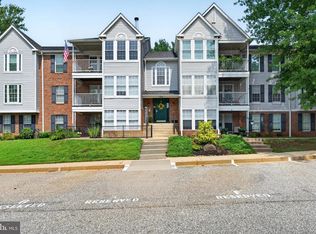
 MLS ID #MDHR2058670, Steven Warfield, THE WARFIELD REALTY GROUP. Bright MLS
 - $245,0002 bd2 ba1.1k sqft502F Lloyd Pl #6, Bel Air, MD 21014For Sale
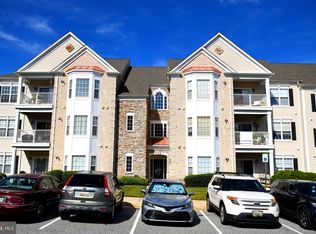 MLS ID #MDHR2058684, Regina Crabb, Berkshire Hathaway HomeServices Homesale Realty. Bright MLS
 - $225,0002 bd1 ba1.1k sqft600 Squire Ln APT 2D, Bel Air, MD 21014For Sale
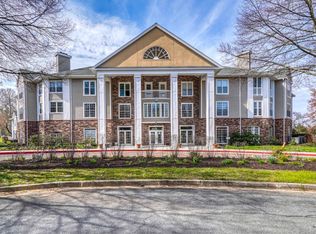 MLS ID #MDHR2058432, Lana Ophardt, Cummings & Co. Realtors. Bright MLS
 - $199,9952 bd1 ba600 sqft2108 Moorland Dr, Bel Air, MD 21015For Sale
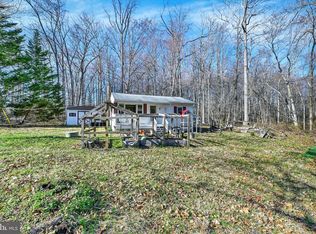 MLS ID #MDHR2051386, Gene Drubetskoy, EXP Realty, LLC. Bright MLS
 - $229,5003 bd2 ba1k sqftLaurels Condo, Abingdon, MD 21009For SaleMLS ID #MDHR2053146, Robert Kaetzel, Real Estate Professionals, Inc.. Bright MLS
- $248,0002 bd2 ba1k sqftPond Condos, Forest Hill, MD 21050For SaleMLS ID #MDHR2056602, Dana Winn Levitt, Homeowners Real Estate. Bright MLS
- $174,9002 bd1 ba1k sqftHickory Hills Condo, Bel Air, MD 21014For SaleMLS ID #MDHR2057662, Carter Wise, RE/MAX Distinctive Real Estate, Inc.. Bright MLS
- $199,9902 bd1 ba813 sqft608 Churchill Rd Unit 608E, Bel Air, MD 21014For SaleMLS ID #MDHR2049908, Kirk Steffes, Cummings & Co. Realtors. Bright MLS
- $220,0002 bd2 ba1k sqftPond Condos, Forest Hill, MD 21050For SaleMLS ID #MDHR2051998, Vanessa Plantholt, Cummings & Co. Realtors. Bright MLS
- $189,9002 bd1 ba1k sqft209 Oak Leaf Cir APT F, Abingdon, MD 21009For SaleMLS ID #MDHR2055562, Tony Fulco, One Percent Lists Mid-Atlantic. Bright MLS
- $195,0002 bd1 ba962 sqft3102 Cardinal Way Unit H, Abingdon, MD 21009For SaleMLS ID #MDHR2056482, Lana Ophardt, Cummings & Co. Realtors. Bright MLS
- $234,9992 bd2 ba1.1k sqftSilver Ridge, Baltimore, MD 21236For SaleMLS ID #MDBC2171292, Carly Leonardo, Real Broker, LLC. Bright MLS
- $244,9001 bd1 ba852 sqft400 Symphony Cir #453D, Cockeysville, MD 21030For SaleMLS ID #MDBC2172802, Jessica Hobbs, Berkshire Hathaway HomeServices Homesale Realty. Bright MLS
- $225,4192 bd2 ba1k sqft23 Laurel Path Ct #23-6, Nottingham, MD 21236For SaleMLS ID #MDBC2172746, Dmitry Fayer, Fathom Realty MD, LLC. Bright MLS
- $199,7002 bd2 ba985 sqft12 Juliet Ln APT 104, Baltimore, MD 21236For SaleMLS ID #MDBC2170964, Christopher Drewer, EXP Realty, LLC. Bright MLS
- $249,0002 bd1 ba880 sqft151 E Trails Rd, Airville, PA 17302For SaleMLS ID #PAYK2108634, Bob Aldinger, Berkshire Hathaway HomeServices Homesale Realty. Bright MLS
- $254,9002 bd2 ba1.1k sqft5051 Marchwood Ct #6J, Perry Hall, MD 21128For SaleMLS ID #MDBC2168104, Kevin Gavin, Gavin Properties. Bright MLS
- $233,0003 bd1 ba1.1k sqft206 Oak St, Edgewood, MD 21040For SaleMLS ID #MDHR2058430, Karen Harms, Cummings & Co. Realtors. Bright MLS
- $239,9002 bd1 ba1k sqft1004 Main St, Delta, PA 17314For SaleMLS ID #PAYK2108144, Leigh Heist, LPT Realty, LLC. Bright MLS
- $235,0003 bd1 ba960 sqft39 Winch Rd, Perryville, MD 21903For SaleMLS ID #MDCC2022544, Kim McBride, RLAH @properties. Bright MLS
