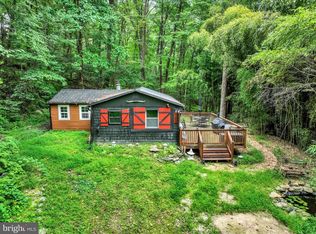
Quality craftsmanship define this exceptional, fully renovated cabin tucked away on 1 acre just a stone's throw from the shore of the Muddy Creek! Every detail has been carefully planned to add modern comfort & efficiency while preserving original charms. Open layout showcases a gorgeous slate front fireplace with insert & wood ceilings in living room, ample windows for natural lighting throughout the home, durable solid core luxury vinyl & tile floors, updated plumbing & electric, & newer custom Kitchen & Bath. Roxul sound/mold/fire-proof insulation, tankless hot water heater, LED interior & exterior lighting, Pella windows, and thermostat controlled pellet stove keep you cozy, safe & energy efficient year-round. New siding, metal roof, gutter, and downspouts (2026). Listen to the creek & nature watch on the fantastic new maintenance free deck (2025). Turkey, deer & eagles are frequent visitors here. Walk down the access road to some of the best trout fishing in PA or hop in for a dip, take a hike, come back & relax by the campfire. Adventure awaits!
For sale
$249,000
151 E Trails Rd, Airville, PA 17302
2beds
880sqft
Single Family Residence
Built in 1970
1.06 Acres Lot
$242,100 Zestimate®
$283/sqft
$-- HOA
What's special
New sidingPella windowsUpdated plumbing and electricOpen layoutMetal roofTankless hot water heaterThermostat controlled pellet stove
- 49 days
- 1,960
- 227
Likely to sell faster than
Zillow last checked:
Listing updated:
Listed by:
Bob Aldinger 717-968-9717,
Berkshire Hathaway HomeServices Homesale Realty (800) 383-3535
Source: Bright MLS,MLS#: PAYK2108634
Facts & features
Interior
Bedrooms & bathrooms
- Bedrooms: 2
- Bathrooms: 1
- Full bathrooms: 1
- Main level bedrooms: 2
Rooms
- Room types: Living Room, Bedroom 2, Kitchen, Bedroom 1, Bathroom 1
Bedroom 1
- Features: Ceiling Fan(s), Flooring - Laminated
- Level: Main
- Area: 81 Square Feet
- Dimensions: 9 X 9
Bedroom 2
- Features: Ceiling Fan(s), Flooring - Laminated
- Level: Main
- Area: 81 Square Feet
- Dimensions: 9 X 9
Bathroom 1
- Features: Bathroom - Stall Shower, Countertop(s) - Solid Surface, Flooring - Luxury Vinyl Plank
- Level: Lower
- Area: 63 Square Feet
- Dimensions: 7 X 9
Kitchen
- Features: Countertop(s) - Solid Surface, Dining Area, Flooring - Laminated, Eat-in Kitchen, Kitchen - Electric Cooking
- Level: Main
- Area: 105 Square Feet
- Dimensions: 7 X 15
Living room
- Features: Attic - Access Panel, Balcony Access, Ceiling Fan(s), Fireplace - Other, Flooring - Laminated, Wood Stove
- Level: Main
- Area: 266 Square Feet
- Dimensions: 14 X 19
Mud room
- Level: Lower
- Area: 84 Square Feet
- Dimensions: 7 X 12
Heating
- None, Electric
Cooling
- Ceiling Fan(s), Electric
Appliances
- Included: Microwave, Instant Hot Water, Oven/Range - Electric, Refrigerator, Tankless Water Heater, Electric Water Heater
- Laundry: None, Mud Room
Features
- Bathroom - Stall Shower, Ceiling Fan(s), Dining Area, Open Floorplan, Kitchen - Galley, Recessed Lighting, Upgraded Countertops, Dry Wall, Wood Ceilings
- Flooring: Luxury Vinyl, Tile/Brick
- Doors: Insulated, Storm Door(s)
- Windows: Energy Efficient, Insulated Windows, Window Treatments
- Basement: Partial,Interior Entry,Exterior Entry
- Has fireplace: No
- Fireplace features: Wood Burning Stove
Interior area
- Total structure area: 960
- Total interior livable area: 880 sqft
- Finished area above ground: 720
- Finished area below ground: 160
Property
Parking
- Total spaces: 6
- Parking features: Gravel, Private, Attached Carport, Driveway, Off Street
- Carport spaces: 2
- Uncovered spaces: 3
Accessibility
- Accessibility features: Accessible Entrance
Features
- Levels: One
- Stories: 1
- Patio & porch: Deck, Porch
- Exterior features: Lighting
- Pool features: None
- Has view: Yes
- View description: Creek/Stream, Trees/Woods, Valley
- Has water view: Yes
- Water view: Creek/Stream
Lot
- Size: 1.06 Acres
- Features: Irregular Lot, Not In Development, Secluded, Wooded, Rural
Details
- Additional structures: Above Grade, Below Grade, Outbuilding
- Parcel number: 430000204140000000
- Zoning: RESIDENTIAL
- Special conditions: Standard
Construction
Type & style
- Home type: SingleFamily
- Architectural style: Cabin/Lodge
- Property subtype: Single Family Residence
Materials
- Vinyl Siding, Aluminum Siding
- Foundation: Block
- Roof: Metal
Condition
- Very Good
- New construction: No
- Year built: 1970
Utilities & green energy
- Sewer: On Site Septic
- Water: Well
- Utilities for property: Electricity Available, Phone Available, Water Available, Other Internet Service
Green energy
- Energy efficient items: Construction, Exposure/Shade, Lighting
- Water conservation: Efficient Hot Water Distribution
Community & HOA
Community
- Subdivision: Susquehanna Trails
HOA
- Has HOA: No
Location
- Region: Airville
- Municipality: PEACH BOTTOM TWP
Financial & listing details
- Price per square foot: $283/sqft
- Tax assessed value: $72,482
- Annual tax amount: $2,230
- Date on market: 8/8/2026
- Listing agreement: Exclusive Right To Sell
- Listing terms: Cash,Conventional
- Inclusions: All Appliances, Window Treatments
- Ownership: Fee Simple
- Road surface type: Gravel
Estimated market value
$242,100
$230,000 - $254,000
$1,228/mo
Price history
| Date | Event | Price |
|---|---|---|
| 8/8/2026 | Listed for sale | $249,000+64.9%$283/sqft |
Source:  Bright MLS #PAYK2108634 Report a problem Bright MLS #PAYK2108634 Report a problem | ||
| 7/19/2021 | Sold | $151,000+7.9%$172/sqft |
Source: Bright MLS #PAYK2000166 Report a problem | ||
| 6/21/2021 | Pending sale | $139,900$159/sqft |
Source: Bright MLS #PAYK2000166 Report a problem | ||
| 6/15/2021 | Listed for sale | $139,900+99.9%$159/sqft |
Source: Bright MLS #PAYK2000166 Report a problem | ||
| 1/1/2015 | Sold | $70,000-5.4%$80/sqft |
Source:  Long & Foster Broker Feed #1005329113_100 Report a problem Long & Foster Broker Feed #1005329113_100 Report a problem | ||
| 5/12/2014 | Listed for sale | $74,000+5.7%$84/sqft |
Source: HOWARD HANNA REAL ESTATE #21405167 Report a problem | ||
| 1/27/2014 | Listing removed | $70,000$80/sqft |
Source: Howard Hanna - Shrewsbury #21308116 Report a problem | ||
| 7/26/2013 | Listed for sale | $70,000$80/sqft |
Source: morgan collins, inc. #21308116 Report a problem | ||
| 10/1/2007 | Sold | $70,000$80/sqft |
Source: Public Record Report a problem | ||
Public tax history
| Year | Property taxes | Tax assessment |
|---|---|---|
| 2026 | $2,183 0% | $72,482 |
| 2025 | $2,183 | $72,482 |
| 2024 | $2,183 | $72,482 |
| 2023 | $2,183 +3.4% | $72,482 |
| 2022 | $2,111 | $72,482 |
| 2021 | $2,111 +1.7% | $72,482 |
| 2020 | $2,074 +0.4% | $72,482 |
| 2019 | $2,067 | $72,482 |
| 2018 | $2,067 +406.6% | $72,482 |
| 2017 | $408 | $72,482 |
| 2016 | -- | $72,482 |
| 2015 | -- | $72,482 |
| 2014 | -- | $72,482 |
| 2013 | -- | $72,482 |
| 2012 | -- | $72,482 |
| 2011 | -- | $72,482 |
| 2010 | -- | $72,482 +4% |
| 2009 | -- | $69,680 |
| 2008 | -- | $69,680 |
| 2007 | -- | $69,680 |
| 2006 | -- | $69,680 +83% |
| 2005 | -- | $38,080 |
| 2004 | -- | $38,080 |
| 2003 | -- | $38,080 |
| 2002 | -- | $38,080 |
| 2000 | -- | $38,080 |
| 1999 | -- | $38,080 |
Find assessor info on the county website
Monthly payment
Est. payment
Payment breakdown
Explore the cost of this home by adjusting the details. Changes won't be saved.Climate risks
Neighborhood: 17302
Nearby schools
Schools provided by the listing agent
- Middle: South Eastern
- High: Kennard-dale
- District: South Eastern
Source: Bright MLS. This data may not be complete. We recommend contacting the local school district to confirm school assignments for this home.
Similar homes
- $325,0003 bd1 ba1.3k sqft51 White Rd, Airville, PA 17302For Sale

 MLS ID #PAYK2110600, Priscilla Gibson, Coldwell Banker Realty. Bright MLS
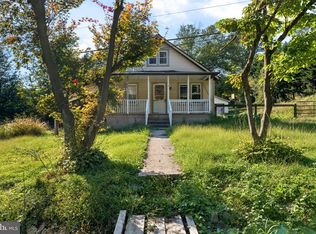
 - $199,9002 bd1 ba704 sqft103 Ivy Hill Ln, Delta, PA 17314For Sale
 MLS ID #PAYK2103690, Kim Kaifer-Stephenson, Howard Hanna Real Estate Services-Shrewsbury. Bright MLS
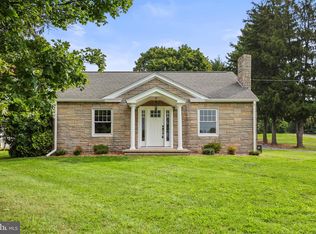
 - $235,0003 bd2 ba1.2k sqft91 Mountain Rd, Rising Sun, MD 21911For Sale
 MLS ID #MDCC2023108, Andrew Undem, Berkshire Hathaway HomeServices Homesale Realty. Bright MLS
 - $245,0002 bd1 ba1.1k sqft3005 Windsor Rd, Red Lion, PA 17356For Sale
 MLS ID #PAYK2111118, Sherri Rose, Iron Valley Real Estate Hanover. Bright MLS
 - $250,0003 bd1 ba1.1k sqft6 Church St, Stewartstown, PA 17363For SaleMLS ID #PAYK2107574, Kim Barton, Keller Williams Legacy. Bright MLS
- $184,9502 bd1 ba600 sqft2108 Moorland Dr, Bel Air, MD 21015For SaleMLS ID #MDHR2060136, Gene Drubetskoy, EXP Realty, LLC. Bright MLS
- $245,0002 bd2 ba1.2k sqft410 Spencer Ave, Lancaster, PA 17603For SaleMLS ID #PALA2094620, Jennifer King, RE/MAX Evolved. Bright MLS
- $278,0002 bd2 ba1.1k sqft39 W Clearview Dr, Shrewsbury, PA 17361For SaleMLS ID #PAYK2111004, Darren McShane, Cummings & Co. Realtors. Bright MLS
- $205,0002 bd1 ba1k sqft1959 Glen Cove Rd, Darlington, MD 21034For SaleMLS ID #MDHR2059300, Christina Lee, Coldwell Banker Rowley Realtors. Bright MLS
- $224,9002 bd1 ba896 sqft311 E Lancaster St, Red Lion, PA 17356For SaleMLS ID #PAYK2104336, Misti Ardinger, BDR Real Estate Services, LLC. Bright MLS
- $195,0002 bd1 ba775 sqft128 W Gay St, Windsor, PA 17366For SaleMLS ID #PAYK2111566, Colin Forrest, Coldwell Banker Realty. Bright MLS
- $349,0002 bd1 ba896 sqft1834 Deep Run Rd, Whiteford, MD 21160For SaleMLS ID #MDHR2058854, Dimitrios Lynch, ExecuHome Realty. Bright MLS
- $150,0002 bd1 ba1k sqft699 Cold Cabin Rd, Delta, PA 17314For SaleMLS ID #PAYK2109722, Scott A Clinton, Keller Williams Elite. Bright MLS
- $245,0003 bd1 ba1.1k sqft620 4th St, Lancaster, PA 17603For SaleMLS ID #PALA2093628, Robert LaGrassa, Signature Property Professionals LLC. Bright MLS
- $229,9003 bd1 ba1k sqft517 Terrace Rd, Lancaster, PA 17602For SaleMLS ID #PALA2090758, Dan Zecher, Keller Williams Elite. Bright MLS
- $245,0003 bd2 ba1.2k sqft532 North St, Lancaster, PA 17602For SaleMLS ID #PALA2090678, mabel hinson, Coldwell Banker Realty. Bright MLS
- $230,0003 bd2 ba1k sqft727 High St, Lancaster, PA 17603For SaleMLS ID #PALA2092718, Zuleica Vazquez, Home 1st Realty. Bright MLS
- $249,9002 bd2 ba1.1k sqft1306 Scottsdale Dr Unit 214, Bel Air, MD 21015For SaleMLS ID #MDHR2059890, Ryan Brown, Advance Realty, Inc.. Bright MLS
