Built in 2024 and showing like new, this 1,500 square foot ranch delivers modern construction, single-level living, and a private setting on a generous lot in southern York County. Built to last, built to be easy. Metal roof and metal siding wrap the exterior — a combination chosen for decades of durability with minimal maintenance, no repainting cycles, and no shingle replacement down the road. Inside, a high-efficiency heat pump provides both central heating and air conditioning, keeping utility costs down year-round. A new pellet stove offers a secondary heat source when winter settles in, giving the option of natural heat and a backup during storms. An open, functional main level. The main living space is fully open-concept, connecting living, dining, and kitchen into one bright and flexible area. The kitchen features quartz countertops and stainless steel appliances, with clear sightlines across the space. Everything is on one level — no stairs to navigate anywhere in the home. Three well-sized bedrooms, two full baths. All three bedrooms offer comfortable proportions and real closet space. The primary bedroom includes a private en suite bath and a walk-in closet, with a second full bath serving the remaining bedrooms and guests. Outdoor space that does more than look good. The full-length front porch spans the width of the home — room for seating, morning coffee, and a long view across the property. Out back, the yard is fully fenced and includes a storage shed and an established chicken coop. A walking path runs through the property with access to additional open space, offering room to move around outside without leaving home. Truly move-in ready. All appliances convey, including the washer and dryer. With 2024 construction, there is no deferred maintenance to inherit and no punch list waiting — mechanicals, roof, siding, and finishes are all new. Quiet, private, low-maintenance, and one-level. Schedule your showing today.
For sale
$337,500
251 Highview Dr, Airville, PA 17302
3beds
1,500sqft
:
Get pre-qualified$2,271/mo
Single Family Residence
Built in 2023
0.45 Acres Lot
$332,500 Zestimate®
$225/sqft
$-- HOA
What's special
Storage shedOpen functional main levelEstablished chicken coop
- 5 days |
- 630 |
- 66 |
Likely to sell faster than
Zillow last checked:
Listing updated:
Listed by:
Adam Druck 717-487-2579,
Coldwell Banker Realty (717) 757-2717,
Listing Team: Adam Druck Group, Co-Listing Agent: Katie A. Kopp 717-578-4183,
Coldwell Banker Realty
Source: Bright MLS,MLS#: PAYK2109168
Facts & features
Interior
Bedrooms & bathrooms
- Bedrooms: 3
- Bathrooms: 2
- Full bathrooms: 2
- Main level bathrooms: 2
- Main level bedrooms: 3
Basement
- Area: 0
Heating
- Heat Pump, Electric
Cooling
- Central Air, Electric
Appliances
- Included: Dishwasher, Dryer, Microwave, Refrigerator, Stainless Steel Appliance(s), Cooktop, Washer, Electric Water Heater
- Laundry: Main Level
Features
- Bathroom - Tub Shower, Breakfast Area, Ceiling Fan(s), Combination Dining/Living, Combination Kitchen/Dining, Combination Kitchen/Living, Dining Area, Entry Level Bedroom, Family Room Off Kitchen, Open Floorplan, Kitchen Island, Primary Bath(s), Recessed Lighting, Upgraded Countertops, Walk-In Closet(s), Dry Wall, Vaulted Ceiling(s)
- Flooring: Luxury Vinyl
- Doors: Insulated, French Doors
- Windows: Double Hung, Double Pane Windows, Insulated Windows
- Has basement: No
- Has fireplace: No
- Fireplace features: Wood Burning Stove
Interior area
- Total structure area: 1,500
- Total interior livable area: 1,500 sqft
- Finished area above ground: 1,500
- Finished area below ground: 0
Property
Parking
- Parking features: Crushed Stone, Driveway
- Has uncovered spaces: Yes
Accessibility
- Accessibility features: Accessible Entrance, Accessible Doors
Features
- Levels: One
- Stories: 1
- Exterior features: Lighting
- Pool features: None
- Fencing: Wood
- Has view: Yes
- View description: Trees/Woods
Lot
- Size: 0.45 Acres
Details
- Additional structures: Above Grade, Below Grade
- Parcel number: 430000202670000000
- Zoning: R
- Special conditions: Standard
Construction
Type & style
- Home type: SingleFamily
- Architectural style: Ranch/Rambler
- Property subtype: Single Family Residence
Materials
- Vinyl Siding, Aluminum Siding
- Foundation: Slab
- Roof: Metal
Condition
- Excellent
- New construction: No
- Year built: 2023
Utilities & green energy
- Electric: 200+ Amp Service
- Sewer: On Site Septic
- Water: Well
- Utilities for property: Cable Connected, Cable
Community & HOA
Community
- Subdivision: Susquehanna Trails
HOA
- Has HOA: No
Location
- Region: Airville
- Municipality: PEACH BOTTOM TWP
Financial & listing details
- Price per square foot: $225/sqft
- Tax assessed value: $167,880
- Annual tax amount: $5,165
- Date on market: 8/6/2026
- Listing agreement: Exclusive Right To Sell
- Listing terms: Cash,Conventional,VA Loan,USDA Loan
- Inclusions: All Appliances, Wood Stove
- Ownership: Fee Simple
Estimated market value
$332,500
$316,000 - $349,000
$2,128/mo
Price history
| Date | Event | Price |
|---|---|---|
| 8/6/2026 | Listed for sale | $337,500+12.1%$225/sqft |
Source:  Bright MLS #PAYK2109168 Report a problem Bright MLS #PAYK2109168 Report a problem | ||
| 3/29/2024 | Sold | $301,200+1104.8%$201/sqft |
Source: Bright MLS #PAYK2059676 Report a problem | ||
| 2/13/2023 | Sold | $25,000-27.5%$17/sqft |
Source: Public Record Report a problem | ||
| 5/1/2007 | Sold | $34,500$23/sqft |
Source: Public Record Report a problem | ||
Public tax history
| Year | Property taxes | Tax assessment |
|---|---|---|
| 2025 | $5,057 +5.9% | $167,880 |
| 2024 | $4,775 +541.8% | $167,880 +579.7% |
| 2023 | $744 +3.4% | $24,700 |
| 2022 | $719 | $24,700 |
| 2021 | $719 +1.7% | $24,700 |
| 2020 | $707 +0.4% | $24,700 |
| 2019 | $704 | $24,700 |
| 2018 | $704 +406.6% | $24,700 |
| 2017 | $139 | $24,700 |
| 2016 | -- | $24,700 |
| 2015 | -- | $24,700 |
| 2014 | -- | $24,700 |
| 2013 | -- | $24,700 |
| 2012 | -- | $24,700 |
| 2011 | -- | $24,700 |
| 2010 | -- | $24,700 |
| 2009 | -- | $24,700 |
| 2008 | -- | $24,700 |
| 2007 | -- | $24,700 |
| 2006 | -- | $24,700 +56.5% |
| 2005 | -- | $15,780 |
| 2004 | -- | $15,780 |
| 2003 | -- | $15,780 |
| 2002 | -- | $15,780 |
| 2000 | -- | $15,780 |
| 1999 | -- | $15,780 |
Find assessor info on the county website
Monthly payment
Est. payment
Payment breakdown
Explore the cost of this home by adjusting the details. Changes won't be saved.Climate risks
Neighborhood: 17302
Nearby schools
GreatSchools rating
- 4/10Delta-Peach Bottom El SchoolGrades: K-4Distance: 4 mi
- 5/10South Eastern Ms-EastGrades: 7-8Distance: 5.4 mi
- 8/10Kennard-Dale High SchoolGrades: 9-12Distance: 5.4 mi
Schools provided by the listing agent
- District: South Eastern
Source: Bright MLS. This data may not be complete. We recommend contacting the local school district to confirm school assignments for this home.
- $309,1003 bd2 ba1.8k sqft261 Highview, Airville, PA 17302Off Market
- $137,1002 bd1 ba555 sqft241 Highview Dr, Airville, PA 17302Off Market
- $300,0003 bd2 ba1.5k sqft261 Highview Dr, Airville, PA 17302Sold
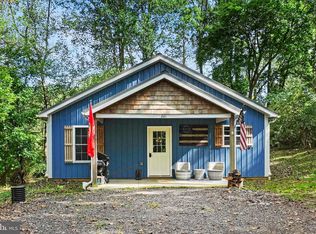
- $7,880-- bd-- ba37k sqftHighview Dr, Airville, PA 17302Off Market
- $5200.51 acresHighview Dr, Airville, PA 17302Off Market
- $3,9000.38 acresHighview Dr, Airville, PA 17302Off Market
- $6,180-- bd-- ba20k sqftHighview Dr, Airville, PA 17302Off Market
- $6,740-- bd-- ba45k sqftHighview Dr, Airville, PA 17302Off Market
A local agent can set up tours, give advice and negotiate with sellers.
A local lender can help you make sure your offer is ready when you are.
Similar homes
- $249,0002 bd1 ba880 sqft151 E Trails Rd, Airville, PA 17302For Sale

 MLS ID #PAYK2108634, Bob Aldinger, Berkshire Hathaway HomeServices Homesale Realty. Bright MLS
 - $325,0003 bd2 ba1.4k sqft130 Cardinal Trl, Delta, PA 17314For Sale
 MLS ID #PAYK2108444, Chelsea Botley, Cummings & Co. Realtors. Bright MLS
 - $358,5003 bd2 ba1.5k sqft142 River Rd, Pequea, PA 17565For Sale
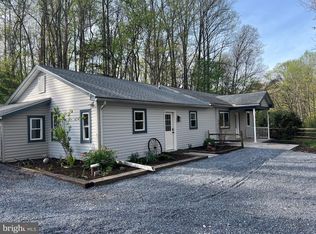 MLS ID #PALA2087016, Christina Zerbe, Coldwell Banker Realty. Bright MLS
 - $375,0004 bd3 ba1.7k sqft116 E Clearview Dr, Shrewsbury, PA 17361For Sale
 MLS ID #PAYK2108648, Brooke Hufnagle, Iron Valley Real Estate Hanover. Bright MLS
 - $375,0003 bd2 ba2.1k sqft90 Crosswind Dr, Shrewsbury, PA 17361For SaleMLS ID #PAYK2109236, Elaine Bush, Berkshire Hathaway HomeServices Homesale Realty. Bright MLS
- $399,9003 bd2 ba2k sqft901 Moores Mill Rd, Bel Air, MD 21014For SaleMLS ID #MDHR2058682, Denise Diana, Weichert, Realtors - Diana Realty. Bright MLS
- $385,0003 bd2 ba1.4k sqft28 Elizabeth St, Washington Boro, PA 17582For SaleMLS ID #PALA2092562, Brad Jennings, RE/MAX Pinnacle. Bright MLS
- $389,9004 bd2 ba1.8k sqft45 Cree Ter, Rising Sun, MD 21911For SaleMLS ID #MDCC2022530, Annie Barker, Integrity Real Estate. Bright MLS
- $375,0003 bd2 ba1.8k sqft15 Den Mar Dr, Holtwood, PA 17532For SaleMLS ID #PALA2091846, Mike Zalivchii, Century 21 Preferred. Bright MLS
- $359,9004 bd3 ba2.1k sqft656 Juli Dr, New Freedom, PA 17349For SaleMLS ID #PAYK2108750, Annemarie Cook, Iron Valley Real Estate of York County. Bright MLS
- $304,9004 bd1 ba2.1k sqft13 Maul Ave, Felton, PA 17322For SaleMLS ID #PAYK2107306, Adam Druck, Coldwell Banker Realty. Bright MLS
- $364,9003 bd1 ba1.7k sqft2707 Kimberly Rd, Lancaster, PA 17603For SaleMLS ID #PALA2092904, Brandon Leaman, RE/MAX SmartHub Realty. Bright MLS
- $385,0003 bd2 ba1.5k sqft12 Thruway Dr, Colora, MD 21917For SaleMLS ID #MDCC2022494, Chris Kotula, Realty Plus Associates. Bright MLS
- $329,9003 bd3 ba1.9k sqft85 Chatham Ln, Red Lion, PA 17356For SaleMLS ID #PAYK2108146, Eric Axe, Century 21 Dale Realty Co.. Bright MLS
- $319,9003 bd2 ba1.6k sqft350 West Ave, Red Lion, PA 17356For SaleMLS ID #PAYK2097944, Andrew Spangenberger, Cummings & Co. Realtors. Bright MLS
- $319,9003 bd2 ba2.1k sqft385 Manor Rd, Red Lion, PA 17356For SaleMLS ID #PAYK2108032, Vinny Ferranti, Coldwell Banker Realty. Bright MLS
- $270,0003 bd3 ba1.4k sqft300 Elmshire Dr, Lancaster, PA 17603For SaleMLS ID #PALA2092890, Anita Stoltzfus, Kingsway Realty - Ephrata. Bright MLS
- $475,0003 bd3 ba1.8k sqft2624 Rocks Rd, Forest Hill, MD 21050For SaleMLS ID #MDHR2057482, Jenna Smith, Redfin Corp. Bright MLS
- $369,9903 bd3 ba1.5k sqft20 N Walnut St, Rising Sun, MD 21911For SaleMLS ID #MDCC2022444, Jeremy Martin, Coldwell Banker Realty. Bright MLS
- $259,9002 bd2 ba1.4k sqft1527 Main St, New Park, PA 17352For SaleMLS ID #PAYK2104258, Nicholas Feudale, Keller Williams Keystone Realty. Bright MLS
