Move-in ready one-floor ranch in Windsor Crossings! This well-maintained home offers easy, single-level living with a host of recent updates - including a newer roof, newer heat pump, new interior paint and some new flooring. The brand-new walk-in shower adds comfort and accessibility, while the new sliding glass patio door and recently replaced windows bring in great natural light and added peace of mind. Spacious family room in lower level with built in surround sound. Additional room in the lower level could be used as Rec room, game room, exercise room or a possible 4th bedroom has a full bath and walk out to backyard. Over-sized 2 car garage with work bench and storage area. Ideally located close to schools and parks, this home also offers convenient commuting access to York, Lancaster, Harrisburg, and Maryland - perfect for those who want a quiet neighborhood feel without sacrificing an easy commute.
Pending
Price cut: $10K (8/14)
$319,900
85 Chatham Ln, Red Lion, PA 17356
3beds
1,982sqft
Single Family Residence
Built in 1998
8,002 Square Feet Lot
$317,800 Zestimate®
$161/sqft
$-- HOA
What's special
New interior paintRecently replaced windowsNewer roofGreat natural lightBuilt in surround soundNew flooringNewer heat pump
- 50 days
- 174
- 1
Likely to sell faster than
Zillow last checked:
Listing updated:
Listed by:
Eric Axe 717-309-0853,
Century 21 Dale Realty Co. (717) 244-4574
Source: Bright MLS,MLS#: PAYK2108146
Facts & features
Interior
Bedrooms & bathrooms
- Bedrooms: 3
- Bathrooms: 3
- Full bathrooms: 3
- Main level bathrooms: 2
- Main level bedrooms: 3
Rooms
- Room types: Living Room, Dining Room, Primary Bedroom, Bedroom 2, Bedroom 3, Kitchen, Family Room
Primary bedroom
- Features: Flooring - Carpet
- Level: Main
- Area: 208 Square Feet
- Dimensions: 16 X 13
Bedroom 2
- Features: Flooring - Carpet
- Level: Main
- Area: 90 Square Feet
- Dimensions: 10 X 9
Bedroom 3
- Features: Flooring - Carpet
- Level: Main
- Area: 90 Square Feet
- Dimensions: 10 X 9
Dining room
- Level: Main
- Area: 90 Square Feet
- Dimensions: 9 X 10
Family room
- Features: Flooring - Carpet
- Level: Lower
- Area: 440 Square Feet
- Dimensions: 22 X 20
Kitchen
- Level: Main
- Area: 81 Square Feet
- Dimensions: 9 X 9
Living room
- Features: Flooring - Carpet
- Level: Main
- Area: 216 Square Feet
- Dimensions: 12 X 18
Heating
- Heat Pump, Baseboard, Electric
Cooling
- Central Air, Electric
Appliances
- Included: Dishwasher, Dryer, Refrigerator, Oven/Range - Electric, Washer, Electric Water Heater
- Laundry: Main Level
Features
- Bathroom - Walk-In Shower, Ceiling Fan(s), Dining Area, Sound System, Dry Wall
- Flooring: Carpet, Laminate
- Doors: Insulated, Six Panel
- Windows: Insulated Windows, Double Hung, Double Pane Windows
- Basement: Full,Exterior Entry,Interior Entry
- Has fireplace: No
Interior area
- Total structure area: 1,982
- Total interior livable area: 1,982 sqft
- Finished area above ground: 1,058
- Finished area below ground: 924
Property
Parking
- Total spaces: 6
- Parking features: Garage Faces Front, Garage Door Opener, Inside Entrance, Asphalt, Attached, Driveway
- Attached garage spaces: 2
- Uncovered spaces: 4
Accessibility
- Accessibility features: None
Features
- Levels: One
- Stories: 1
- Patio & porch: Deck, Porch
- Exterior features: Lighting, Sidewalks
- Pool features: None
- Frontage length: Road Frontage: 80
Lot
- Size: 8,002 Square Feet
- Features: Suburban
Details
- Additional structures: Above Grade, Below Grade
- Parcel number: 530002800820000000
- Zoning: RESIDENTIAL
- Special conditions: Standard
Construction
Type & style
- Home type: SingleFamily
- Architectural style: Ranch/Rambler
- Property subtype: Single Family Residence
Materials
- Vinyl Siding
- Foundation: Block
- Roof: Shingle,Asphalt
Condition
- Very Good
- New construction: No
- Year built: 1998
Utilities & green energy
- Sewer: Public Sewer
- Water: Public
- Utilities for property: Cable Available, Phone Available
Community & HOA
Community
- Security: Smoke Detector(s)
- Subdivision: Windsor Crossing
HOA
- Has HOA: No
Location
- Region: Red Lion
- Municipality: WINDSOR TWP
Financial & listing details
- Price per square foot: $161/sqft
- Tax assessed value: $131,050
- Annual tax amount: $4,270
- Date on market: 7/30/2026
- Listing agreement: Exclusive Right To Sell
- Listing terms: Cash,Conventional,FHA,VA Loan
- Inclusions: Range / Oven, Refrigerator, Dishwasher, Washer, Dryer, Window Unit Air Cond, (2) Dehumidifiers
- Ownership: Fee Simple
Estimated market value
$317,800
$302,000 - $334,000
$2,212/mo
Price history
| Date | Event | Price |
|---|---|---|
| 8/19/2026 | Pending sale | $319,900$161/sqft |
Source:  Bright MLS #PAYK2108146 Report a problem Bright MLS #PAYK2108146 Report a problem | ||
| 8/14/2026 | Price change | $319,900-3%$161/sqft |
Source: Bright MLS #PAYK2108146 Report a problem | ||
| 7/30/2026 | Listed for sale | $329,900+116.3%$166/sqft |
Source: Bright MLS #PAYK2108146 Report a problem | ||
| 12/4/2012 | Sold | $152,500-6.4%$77/sqft |
Source: Public Record Report a problem | ||
| 9/22/2012 | Price change | $163,000-1.2%$82/sqft |
Source: Prudential Bob Yost Homesale Services #21207878 Report a problem | ||
| 8/3/2012 | Listed for sale | $165,000+3.8%$83/sqft |
Source: Prudential Bob Yost Homesale Services #21207878 Report a problem | ||
| 5/19/2009 | Sold | $159,000+1.9%$80/sqft |
Source: Public Record Report a problem | ||
| 5/11/2005 | Sold | $156,000$79/sqft |
Source: Public Record Report a problem | ||
Public tax history
| Year | Property taxes | Tax assessment |
|---|---|---|
| 2026 | $4,218 +2.6% | $131,050 |
| 2025 | $4,110 +3.2% | $131,050 |
| 2024 | $3,981 | $131,050 |
| 2023 | $3,981 +3.8% | $131,050 |
| 2022 | $3,837 +0.3% | $131,050 |
| 2021 | $3,824 | $131,050 |
| 2020 | $3,824 +0.3% | $131,050 |
| 2019 | $3,811 +0.5% | $131,050 |
| 2018 | $3,791 +393.7% | $131,050 |
| 2017 | $768 | $131,050 |
| 2016 | -- | $131,050 |
| 2015 | -- | $131,050 |
| 2014 | -- | $131,050 |
| 2013 | -- | $131,050 |
| 2012 | -- | $131,050 |
| 2011 | -- | $131,050 |
| 2010 | -- | $131,050 |
| 2009 | -- | $131,050 |
| 2008 | -- | $131,050 |
| 2007 | -- | $131,050 |
| 2006 | -- | $131,050 +24% |
| 2005 | -- | $105,710 |
| 2004 | -- | $105,710 |
| 2003 | -- | $105,710 |
| 2002 | -- | $105,710 |
| 2000 | -- | $105,710 |
| 1999 | -- | $105,710 |
Find assessor info on the county website
Monthly payment
Est. payment
Payment breakdown
Explore the cost of this home by adjusting the details. Changes won't be saved.Climate risks
Neighborhood: 17356
Nearby schools
Schools provided by the listing agent
- Elementary: Larry J. Macaluso
- Middle: Red Lion Area Junior
- High: Red Lion Area Senior
- District: Red Lion Area
Source: Bright MLS. This data may not be complete. We recommend contacting the local school district to confirm school assignments for this home.
Similar homes
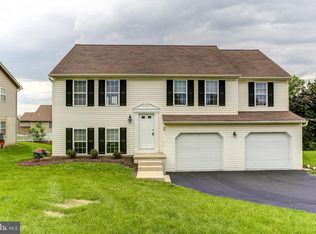

- $360,0003 bd3 ba1.6k sqft135 Sunbury Way, Red Lion, PA 17356For Sale

 MLS ID #PAYK2110618, Jerry Riggleman, Real of Pennsylvania. Bright MLS
 - $238,5002 bd2 ba2.1k sqft96 Kendale Rd, Red Lion, PA 17356For Sale
 MLS ID #PAYK2107326, Bradley D Snouffer, American Eagle Realty. Bright MLS
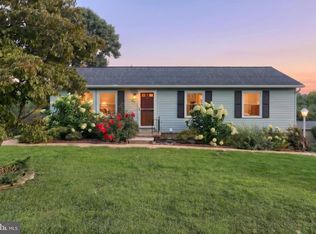
 - $323,0003 bd2 ba1.6k sqft264 Nollyn Dr, Dallastown, PA 17313For Sale
 MLS ID #PAYK2110438, Jessica Engle, Berkshire Hathaway HomeServices Homesale Realty. Bright MLS
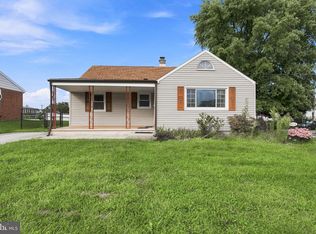
 - $274,9004 bd1 ba2.1k sqft40 2nd St, Windsor, PA 17366For Sale
 MLS ID #PAYK2111360, STEPHEN SHEMLER, Iron Valley Real Estate of Central PA. Bright MLS
 - $319,9993 bd2 ba2.1k sqft718 Stoverstown Rd, York, PA 17408For SaleMLS ID #PAYK2111590, Matthew Rundle, Keller Williams Keystone Realty. Bright MLS
- $274,9003 bd3 ba1.7k sqft266 Country Ridge Dr, Red Lion, PA 17356For SaleMLS ID #PAYK2109476, Desiree Page, Keller Williams Keystone Realty. Bright MLS
- $325,0004 bd3 ba2.4k sqft256 Tri Hill Rd, York, PA 17403For SaleMLS ID #PAYK2109260, Brian Blanchette, Berkshire Hathaway HomeServices Homesale Realty. Bright MLS
- $349,9003 bd2 ba1.8k sqft1733 Powder Mill Rd, York, PA 17403For SaleMLS ID #PAYK2110288, Jill Romine, Keller Williams Keystone Realty. Bright MLS
- $300,0003 bd1 ba1.6k sqft3490 Kingston Rd, York, PA 17402For SaleMLS ID #PAYK2110170, Emily Vuono, Compass RE. Bright MLS
- $335,0003 bd2 ba1.9k sqft1112 Hanover Rd, York, PA 17408For SaleMLS ID #PAYK2111190, JAMI ZELGER, Coldwell Banker Realty. Bright MLS
- $315,0003 bd2 ba1.4k sqft138 Eleanor Dr, Marietta, PA 17547For SaleMLS ID #PALA2093570, Jerry Lehman, Coldwell Banker Realty. Bright MLS
- $327,9003 bd2 ba2k sqft1215 Perry Ln, York, PA 17403For SaleMLS ID #PAYK2103598, Maria Accardo, Keller Williams Keystone Realty. Bright MLS
- $274,9004 bd1 ba2.1k sqft13 Maul Ave, Felton, PA 17322For SaleMLS ID #PAYK2107306, Adam Druck, Coldwell Banker Realty. Bright MLS
- $329,9004 bd3 ba2.3k sqft621 Ensminger Dr, York, PA 17407For SaleMLS ID #PAYK2110008, Brittany Harmon, Berkshire Hathaway HomeServices Homesale Realty. Bright MLS
- $339,9003 bd2 ba2.1k sqft439 Valley Rd, York, PA 17407For SaleMLS ID #PAYK2107532, Angela Card, RE/MAX Components. Bright MLS
- $379,0003 bd2 ba1.6k sqft3478 Coronet Ave, Lancaster, PA 17601For SaleMLS ID #PALA2094566, Ms. Marilyn F Hartman, Lusk & Associates Sotheby's International Realty. Bright MLS
- $374,9003 bd2 ba2k sqft3106 Kingston Rd, York, PA 17402For SaleMLS ID #PAYK2109560, Reid Weinbrom, Keller Williams Keystone Realty. Bright MLS
- $289,9004 bd2 ba1.8k sqft200 Canary Cir, York, PA 17404For SaleMLS ID #PAYK2108556, Rick Shaffer, Berkshire Hathaway HomeServices Homesale Realty. Bright MLS
- $360,0003 bd3 ba1.6k sqft131 Switchpoint Dr, Stewartstown, PA 17363For SaleMLS ID #PAYK2110656, Kim Kaifer-Stephenson, Howard Hanna Real Estate Services-Shrewsbury. Bright MLS
- $289,9003 bd1 ba1.6k sqft415 Woodland View Dr, York, PA 17406For SaleMLS ID #PAYK2108812, Mr. Scott S Kopp, Berkshire Hathaway HomeServices Homesale Realty. Bright MLS
