Skip main navigation
Sold for $330,000
  • $330,000

    75 Chatham Ln, Red Lion, PA 17356

    3beds
    1,566sqft
    Single Family Residence
    Built in 1995
    8,002 Square Feet Lot
    $345,200 Zestimate®
    $211/sqft
    $2,134 Estimated rent

    Home value

    $345,200

    $321,000 - $369,000

    $2,134/mo

    Zestimate® history
    Loading
    Loading...

    Owner options

    List your home for rent

    $2,134/mo

    Rent Zestimate®

    Find your next renter with Zillow Rental Manager. Plus, with online applications, you can quickly screen prospective tenants – for free.

    Learn more

    $2,134/mo

    Rent Zestimate®

    Refinance and save

    $2,161/mo

    Est. payment

    Refinancing to a lower rate could help reduce your monthly payments and save thousands over the life of the loan.

    See today's rates

    $2,161/mo

    Est. payment

    Explore your selling options

    Work with a Zillow partner agent

    Leverage their expertise and Zillow's premium Showcase listings to get your home seen by more buyers.

    Get started

    List with your own agent

    Get your home in front of millions of buyers by listing it on Zillow.

    Learn how to do it

    Sell it yourself

    Take full control of how buyers see your home on Zillow by listing For Sale by Owner (FSBO).

    List your home

    What's special

    View from the deckQuartz countertopsOpen floor planFamily roomOversized garageClassic subway tile backsplashVaulted ceilings
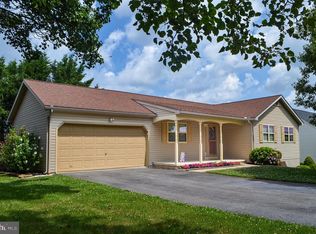
    What are you waiting for? There is little to do in this recently remodeled home featuring a beautiful new kitchen featuring all white cabinetry with soft close drawers and doors, quartz countertops and a classic subway tile backsplash. This open floor plan with vaulted ceilings, and lots of natural lighting makes this home great for family and friends. The flooring is beautiful throughout and is easy to care for. This home offers spacious bedrooms with the primary bedroom having a private entrance to the bath. The family room is great for holidays or watching games too. The oversized garage gives plenty of room for storage and cars. The view from the deck is pleasing and allows you to keep an eye on whatever is going on in the yard. Call today for your private tour.

    Zillow last checked:

    Listing updated:

    Listed by:

    Jeff Seibert 717-684-5678,

    Keller Williams Elite

    Bought with:

    Cameron Callahan, RS362428

    RE/MAX Patriots

    Source: Bright MLS,MLS#: PAYK2083196MLS Logo

    Facts & features

    Interior

    Bedrooms & bathrooms
    • Bedrooms: 3
    • Bathrooms: 2
    • Full bathrooms: 2
    • Main level bathrooms: 1
    • Main level bedrooms: 3
    Bedroom 1
    • Features: Flooring - Carpet
    • Level: Main
    Bedroom 2
    • Level: Main
    Bedroom 3
    • Features: Flooring - Carpet
    • Level: Main
    Bathroom 1
    • Features: Bathroom - Tub Shower
    • Level: Main
    Bathroom 2
    • Level: Lower
    Dining room
    • Level: Main
    Family room
    • Features: Flooring - Carpet
    • Level: Lower
    Kitchen
    • Features: Kitchen Island
    • Level: Main
    Living room
    • Level: Main
    Heating
    • Heat Pump, Electric
    Cooling
    • Central Air, Electric
    Appliances
    • Included: Microwave, Built-In Range, Dishwasher, Self Cleaning Oven, Oven/Range - Electric, Stainless Steel Appliance(s), Water Heater, Electric Water Heater
    • Laundry: Lower Level
    Features
    • Bathroom - Tub Shower, Bathroom - Stall Shower, Combination Dining/Living, Open Floorplan, Eat-in Kitchen, Kitchen Island, Recessed Lighting, Upgraded Countertops, Walk-In Closet(s), Dry Wall, Cathedral Ceiling(s)
    • Flooring: Luxury Vinyl, Carpet
    • Doors: Insulated, Six Panel
    • Windows: Insulated Windows, Skylight(s)
    • Has basement: No
    • Has fireplace: No
    Interior area
    • Total structure area: 1,566
    • Total interior livable area: 1,566 sqft
    • Finished area above ground: 1,044
    • Finished area below ground: 522

    Property

    Parking
    • Total spaces: 4
    • Parking features: Garage Faces Front, Garage Door Opener, Asphalt, Driveway, Off Street, Attached
    • Attached garage spaces: 2
    • Uncovered spaces: 2
    Accessibility
    • Accessibility features: 2+ Access Exits
    Features
    • Levels: Two
    • Stories: 2
    • Patio & porch: Deck, Patio
    • Exterior features: Sidewalks
    • Pool features: None
    Lot
    • Size: 8,002 sqft
    • Features: Suburban
    Details
    • Additional structures: Above Grade, Below Grade
    • Parcel number: 530002800810000000
    • Zoning: RESIDENTIAL
    • Special conditions: Standard

    Construction

    Type & style
    • Home type: SingleFamily
    • Architectural style: Colonial,Traditional
    • Property subtype: Single Family Residence
    Materials
    • Vinyl Siding
    • Foundation: Slab
    • Roof: Shingle
    Condition
    • Very Good
    • New construction: No
    • Year built: 1995
    • Major remodel year: 2025

    Utilities & green energy

    • Electric: 200+ Amp Service, Circuit Breakers
    • Sewer: Public Sewer
    • Water: Public

    Community & neighborhood

    Location
    • Region: Red Lion
    • Subdivision: Windsor Crossing
    • Municipality: WINDSOR TWP

    Other

    Other facts
    • Listing agreement: Exclusive Right To Sell
    • Listing terms: Cash,Conventional
    • Ownership: Fee Simple
    • Road surface type: Black Top

    Price history

    DateEventPrice
    8/22/2025Sold$330,000$211/sqft
    Source: Bright MLS #PAYK2083196 Report a problem
    7/24/2025Pending sale$330,000$211/sqft
    Source: Bright MLS #PAYK2083196 Report a problem
    6/5/2025Listed for sale$330,000+76.5%$211/sqft
    Source: Bright MLS #PAYK2083196 Report a problem
    3/12/2025Sold$187,000-11%$119/sqft
    Source: Public Record Report a problem
    7/24/2006Sold$210,000$134/sqft
    Source: Public Record Report a problem

    Public tax history

    YearProperty taxesTax assessment
    2025$4,192 +3.2%$133,670
    2024$4,061 $133,670
    2023$4,061 +3.8%$133,670
    2022$3,914 +0.3%$133,670
    2021$3,900 $133,670
    2020$3,900 +0.3%$133,670
    2019$3,887 +0.5%$133,670
    2018$3,867 +393.7%$133,670
    2017$783 $133,670
    2016-- $133,670
    2015-- $133,670
    2014-- $133,670
    2013-- $133,670
    2012-- $133,670
    2011-- $133,670
    2010-- $133,670
    2009-- $133,670
    2008-- $133,670
    2007-- $133,670
    2006-- $133,670 +29.8%
    2005-- $102,990
    2004-- $102,990
    2003-- $102,990
    2002-- $102,990
    2000-- $102,990
    1999-- $102,990

    Find assessor info on the county website

    Neighborhood: 17356

    Nearby schools

    GreatSchools rating
    Schools provided by the listing agent
    • Elementary: Mazie Gable
    • Middle: Red Lion Area Junior
    • High: Red Lion Area Senior
    • District: Red Lion Area

    Source: Bright MLS. This data may not be complete. We recommend contacting the local school district to confirm school assignments for this home.

    Get pre-qualified for a loan
    At Zillow Home Loans, we can pre-qualify you in as little as 5 minutes with no impact to your credit score.

    An equal housing lender. NMLS #10287.

    Sell for more on Zillow
    Get a Zillow Showcase℠ listing at no additional cost and you could sell for .
    $345,200
    2% more
    +$6,904
    With Zillow Showcase(estimated)
    $352,104