Welcome to 28 Elizabeth Street, a peaceful, wooded retreat offering the perfect blend of comfort, space, and scenic surroundings. Nestled on 0.34 acres, this well-maintained home features beautiful wooded and river views, creating a tranquil setting you'll love coming home to. Step inside to a spacious family room filled with abundant natural light—an inviting space for relaxing, entertaining, and making lasting memories. The first-floor bedroom provides flexibility for guests, a home office, or multigenerational living, while a full bathroom on the main level adds everyday convenience. The dining room overlooks the private backyard, offering a picturesque setting for meals and gatherings. Just around the corner, the updated kitchen features stainless steel appliances and ample workspace for preparing your favorite meals. Adjacent to the patio entrance, the generously sized mudroom and laundry room provide excellent functionality and storage. The oversized two-car garage offers plenty of room for vehicles, tools, and additional storage. Upstairs, you'll find two comfortable bedrooms, both with plush carpeting. A full bathroom serves the second floor, completing the home's practical layout. Outside, enjoy your own private oasis. The spacious patio is perfect for entertaining family and friends, while the large backyard includes a children's playset and a storage shed, offering everything you need to enjoy and maintain the property. If you're looking for a quiet, move-in-ready home surrounded by nature, 28 Elizabeth Street is ready to welcome its next owners. Schedule your private tour today!
Under contract
Price cut: $10.1K (8/27)
$374,900
28 Elizabeth St, Washington Boro, PA 17582
3beds
1,482sqft
Single Family Residence
Built in 2005
0.34 Acres Lot
$-- Zestimate®
$253/sqft
$-- HOA
What's special
Private backyardLarge backyardFirst-floor bedroom provides flexibilityStorage shedAmple workspaceOversized two-car garageUpdated kitchen
- 65 days
- 136
- 1
Likely to sell faster than
Zillow last checked:
Listing updated:
Listed by:
Brad Jennings 412-848-8302,
RE/MAX Pinnacle 7175692222
Source: Bright MLS,MLS#: PALA2092562
Facts & features
Interior
Bedrooms & bathrooms
- Bedrooms: 3
- Bathrooms: 2
- Full bathrooms: 2
- Main level bathrooms: 1
- Main level bedrooms: 1
Rooms
- Room types: Dining Room, Primary Bedroom, Bedroom 2, Bedroom 3, Kitchen, Family Room, Basement, Laundry, Bathroom 1, Bathroom 2
Primary bedroom
- Level: Main
Bedroom 2
- Level: Upper
Bedroom 3
- Level: Upper
Bathroom 1
- Level: Main
Bathroom 2
- Level: Upper
Basement
- Level: Lower
Dining room
- Level: Main
Family room
- Level: Main
Kitchen
- Level: Main
Laundry
- Level: Main
Heating
- Forced Air, Electric
Cooling
- Central Air, Electric
Appliances
- Included: Dryer, Microwave, Oven/Range - Electric, Washer, Dishwasher, Electric Water Heater
- Laundry: Main Level, Dryer In Unit, Washer In Unit, Laundry Room
Features
- Bathroom - Tub Shower, Ceiling Fan(s), Dining Area, Entry Level Bedroom, Floor Plan - Traditional, Recessed Lighting, Upgraded Countertops, Walk-In Closet(s), Dry Wall
- Flooring: Carpet, Vinyl
- Basement: Unfinished
- Has fireplace: No
Interior area
- Total structure area: 2,082
- Total interior livable area: 1,482 sqft
- Finished area above ground: 1,482
Property
Parking
- Total spaces: 2
- Parking features: Storage, Garage Faces Front, Oversized, Concrete, Attached
- Attached garage spaces: 2
- Has uncovered spaces: Yes
Accessibility
- Accessibility features: None
Features
- Levels: Two
- Stories: 2
- Patio & porch: Patio
- Exterior features: Play Area
- Pool features: None
- Has view: Yes
- View description: River, Trees/Woods
- Has water view: Yes
- Water view: River
Lot
- Size: 0.34 Acres
Details
- Additional structures: Above Grade
- Parcel number: 4104285600000
- Zoning: RESIDENTIAL
- Special conditions: Standard
Construction
Type & style
- Home type: SingleFamily
- Architectural style: Colonial
- Property subtype: Single Family Residence
Materials
- Stick Built, Stone, Vinyl Siding
- Foundation: Concrete Perimeter
- Roof: Shingle
Condition
- Very Good
- New construction: No
- Year built: 2005
Utilities & green energy
- Electric: 200+ Amp Service
- Sewer: Public Sewer
- Water: Well
- Utilities for property: Cable Available, Phone Available
Community & HOA
Community
- Subdivision: None Available
HOA
- Has HOA: No
Location
- Region: Washington Boro
- Municipality: MANOR TWP
Financial & listing details
- Price per square foot: $253/sqft
- Tax assessed value: $201,300
- Annual tax amount: $4,757
- Date on market: 8/5/2026
- Listing agreement: Exclusive Right To Sell
- Listing terms: Cash,Conventional,FHA,VA Loan
- Inclusions: Kids Play Set In Backyard, Piano, Exercise Equipment In Basement
- Ownership: Fee Simple
Estimated market value
Not available
Estimated sales range
Not available
Not available
Price history
| Date | Event | Price |
|---|---|---|
| 8/31/2026 | Contingent | $374,900$253/sqft |
Source:  Bright MLS #PALA2092562 Report a problem Bright MLS #PALA2092562 Report a problem | ||
| 8/27/2026 | Price change | $374,900-2.6%$253/sqft |
Source: Bright MLS #PALA2092562 Report a problem | ||
| 8/5/2026 | Listed for sale | $385,000+8.1%$260/sqft |
Source: Bright MLS #PALA2092562 Report a problem | ||
| 2/2/2024 | Sold | $356,000$240/sqft |
Source: Bright MLS #PALA2044880 Report a problem | ||
| 12/24/2023 | Pending sale | $356,000+1.7%$240/sqft |
Source: Bright MLS #PALA2044880 Report a problem | ||
| 12/22/2023 | Listed for sale | $349,900+76.7%$236/sqft |
Source: Bright MLS #PALA2044880 Report a problem | ||
| 7/31/2013 | Sold | $198,000-5.7%$134/sqft |
Source: Public Record Report a problem | ||
| 6/4/2013 | Listed for sale | $209,900+19.3%$142/sqft |
Source: Coldwell Banker Select Professionals #207883 Report a problem | ||
| 1/31/2005 | Sold | $175,900$119/sqft |
Source: Public Record Report a problem | ||
Public tax history
| Year | Property taxes | Tax assessment |
|---|---|---|
| 2026 | $4,757 +4.1% | $201,300 |
| 2025 | $4,569 +3.9% | $201,300 |
| 2024 | $4,396 | $201,300 |
| 2023 | $4,396 +1.9% | $201,300 |
| 2022 | $4,313 | $201,300 |
| 2021 | $4,313 +449.2% | $201,300 |
| 2020 | $785 -80.8% | $201,300 |
| 2019 | $4,087 +420.4% | $201,300 |
| 2018 | $785 -80.8% | $201,300 +19.4% |
| 2017 | $4,091 | $168,600 |
| 2016 | $4,091 +37.8% | $168,600 |
| 2015 | $2,969 | $168,600 |
| 2014 | $2,969 | $168,600 |
| 2013 | -- | $168,600 |
| 2012 | -- | $168,600 |
| 2011 | -- | $168,600 |
| 2010 | -- | $168,600 |
| 2009 | -- | $168,600 |
| 2007 | -- | $168,600 |
| 2006 | -- | $168,600 +706.7% |
| 2004 | -- | $20,900 |
| 2003 | -- | $20,900 |
| 2002 | -- | $20,900 |
| 2000 | -- | $20,900 |
Find assessor info on the county website
Monthly payment
Est. payment
Payment breakdown
Explore the cost of this home by adjusting the details. Changes won't be saved.Climate risks
Neighborhood: 17582
Nearby schools
Schools provided by the listing agent
- District: Penn Manor
Source: Bright MLS. This data may not be complete. We recommend contacting the local school district to confirm school assignments for this home.
- $325,2003 bd2 ba1.4k sqft26 Elizabeth St, Washington Boro, PA 17582Off Market
- $321,6003 bd1 ba1k sqft101 Mill St, Washington Boro, PA 17582Off Market
- $292,8005 bd1 ba1.7k sqft22 Elizabeth St, Washington Boro, PA 17582Off Market
- $363,7003 bd2 ba2.3k sqft32 Elizabeth St, Washington Boro, PA 17582Off Market

Similar homes
- $369,9003 bd2 ba1.6k sqft100 Spring Meadow Ln, Washington Boro, PA 17582For Sale
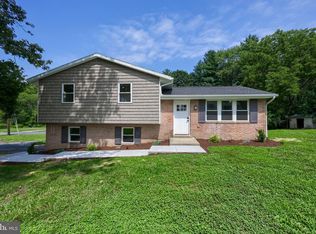
 MLS ID #PALA2093956, Sam Groff, Iron Valley Real Estate of Lancaster. Bright MLS
 - $365,0004 bd2 ba1.4k sqft1189 Ridge Ave, Columbia, PA 17512For Sale
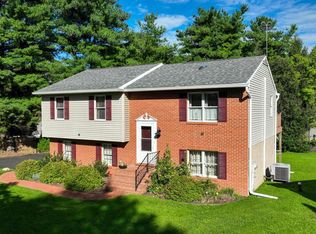 MLS ID #PALA2094360, Ms. Marilyn F Hartman, Lusk & Associates Sotheby's International Realty. Bright MLS
 - $364,9003 bd2 ba1.6k sqft2527 Valley Dr, Lancaster, PA 17603For Sale
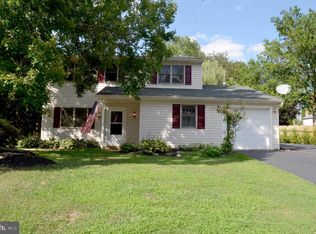 MLS ID #PALA2092768, John Spidaliere, Puffer Morris Real Estate, Inc.. Bright MLS
 - $388,8003 bd3 ba1.4k sqft755 Kinderhook Rd, Columbia, PA 17512For Sale
 MLS ID #PALA2091050, Handy Cuevas, Coldwell Banker Realty. Bright MLS
 - $450,0004 bd2 ba1.9k sqft3721 Columbia Ave, Mountville, PA 17554For SaleMLS ID #PALA2096112, Craig Hartranft, Berkshire Hathaway HomeServices Homesale Realty. Bright MLS
- $342,5003 bd1 ba1.2k sqft605 Sycamore Dr, Columbia, PA 17512For SaleMLS ID #PALA2093136, Dan Zecher, Keller Williams Elite. Bright MLS
- $369,9003 bd1 ba1.4k sqft532 Bridge Valley Rd, Pequea, PA 17565For SaleMLS ID #PALA2093492, Jerry Fisher, RE/MAX Pinnacle. Bright MLS
- $349,0004 bd2 ba2k sqft4065 Marietta Ave, Mount Joy, PA 17552For SaleMLS ID #PALA2093652, Joey Brennen, Inch & Co. Real Estate, LLC. Bright MLS
- $335,0003 bd2 ba1.6k sqft1252 Iron Bridge Rd, Columbia, PA 17512For SaleMLS ID #PALA2095202, Eric Kronawetter, Kingsway Realty - Lancaster. Bright MLS
- $349,0003 bd2 ba1.7k sqft6055 Geneva Dr, East Petersburg, PA 17520For SaleMLS ID #PALA2096538, Trevor sutton, Keller Williams Elite. Bright MLS
- $349,9004 bd3 ba1.8k sqft385 E Beaver St, York, PA 17406For SaleMLS ID #PAYK2109568, Lou Nalls, House Broker Realty LLC. Bright MLS
- $349,9003 bd2 ba1.6k sqft1915 Wilderness Rd, Lancaster, PA 17603For SaleMLS ID #PALA2095568, Mark Rebert, Berkshire Hathaway HomeServices Homesale Realty. Bright MLS
- $399,5004 bd3 ba1.9k sqft108 Joseph Rd, Lancaster, PA 17603For SaleMLS ID #PALA2095994, Dan Zecher, Keller Williams Elite. Bright MLS
- $385,0004 bd3 ba2k sqft380 Fruitlyn Dr, Dallastown, PA 17313For SaleMLS ID #PAYK2111408, Miky Philson, Berkshire Hathaway HomeServices Homesale Realty. Bright MLS
- $419,9004 bd2 ba1.5k sqft30 Buttonwood Dr, Lititz, PA 17543For SaleMLS ID #PALA2096656, Jeffrey Zimmerman, Prime Home Real Estate, LLC. Bright MLS
- $375,0003 bd2 ba2k sqft303 Rolling Ter, Leola, PA 17540For SaleMLS ID #PALA2096148, McKenzie Myers, The Exchange Real Estate Company LLC. Bright MLS
- $400,0003 bd3 ba1.9k sqft503 Fairway Dr, Lancaster, PA 17603For SaleMLS ID #PALA2092334, Daniel Magar, Iron Valley Real Estate of Lancaster. Bright MLS
- $316,0003 bd2 ba1.4k sqft19 Burr Oak Dr, Millersville, PA 17551For SaleMLS ID #PALA2096546, Sam Bowman, Coldwell Banker Realty. Bright MLS
- $299,9003 bd2 ba2k sqft212 Church Rd, York, PA 17406For SaleMLS ID #PAYK2110256, Michael Hackenberger, Berkshire Hathaway HomeServices Homesale Realty. Bright MLS
- $314,9004 bd2 ba1.8k sqft2605 Craley Rd, Wrightsville, PA 17368For SaleMLS ID #PAYK2107268, Liz Kirkland, Realty ONE Group Unlimited. Bright MLS
