Welcome home to a rancher that proves charm never goes out of style. From the inviting stone façade and beautiful hardwood floors to the warmth of the stone fireplace, this Leola home has the kind of character that instantly feels comfortable and familiar. Thoughtfully designed for both everyday living and gathering with the people you love, the main level offers plenty of room to spread out while still maintaining that cozy, connected feel. The bright kitchen has been updated while retaining the timeless character that makes this home so special, and flows easily into the dining area for everything from morning coffee to holiday dinners. Just beyond, the spacious family room addition creates even more room to relax, entertain on football Sundays, or simply enjoy a quiet afternoon at home. Sliding glass doors lead directly to the back deck, extending your living space outdoors and overlooking a generous, well-kept backyard with plenty of room to garden, play, entertain, or soak up a beautiful Pennsylvania afternoon. For those searching for the ease and convenience of one-floor living, this home delivers. With the laundry thoughtfully relocated to the garage, everyday necessities can all be found on the main level, no need to head downstairs unless you want to! And when you do, the finished lower level provides even more usable space for a rec. room, hobby area, game-day hangout, or whatever fits your lifestyle. There’s even a dedicated workshop area for projects, tools, and additional storage. Whether you're looking for a home with room to gather and grow, hoping to simplify into comfortable single-level living, or simply searching for a place with character, space, and that unmistakable feeling of home, this Leola Rancher offers a little bit of everything. Add in the attached garage, back deck, expansive yard, and plenty of spaces to make your own, and you have a home ready for its next chapter and all the memories that come with it.
For sale
$375,000
303 Rolling Ter, Leola, PA 17540
3beds
2,040sqft
Single Family Residence
Built in 1957
0.31 Acres Lot
$371,300 Zestimate®
$184/sqft
$-- HOA
What's special
Attached garageExpansive yardGenerous well-kept backyardSpacious family room additionBeautiful hardwood floors
- 11 days
- 1,907
- 128
Likely to sell faster than
Zillow last checked:
Listing updated:
Listed by:
McKenzie Myers 717-825-3775,
The Exchange Real Estate Company LLC 7179310511
Source: Bright MLS,MLS#: PALA2096148
Facts & features
Interior
Bedrooms & bathrooms
- Bedrooms: 3
- Bathrooms: 2
- Full bathrooms: 2
- Main level bathrooms: 2
- Main level bedrooms: 3
Basement
- Area: 484
Heating
- Forced Air, Baseboard, Wood Stove, Natural Gas
Cooling
- Central Air, Electric
Appliances
- Included: Gas Water Heater
- Laundry: Main Level, Has Laundry
Features
- Bathroom - Walk-In Shower, Dining Area, Entry Level Bedroom, Family Room Off Kitchen
- Flooring: Hardwood, Carpet, Wood
- Basement: Finished,Workshop
- Number of fireplaces: 1
- Fireplace features: Gas/Propane, Stone
Interior area
- Total structure area: 2,040
- Total interior livable area: 2,040 sqft
- Finished area above ground: 1,556
- Finished area below ground: 484
Video & virtual tour
Property
Parking
- Total spaces: 2
- Parking features: Garage Faces Front, Inside Entrance, Attached, Driveway, On Street
- Attached garage spaces: 2
- Has uncovered spaces: Yes
Accessibility
- Accessibility features: None
Features
- Levels: One
- Stories: 1
- Pool features: None
Lot
- Size: 0.31 Acres
Details
- Additional structures: Above Grade, Below Grade
- Parcel number: 3600983600000
- Zoning: RESIDENTIAL
- Special conditions: Standard
Construction
Type & style
- Home type: SingleFamily
- Architectural style: Ranch/Rambler
- Property subtype: Single Family Residence
Materials
- Stone, Aluminum Siding
- Foundation: Block
Condition
- Excellent
- New construction: No
- Year built: 1957
Utilities & green energy
- Sewer: Public Sewer
- Water: Public
Community & HOA
Community
- Subdivision: Forest Hills
HOA
- Has HOA: No
Location
- Region: Leola
- Municipality: UPPER LEACOCK TWP
Financial & listing details
- Price per square foot: $184/sqft
- Tax assessed value: $183,800
- Annual tax amount: $4,037
- Date on market: 10/2/2026
- Listing agreement: Exclusive Right To Sell
- Listing terms: Cash,Conventional,FHA,VA Loan,USDA Loan
- Inclusions: Washer, Dryer, Freezer In Garage, Refrigerator, Dishwasher, Microwave, Oven / Range
- Exclusions: Personal Property
- Ownership: Fee Simple
Estimated market value
$371,300
$353,000 - $390,000
$2,178/mo
Price history
| Date | Event | Price |
|---|---|---|
| 10/2/2026 | Listed for sale | $375,000+74.4%$184/sqft |
Source:  Bright MLS #PALA2096148 Report a problem Bright MLS #PALA2096148 Report a problem | ||
| 8/22/2007 | Sold | $215,000+48.4%$105/sqft |
Source: Public Record Report a problem | ||
| 10/3/2001 | Sold | $144,900$71/sqft |
Source: Public Record Report a problem | ||
Public tax history
| Year | Property taxes | Tax assessment |
|---|---|---|
| 2026 | $3,933 +5% | $183,800 |
| 2025 | $3,744 +1.9% | $183,800 |
| 2024 | $3,673 +2.1% | $183,800 |
| 2023 | $3,597 +2.6% | $183,800 |
| 2022 | $3,507 | $183,800 |
| 2021 | $3,507 +314.2% | $183,800 |
| 2020 | $847 -74.4% | $183,800 |
| 2019 | $3,308 +290.8% | $183,800 |
| 2018 | $847 -76.9% | $183,800 +8.7% |
| 2017 | $3,663 +1.4% | $169,100 |
| 2016 | $3,612 +49.7% | $169,100 |
| 2015 | $2,413 | $169,100 |
| 2014 | $2,413 | $169,100 |
| 2013 | -- | $169,100 |
| 2012 | -- | $169,100 |
| 2011 | -- | $169,100 |
| 2010 | -- | $169,100 |
| 2009 | -- | $169,100 |
| 2007 | -- | $169,100 |
| 2006 | -- | $169,100 |
| 2005 | -- | $169,100 +22.3% |
| 2004 | -- | $138,300 |
| 2003 | -- | $138,300 |
| 2002 | -- | $138,300 |
| 2000 | -- | $138,300 |
Find assessor info on the county website
Monthly payment
Est. payment
Payment breakdown
Explore the cost of this home by adjusting the details. Changes won't be saved.Climate risks
Neighborhood: 17540
Nearby schools
Schools provided by the listing agent
- District: Conestoga Valley
Source: Bright MLS. This data may not be complete. We recommend contacting the local school district to confirm school assignments for this home.

Similar homes
- $375,0003 bd2 ba1.8k sqft1601 Butter Rd, Lancaster, PA 17601For Sale
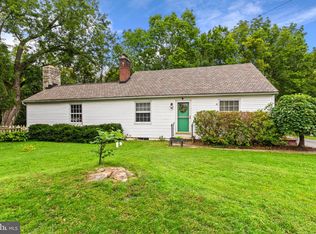
 MLS ID #PALA2094998, Tracy Seiger, Life Changes Realty Group. Bright MLS
 - $425,0004 bd3 ba2.2k sqft540 Westfield Dr, New Holland, PA 17557For Sale
 MLS ID #PALA2096222, Marcus Sensenig, Prime Home Real Estate, LLC. Bright MLS
 - $259,9003 bd2 ba1.3k sqft201 W Main St, Leola, PA 17540For Sale
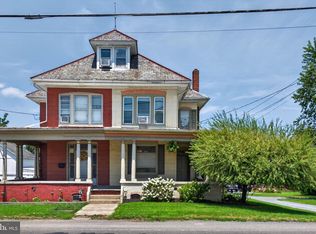 MLS ID #PALA2091856, Jared Duffy, Coldwell Banker Realty. Bright MLS
 - $349,0003 bd2 ba1.7k sqft6055 Geneva Dr, East Petersburg, PA 17520For Sale
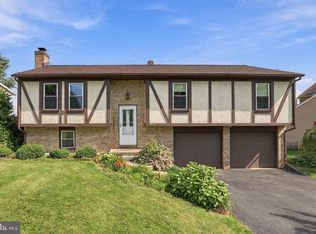 MLS ID #PALA2096538, Trevor sutton, Keller Williams Elite. Bright MLS
 - $388,0003 bd2 ba1.5k sqft201 Murry Hill Dr, Lancaster, PA 17601For SaleMLS ID #PALA2094164, Timothy Shreiner, Berkshire Hathaway HomeServices Homesale Realty. Bright MLS
- $380,0006 bd2 ba2k sqft2017 Millcreek Rd, Lancaster, PA 17602For SaleMLS ID #PALA2096122, John Lukas, Keller Williams Keystone Realty. Bright MLS
- $269,9003 bd2 ba1.4k sqft31 Battens Cir, Leola, PA 17540For SaleMLS ID #PALA2096316, Rose Mosemann, Hostetter Realty LLC. Bright MLS
- $375,0003 bd1 ba1.1k sqft430 Hempfield Hill Rd, Columbia, PA 17512For SaleMLS ID #PALA2096196, Jennifer Rhoades, Cavalry Realty, LLC. Bright MLS
- $334,9013 bd2 ba2.7k sqft439 N 5th St, Columbia, PA 17512For SaleMLS ID #PALA2097068, Mr. Nelson Gamez, Realty One Group Alliance. Bright MLS
- $400,0004 bd2 ba2.4k sqft1120 Louise Ave, Lancaster, PA 17601For SaleMLS ID #PALA2092252, JOY DANIELS, Joy Daniels Real Estate Group, Ltd. Bright MLS
- $469,0004 bd3 ba2.1k sqft1230 Country Club Dr, Lancaster, PA 17601For SaleMLS ID #PALA2096402, Mike Keller, H.K. Keller. Bright MLS
- $375,0005 bd2 ba2k sqft2 Gable Park Rd, Lancaster, PA 17603For SaleMLS ID #PALA2091432, Phyllis Rothweiler, Howard Hanna Real Estate Services - Lancaster. Bright MLS
- $250,0003 bd2 ba1.5k sqft206 Mellinger Cir, Ephrata, PA 17522AuctionMLS ID #PALA2096482, John Rutt, II, Hostetter Realty LLC. Bright MLS
- $365,0004 bd2 ba1.5k sqft111 Tanglewood Ln, Lancaster, PA 17601For SaleMLS ID #PALA2094542, Andy Lopez, Signature Realty NJ. Bright MLS
- $399,5004 bd3 ba1.9k sqft108 Joseph Rd, Lancaster, PA 17603For SaleMLS ID #PALA2095994, Dan Zecher, Keller Williams Elite. Bright MLS
- $325,0003 bd2 ba2.7k sqft126 W Newport Rd, Lititz, PA 17543AuctionMLS ID #PALA2095326, Chet Lapp, William Penn Real Estate Assoc. Bright MLS
- $360,0003 bd2 ba1.8k sqft110 Hemlock Rd, Ephrata, PA 17522For SaleMLS ID #PALA2093624, Juamady Bencosme, Realty ONE Group Unlimited. Bright MLS
- $419,9004 bd2 ba1.5k sqft30 Buttonwood Dr, Lititz, PA 17543For SaleMLS ID #PALA2096656, Jeffrey Zimmerman, Prime Home Real Estate, LLC. Bright MLS
- $360,0003 bd2 ba1.4k sqft2 Brookview Dr, Lititz, PA 17543For SaleMLS ID #PALA2095574, Priscilla Gibson, Coldwell Banker Realty. Bright MLS
- $350,0003 bd2 ba1.7k sqft901 Narvon Rd, Narvon, PA 17555AuctionMLS ID #PALA2094420, Randal Kline, Kingsway Realty - Ephrata. Bright MLS
