Solar panels fully paid off! Discover a harmonious blend of comfort and elegance in this stunning bi-level home nestled in the desirable Village Park. With 1,521 sq. ft. of thoughtfully designed living space, this residence features four spacious bedrooms and two full bathrooms, perfect for both relaxation and entertaining. The heart of the home is the inviting eat-in kitchen, equipped with high-end gas appliances, seamlessly flowing into a cozy family room adorned with recessed lighting and a warm fireplace, creating an ideal setting for gatherings. Step outside to a beautifully cleared and level lot, perfect for outdoor activities or serene evenings on the expansive deck. The fully finished basement offers additional living space, ideal for a home office or entertainment area. Enjoy the convenience of a dedicated laundry area and ample driveway parking. This property embodies a luxurious lifestyle, combining modern amenities with a welcoming atmosphere, making it the perfect place to call home.
For sale
Price cut: $10K (10/6)
$365,000
111 Tanglewood Ln, Lancaster, PA 17601
4beds
1,521sqft
Single Family Residence
Built in 1976
6,098 Square Feet Lot
$361,400 Zestimate®
$240/sqft
$20/mo HOA
What's special
Warm fireplaceFour spacious bedroomsFully finished basementCozy family roomAmple driveway parkingDedicated laundry areaRecessed lighting
- 41 days
- 1,586
- 68
Likely to sell faster than
Zillow last checked:
Listing updated:
Listed by:
Andy Lopez 908-590-8383,
Signature Realty NJ 9739211111
Source: Bright MLS,MLS#: PALA2094542
Facts & features
Interior
Bedrooms & bathrooms
- Bedrooms: 4
- Bathrooms: 2
- Full bathrooms: 2
- Main level bathrooms: 1
- Main level bedrooms: 2
Basement
- Area: 551
Heating
- Baseboard, Electric
Cooling
- Ductless, Electric
Appliances
- Included: Dryer, Refrigerator, Washer, Oven/Range - Electric, Electric Water Heater
- Laundry: Lower Level
Features
- Family Room Off Kitchen, Floor Plan - Traditional, Eat-in Kitchen, Recessed Lighting
- Flooring: Carpet, Ceramic Tile, Laminate, Vinyl
- Basement: Full,Finished
- Number of fireplaces: 1
Interior area
- Total structure area: 1,521
- Total interior livable area: 1,521 sqft
- Finished area above ground: 970
- Finished area below ground: 551
Property
Parking
- Parking features: Driveway
- Has uncovered spaces: Yes
Accessibility
- Accessibility features: None
Features
- Levels: Bi-Level,Two
- Stories: 2
- Patio & porch: Deck
- Pool features: None
Lot
- Size: 6,098 Square Feet
- Features: Cleared, Level
Details
- Additional structures: Above Grade, Below Grade
- Parcel number: 3906080100000
- Zoning: RESIDENTIAL
- Special conditions: Standard
Construction
Type & style
- Home type: SingleFamily
- Property subtype: Single Family Residence
Materials
- Brick, Vinyl Siding
- Foundation: Other
- Roof: Shingle
Condition
- New construction: No
- Year built: 1976
Utilities & green energy
- Electric: 200+ Amp Service
- Sewer: Public Sewer
- Water: Public
Community & HOA
Community
- Subdivision: Village Park
HOA
- Has HOA: Yes
- HOA fee: $234 annually
- HOA name: VILLAGE PARK HOA
Location
- Region: Lancaster
- Municipality: MANHEIM TWP
Financial & listing details
- Price per square foot: $240/sqft
- Tax assessed value: $183,300
- Annual tax amount: $4,424
- Date on market: 8/28/2026
- Listing agreement: Exclusive Right To Sell
- Listing terms: Cash,Conventional,FHA,VA Loan
- Inclusions: All Fixtures
- Exclusions: All Personal Belongings
- Ownership: Fee Simple
Estimated market value
$361,400
$343,000 - $379,000
$2,575/mo
Price history
| Date | Event | Price |
|---|---|---|
| 10/6/2026 | Price change | $365,000-2.7%$240/sqft |
Source:  Bright MLS #PALA2094542 Report a problem Bright MLS #PALA2094542 Report a problem | ||
| 8/28/2026 | Listed for sale | $375,000+51.5%$247/sqft |
Source: Bright MLS #PALA2094542 Report a problem | ||
| 10/22/2021 | Sold | $247,500-1%$163/sqft |
Source: Bright MLS #PALA2004290 Report a problem | ||
| 9/7/2021 | Pending sale | $250,000$164/sqft |
Source: Bright MLS #PALA2004290 Report a problem | ||
| 8/24/2021 | Listed for sale | $250,000$164/sqft |
Source: Bright MLS #PALA2004290 Report a problem | ||
Public tax history
| Year | Property taxes | Tax assessment |
|---|---|---|
| 2026 | $4,331 +6.5% | $183,300 |
| 2025 | $4,067 +2.5% | $183,300 |
| 2024 | $3,966 +2.7% | $183,300 |
| 2023 | $3,863 +1.7% | $183,300 |
| 2022 | $3,798 | $183,300 |
| 2021 | $3,798 +318.9% | $183,300 |
| 2020 | $906 -75.3% | $183,300 |
| 2019 | $3,677 +305.6% | $183,300 |
| 2018 | $906 -70.2% | $183,300 +53.3% |
| 2017 | $3,043 +0% | $119,600 |
| 2016 | $3,043 +43.5% | $119,600 |
| 2015 | $2,121 | $119,600 |
| 2014 | $2,121 | $119,600 |
| 2013 | -- | $119,600 |
| 2012 | -- | $119,600 |
| 2011 | -- | $119,600 |
| 2010 | -- | $119,600 |
| 2009 | -- | $119,600 |
| 2007 | -- | $119,600 |
| 2006 | -- | $119,600 |
| 2005 | -- | $119,600 +23.9% |
| 2004 | -- | $96,500 |
| 2003 | -- | $96,500 |
| 2002 | -- | $96,500 |
| 2000 | -- | $96,500 |
Find assessor info on the county website
Monthly payment
Est. payment
Payment breakdown
Explore the cost of this home by adjusting the details. Changes won't be saved.Climate risks
Neighborhood: 17601
Nearby schools
Schools provided by the listing agent
- District: Manheim Township
Source: Bright MLS. This data may not be complete. We recommend contacting the local school district to confirm school assignments for this home.

Similar homes
- $359,9003 bd1 ba1.2k sqft2197 Veumont Dr, Lancaster, PA 17601For Sale
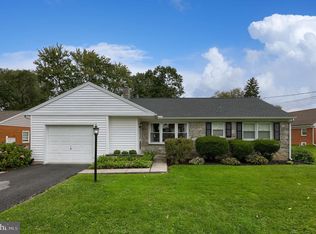
 MLS ID #PALA2096142, Chris Birk, Keller Williams Elite. Bright MLS
 - $349,0003 bd2 ba1.7k sqft6055 Geneva Dr, East Petersburg, PA 17520For Sale
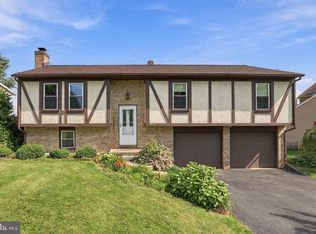 MLS ID #PALA2096538, Trevor sutton, Keller Williams Elite. Bright MLS
 - $388,0003 bd2 ba1.5k sqft201 Murry Hill Dr, Lancaster, PA 17601For Sale
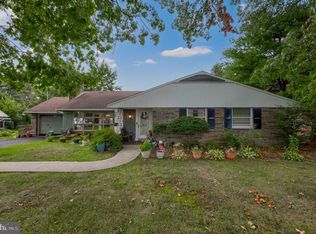 MLS ID #PALA2094164, Timothy Shreiner, Berkshire Hathaway HomeServices Homesale Realty. Bright MLS
 - $484,9004 bd5 ba1.8k sqft584 Laurel Ln, Lancaster, PA 17601For Sale
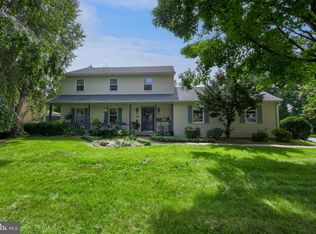 MLS ID #PALA2095230, Craig Hartranft, Berkshire Hathaway HomeServices Homesale Realty. Bright MLS
 - $399,9003 bd2 ba1.8k sqft1601 Butter Rd, Lancaster, PA 17601For SaleMLS ID #PALA2094998, Tracy Seiger, Life Changes Realty Group. Bright MLS
- $419,9004 bd2 ba1.5k sqft30 Buttonwood Dr, Lititz, PA 17543For SaleMLS ID #PALA2096656, Jeffrey Zimmerman, Prime Home Real Estate, LLC. Bright MLS
- $524,9003 bd2 ba2.1k sqft76 Buch Ave, Lancaster, PA 17601For SaleMLS ID #PALA2094678, Scott Wiglesworth, Keller Williams Elite. Bright MLS
- $399,5004 bd3 ba1.9k sqft108 Joseph Rd, Lancaster, PA 17603For SaleMLS ID #PALA2095994, Dan Zecher, Keller Williams Elite. Bright MLS
- $375,0003 bd2 ba1.7k sqft313 Park View Dr, Manheim, PA 17545For SaleMLS ID #PALA2096468, Don Helsel, Berkshire Hathaway HomeServices Homesale Realty. Bright MLS
- $349,9003 bd2 ba1.6k sqft1915 Wilderness Rd, Lancaster, PA 17603For SaleMLS ID #PALA2095568, Mark Rebert, Berkshire Hathaway HomeServices Homesale Realty. Bright MLS
- $375,0003 bd2 ba2k sqft303 Rolling Ter, Leola, PA 17540For SaleMLS ID #PALA2096148, McKenzie Myers, The Exchange Real Estate Company LLC. Bright MLS
- $375,0005 bd2 ba2k sqft2 Gable Park Rd, Lancaster, PA 17603For SaleMLS ID #PALA2091432, Phyllis Rothweiler, Howard Hanna Real Estate Services - Lancaster. Bright MLS
- $360,0003 bd2 ba1.4k sqft2 Brookview Dr, Lititz, PA 17543For SaleMLS ID #PALA2095574, Priscilla Gibson, Coldwell Banker Realty. Bright MLS
- $350,0003 bd3 ba1.6k sqft6486 Lincoln Ct, East Petersburg, PA 17520For SaleMLS ID #PALA2096378, James T. Dunn III, Iron Valley Real Estate of Lancaster. Bright MLS
- $300,0003 bd2 ba1.4k sqft86 Valleybrook Dr, Lancaster, PA 17601For SaleMLS ID #PALA2092886, Jeremy Ganse, RE/MAX SmartHub Realty. Bright MLS
- $365,0004 bd2 ba1.4k sqft1189 Ridge Ave, Columbia, PA 17512For SaleMLS ID #PALA2094360, Ms. Marilyn F Hartman, Lusk & Associates Sotheby's International Realty. Bright MLS
- $399,9003 bd3 ba1.7k sqft1432 Picket Dr, Lancaster, PA 17601For SaleMLS ID #PALA2095336, Andrew Bartlett, Keller Williams Elite. Bright MLS
- $389,9002 bd3 ba2.2k sqft125 Greenview Dr, Lancaster, PA 17601For SaleMLS ID #PALA2092600, Michael Gordon, Berkshire Hathaway HomeServices Homesale Realty. Bright MLS
- $400,0003 bd3 ba1.9k sqft503 Fairway Dr, Lancaster, PA 17603For SaleMLS ID #PALA2092334, Daniel Magar, Iron Valley Real Estate of Lancaster. Bright MLS
- $315,0003 bd1 ba1.1k sqft6411 Jeanette Dr, East Petersburg, PA 17520For SaleMLS ID #PALA2094726, Wendell Huyard, Coldwell Banker Realty. Bright MLS
