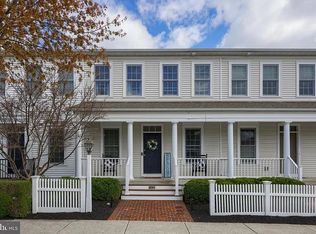
Welcome home to this beautifully maintained 3-bedroom, 2.5-bath townhome in the sought-after Veranda neighborhood. The classic white exterior, brick accents, mature landscaping, and inviting front entrance create wonderful curb appeal. Inside, you’ll find a bright, functional layout with comfortable living spaces and plenty of natural light. Several recent updates provide added convenience and peace of mind, including a newer roof, washer, refrigerator, and water heater. The home also features central air conditioning and a garbage disposal. Step outside to enjoy the back deck—an ideal setting for morning coffee, relaxing at the end of the day, or entertaining guests. Attractive landscaping and easy-care outdoor areas complete the property. Offering thoughtful updates, inviting indoor and outdoor spaces, and a convenient townhome lifestyle, this move-in-ready home is ready for its next owner!
For sale
$439,900
1432 Picket Dr, Lancaster, PA 17601
3beds
1,760sqft
Townhouse
Built in 2008
2,614 Square Feet Lot
$-- Zestimate®
$250/sqft
$215/mo HOA
What's special
Brick accentsComfortable living spacesInviting front entranceClassic white exteriorAttractive landscapingBright functional layoutMature landscaping
- 3 days
- 592
- 20
Zillow last checked:
Listing updated:
Listed by:
Andrew Bartlett 717-203-5528,
Keller Williams Elite 7175532500,
Listing Team: Bartlett & Associates
Source: Bright MLS,MLS#: PALA2095336
Facts & features
Interior
Bedrooms & bathrooms
- Bedrooms: 3
- Bathrooms: 3
- Full bathrooms: 2
- 1/2 bathrooms: 1
- Main level bathrooms: 1
Basement
- Area: 0
Heating
- Forced Air, Natural Gas
Cooling
- Central Air, Electric
Appliances
- Included: Electric Water Heater
Features
- Soaking Tub, Bathroom - Stall Shower, Dining Area, Floor Plan - Traditional, Primary Bath(s), Recessed Lighting, Walk-In Closet(s)
- Flooring: Hardwood, Carpet, Wood
- Basement: Connecting Stairway,Full,Unfinished
- Number of fireplaces: 1
Interior area
- Total structure area: 1,760
- Total interior livable area: 1,760 sqft
- Finished area above ground: 1,760
- Finished area below ground: 0
Property
Parking
- Total spaces: 2
- Parking features: Garage Faces Front, Detached, Off Street
- Garage spaces: 2
Accessibility
- Accessibility features: None
Features
- Levels: Two
- Stories: 2
- Pool features: None
Lot
- Size: 2,614 Square Feet
Details
- Additional structures: Above Grade, Below Grade
- Parcel number: 2904723300000
- Zoning: RES
- Special conditions: Standard
Construction
Type & style
- Home type: Townhouse
- Architectural style: Traditional
- Property subtype: Townhouse
Materials
- Vinyl Siding
- Foundation: Block
Condition
- New construction: No
- Year built: 2008
Utilities & green energy
- Sewer: Public Sewer
- Water: Public
Community & HOA
Community
- Subdivision: East Hempfield Twp
HOA
- Has HOA: Yes
- HOA fee: $215 monthly
Location
- Region: Lancaster
- Municipality: EAST HEMPFIELD TWP
Financial & listing details
- Price per square foot: $250/sqft
- Tax assessed value: $220,000
- Annual tax amount: $5,410
- Date on market: 9/16/2026
- Listing agreement: Exclusive Right To Sell
- Listing terms: Cash,Conventional,FHA,VA Loan
- Ownership: Fee Simple
Estimated market value
Not available
Estimated sales range
Not available
Not available
Price history
| Date | Event | Price |
|---|---|---|
| 9/16/2026 | Listed for sale | $439,900-32.3%$250/sqft |
Source:  Bright MLS #PALA2095336 Report a problem Bright MLS #PALA2095336 Report a problem | ||
| 11/6/2008 | Sold | $650,000+1344.4%$369/sqft |
Source: Public Record Report a problem | ||
| 7/9/2007 | Sold | $45,000$26/sqft |
Source: Public Record Report a problem | ||
Public tax history
| Year | Property taxes | Tax assessment |
|---|---|---|
| 2026 | $5,237 +7.1% | $220,000 |
| 2025 | $4,890 +2.9% | $220,000 |
| 2024 | $4,754 +2% | $220,000 |
| 2023 | $4,659 +2.8% | $220,000 |
| 2022 | $4,531 | $220,000 |
| 2021 | $4,531 +425.3% | $220,000 |
| 2020 | $863 -80.3% | $220,000 |
| 2019 | $4,383 +408.1% | $220,000 |
| 2018 | $863 -79.4% | $220,000 +32.5% |
| 2017 | $4,182 -22.7% | $166,100 -22.7% |
| 2016 | $5,408 +33.4% | $214,800 |
| 2015 | $4,056 | $214,800 |
| 2014 | $4,056 | $214,800 |
| 2013 | -- | $214,800 |
| 2012 | -- | $214,800 |
| 2011 | -- | $214,800 |
| 2010 | -- | $214,800 +480.5% |
| 2009 | -- | $37,000 |
| 2007 | -- | $37,000 |
Find assessor info on the county website
Monthly payment
Est. payment
Payment breakdown
Explore the cost of this home by adjusting the details. Changes won't be saved.Climate risks
Neighborhood: 17601
Nearby schools
Schools provided by the listing agent
- District: Hempfield
Source: Bright MLS. This data may not be complete. We recommend contacting the local school district to confirm school assignments for this home.

Similar homes
- $475,0002 bd2 ba1.6k sqft1734 Saffin Cir, Lancaster, PA 17601For Sale

 MLS ID #PALA2095378, Cindy Barton, RE/MAX SmartHub Realty. Bright MLS
 - $415,0003 bd2 ba1.6k sqft638 Regent Dr, Lancaster, PA 17601For Sale
 MLS ID #PALA2094948, Charlene Ranck, Hostetter Realty - Gap. Bright MLS
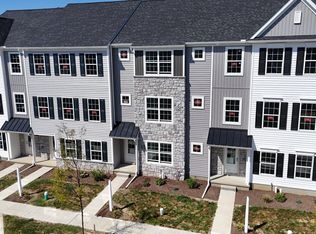
 - $456,1503 bd3 ba1.9k sqft2437 Spring Water Cir, Lancaster, PA 17601New Construction
 Bright MLS
 - $540,0003 bd3 ba2.4k sqft1925 Speedwell Rd, Lancaster, PA 17601For Sale
 MLS ID #PALA2095572, Nicole Messina, Coldwell Banker Realty. Bright MLS
 - $395,0003 bd2 ba1.6k sqft2135 Brockton Rd, Lancaster, PA 17601For SaleMLS ID #PALA2094342, Anne M Lusk, Lusk & Associates Sotheby's International Realty. Bright MLS
- $309,9003 bd2 ba1.2k sqft116 Parklawn Ct, Lancaster, PA 17601For SaleMLS ID #PALA2095526, Kerri White, Keller Williams Elite. Bright MLS
- $395,0003 bd1 ba1.7k sqft1418 Esbenshade Rd, Lancaster, PA 17601For SaleMLS ID #PALA2095500, Andrew Bartlett, Keller Williams Elite. Bright MLS
- $448,9003 bd3 ba2k sqft0 Spring Water Cir, Lancaster, PA 17601New ConstructionMLS ID #PALA2072136, Amy Danz, Coldwell Banker Realty. Bright MLS
- $465,0005 bd3 ba2k sqft546 W Orange St, Lancaster, PA 17603For SaleMLS ID #PALA2095662, Christine Nolt, Kingsway Realty - Lancaster. Bright MLS
- $319,9003 bd2 ba1.1k sqft2 Regal Aly, Lancaster, PA 17601For SaleMLS ID #PALA2095658, Alex Whitt, Keller Williams Elite. Bright MLS
- $425,0004 bd3 ba1.9k sqft808 N Duke St, Lancaster, PA 17602For SaleMLS ID #PALA2095546, Tyler Stoltz, Berkshire Hathaway HomeServices Homesale Realty. Bright MLS
- $379,9003 bd3 ba2k sqft2421 Artesian Way, Lancaster, PA 17601For SaleMLS ID #PALA2090066, Anne M Lusk, Lusk & Associates Sotheby's International Realty. Bright MLS
- $400,0003 bd2 ba1.5k sqft201 Murry Hill Dr, Lancaster, PA 17601For SaleMLS ID #PALA2094164, Timothy Shreiner, Berkshire Hathaway HomeServices Homesale Realty. Bright MLS
- $435,0004 bd4 ba2.3k sqft437 N Queen St, Lancaster, PA 17603For SaleMLS ID #PALA2095408, Cal Yoder, Top Shelf Real Estate. Bright MLS
- $400,0003 bd3 ba2.2k sqft816 N Duke St, Lancaster, PA 17602For SaleMLS ID #PALA2095402, Cal Yoder, Top Shelf Real Estate. Bright MLS
- $474,9004 bd3 ba2.1k sqft3309 Caroline Dr, East Petersburg, PA 17520For SaleMLS ID #PALA2095224, Craig Hartranft, Berkshire Hathaway HomeServices Homesale Realty. Bright MLS
- $550,0004 bd3 ba2.5k sqft2022 Walfield Dr, Lancaster, PA 17601For SaleMLS ID #PALA2093984, Sandy Collins, Berkshire Hathaway HomeServices Homesale Realty. Bright MLS
- $424,9004 bd2 ba1.9k sqft403 N Queen St, Lancaster, PA 17603For SaleMLS ID #PALA2094636, Lizz Moore, Keller Williams Elite. Bright MLS
