IMMACULATE RANCHER W/ UPDATES GALORE; CUSTOM KITCHEN W/ NEW CABINETS, GRANITE COUNTERTOPS, FLOORING, NEW LIGHTING, ETC.; LG. DECK 21X14 OUTBACK & NICE FLAT YARD; ENJOY THE LG. FIREPLACE IN OVERSIZED LR, 3 BEDROOMS, 1 1/2 BATH ON 1ST FLOOR; ECONOMICAL FORCED AIR HEAT & WINDOW A/C UNITS; NEWER ROOF, PELLA WINDOWS ADDED, AND 2 CAR GARAGE ADDED & NEW DRIVEWAY. LOWER LEVEL LARGE FAMILY ROOM. Washer, Dryer and Refrigerator included.
For sale
$387,000
819 Darby Ln, Lancaster, PA 17601
3beds
1,136sqft
Single Family Residence
Built in 1966
10,019 Square Feet Lot
$380,800 Zestimate®
$341/sqft
$-- HOA
What's special
New lightingPella windows addedNew drivewayNice flat yardEconomical forced air heatGranite countertops
- 3 days
- 951
- 106
Zillow last checked:
Listing updated:
Listed by:
Cathy Graver 717-669-0033,
Berkshire Hathaway HomeServices Homesale Realty (800) 383-3535
Source: Bright MLS,MLS#: PALA2098032
Facts & features
Interior
Bedrooms & bathrooms
- Bedrooms: 3
- Bathrooms: 2
- Full bathrooms: 1
- 1/2 bathrooms: 1
- Main level bathrooms: 2
- Main level bedrooms: 3
Rooms
- Room types: Living Room, Bedroom 2, Bedroom 3, Family Room, Bedroom 1, Laundry
Bedroom 1
- Features: Flooring - HardWood
- Level: Main
- Area: 176 Square Feet
- Dimensions: 11 X 16
Bedroom 2
- Features: Flooring - HardWood
- Level: Main
- Area: 121 Square Feet
- Dimensions: 11 X 11
Bedroom 3
- Features: Flooring - HardWood
- Level: Main
- Area: 121 Square Feet
- Dimensions: 11 X 11
Family room
- Features: Flooring - Vinyl
- Level: Lower
- Area: 494 Square Feet
- Dimensions: 19 X 26
Laundry
- Level: Lower
Living room
- Level: Main
- Area: 336 Square Feet
- Dimensions: 14 X 24
Heating
- Forced Air, Oil
Cooling
- Window Unit(s), Electric
Appliances
- Included: Self Cleaning Oven, Water Heater, Electric Water Heater
- Laundry: Lower Level, Laundry Room
Features
- Dining Area, Floor Plan - Traditional, Eat-in Kitchen
- Flooring: Carpet
- Windows: Bay/Bow, Replacement, Screens, Window Treatments
- Basement: Full
- Number of fireplaces: 1
Interior area
- Total structure area: 1,136
- Total interior livable area: 1,136 sqft
- Finished area above ground: 1,136
- Finished area below ground: 0
Video & virtual tour
Property
Parking
- Total spaces: 10
- Parking features: Storage, Garage Door Opener, Asphalt, Attached, Driveway, Detached
- Attached garage spaces: 4
- Uncovered spaces: 6
Accessibility
- Accessibility features: None
Features
- Levels: One
- Stories: 1
- Patio & porch: Patio, Porch
- Exterior features: Chimney Cap(s)
- Pool features: None
- Has view: Yes
- View description: Street
Lot
- Size: 10,019 Square Feet
- Features: Level
Details
- Additional structures: Above Grade, Below Grade
- Parcel number: 2902829500000
- Zoning: RESIDENTIAL
- Special conditions: Standard
Construction
Type & style
- Home type: SingleFamily
- Architectural style: Ranch/Rambler
- Property subtype: Single Family Residence
Materials
- Brick, Stick Built
- Foundation: Block
- Roof: Composition
Condition
- New construction: No
- Year built: 1966
Utilities & green energy
- Electric: 200+ Amp Service
- Sewer: Public Sewer
- Water: Public
- Utilities for property: Cable Available, Cable
Community & HOA
Community
- Security: Smoke Detector(s)
- Subdivision: None Available
HOA
- Has HOA: No
Location
- Region: Lancaster
- Municipality: EAST HEMPFIELD TWP
Financial & listing details
- Price per square foot: $341/sqft
- Tax assessed value: $165,700
- Annual tax amount: $4,074
- Date on market: 10/30/2026
- Listing agreement: Exclusive Right To Sell
- Listing terms: Cash,Conventional
- Inclusions: Washer, Dryer, Refrigerator
- Ownership: Fee Simple
- Road surface type: Paved
Estimated market value
$380,800
$362,000 - $400,000
$2,481/mo
Price history
| Date | Event | Price |
|---|---|---|
| 10/30/2026 | Listed for sale | $387,000+103.8%$341/sqft |
Source:  Bright MLS #PALA2098032 Report a problem | ||
| 3/2/2011 | Listing removed | $189,900$167/sqft |
Source: Dominion Enterprises #146628 Report a problem | ||
| 12/23/2009 | Listed for sale | $189,900+2.6%$167/sqft |
Source: Dominion Enterprises #146628 Report a problem | ||
| 7/9/2009 | Sold | $185,000-2.6%$163/sqft |
Source: Public Record Report a problem | ||
| 3/14/2009 | Listed for sale | $189,900+114.6%$167/sqft |
Source: Prudential Real Estate #146628 Report a problem | ||
| 7/30/1999 | Sold | $88,500$78/sqft |
Source: Public Record Report a problem | ||
Public tax history
| Year | Property taxes | Tax assessment |
|---|---|---|
| 2026 | $3,945 +7.1% | $165,700 |
| 2025 | $3,683 +2.9% | $165,700 |
| 2024 | $3,581 +2% | $165,700 |
| 2023 | $3,509 +2.8% | $165,700 |
| 2022 | $3,413 | $165,700 |
| 2021 | $3,413 +425.3% | $165,700 |
| 2020 | $650 -80.3% | $165,700 |
| 2019 | $3,301 +408.1% | $165,700 |
| 2018 | $650 -78.1% | $165,700 +40.9% |
| 2017 | $2,961 +0% | $117,600 |
| 2016 | $2,961 +36.8% | $117,600 |
| 2015 | $2,164 | $117,600 |
| 2014 | $2,164 | $117,600 |
| 2013 | -- | $117,600 |
| 2012 | -- | $117,600 |
| 2011 | -- | $117,600 |
| 2010 | -- | $117,600 |
| 2009 | -- | $117,600 |
| 2007 | -- | $117,600 +7.9% |
| 2006 | -- | $109,000 |
| 2005 | -- | $109,000 +11.8% |
| 2004 | -- | $97,500 |
| 2003 | -- | $97,500 |
| 2002 | -- | $97,500 |
| 2000 | -- | $97,500 |
Find assessor info on the county website
Monthly payment
Est. payment
Payment breakdown
Explore the cost of this home by adjusting the details. Changes won't be saved.Climate risks
Neighborhood: 17601
Nearby schools
Schools provided by the listing agent
- District: Hempfield
Source: Bright MLS. This data may not be complete. We recommend contacting the local school district to confirm school assignments for this home.

Similar homes
- $324,9003 bd2 ba1.5k sqft2522 Mayfair Dr, Lancaster, PA 17603For Sale
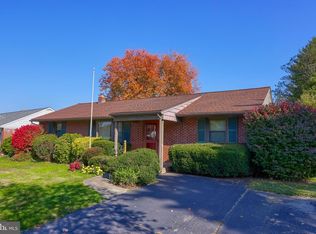
 MLS ID #PALA2097752, Claire Chivington, Realty ONE Group Unlimited. Bright MLS
- $349,0004 bd1 ba1.4k sqft6301 Jackson Dr, East Petersburg, PA 17520For Sale
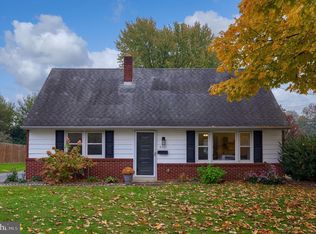 MLS ID #PALA2098028, Christine Nolt, Kingsway Realty - Lancaster. Bright MLS
- $388,0003 bd2 ba1.5k sqft201 Murry Hill Dr, Lancaster, PA 17601For Sale
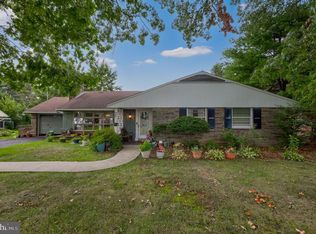 MLS ID #PALA2094164, Timothy Shreiner, Berkshire Hathaway HomeServices Homesale Realty. Bright MLS
- $419,0003 bd3 ba1.6k sqft6061 Bayberry Ave, Manheim, PA 17545For Sale
 MLS ID #PALA2098168, Amy Beachy, Coldwell Banker Realty. Bright MLS
- $365,0003 bd2 ba1.3k sqft109 S Fulton St, Strasburg, PA 17579For SaleMLS ID #PALA2097366, Dan Zecher, Keller Williams Elite. Bright MLS
- $349,9003 bd2 ba1.4k sqft2556 Cramer Rd, Brogue, PA 17309For SaleMLS ID #PAYK2113978, Brittani Snyder, Iron Valley Real Estate of York County. Bright MLS
- $425,0003 bd1 ba1.4k sqft1379 Keener Rd, Bainbridge, PA 17502For SaleMLS ID #PALA2098110, Priscilla Gibson, Coldwell Banker Realty. Bright MLS
- $314,9003 bd2 ba1.3k sqft1109 High St, Lancaster, PA 17603For SaleMLS ID #PALA2097260, Santos Rivera, Iron Valley Real Estate of Berks. Bright MLS
- $320,0002 bd1 ba1.3k sqft320 Lynn Ave, Landisville, PA 17538For SaleMLS ID #PALA2097532, Dante Heard, Coldwell Banker Realty. Bright MLS
- $349,9003 bd2 ba1.6k sqft1915 Wilderness Rd, Lancaster, PA 17603For SaleMLS ID #PALA2095568, Mark Rebert, Berkshire Hathaway HomeServices Homesale Realty. Bright MLS
- $365,0002 bd2 ba1.6k sqft46 Bloomfield Dr, Ephrata, PA 17522For SaleMLS ID #PALA2098162, Jennah Good, Berkshire Hathaway HomeServices Homesale Realty. Bright MLS
- $399,9003 bd2 ba1.5k sqft30 Buttonwood Dr, Lititz, PA 17543For SaleMLS ID #PALA2096656, Jeffrey Zimmerman, Prime Home Real Estate, LLC. Bright MLS
- $349,9004 bd2 ba1.4k sqft1189 Ridge Ave, Columbia, PA 17512For SaleMLS ID #PALA2094360, Ms. Marilyn F Hartman, Lusk & Associates Sotheby's International Realty. Bright MLS
- $329,9003 bd2 ba1.6k sqft4096 Hilltop Dr, Mount Joy, PA 17552For SaleMLS ID #PALA2097184, Jeanne Walk, Coldwell Banker Realty. Bright MLS
- $379,9003 bd1 ba1.4k sqft532 Bridge Valley Rd, Pequea, PA 17565For SaleMLS ID #PALA2093492, Jerry Fisher, RE/MAX Pinnacle. Bright MLS
- $310,0002 bd1 ba1.1k sqft116 Hillside St, Lebanon, PA 17042For SaleMLS ID #PALN2029392, Sharon Brubaker, Iron Valley Real Estate. Bright MLS
- $318,5003 bd1 ba1k sqft2240 New St, East Petersburg, PA 17520For SaleMLS ID #PALA2096126, Madi Rice, Keller Williams Elite. Bright MLS
- $244,9003 bd3 ba1.3k sqft1362 Blue Jay Dr, Lancaster, PA 17601For SaleMLS ID #PALA2097158, Wendell Huyard, Coldwell Banker Realty. Bright MLS
- $365,0004 bd2 ba1.6k sqft16 Pebble Creek Dr, Lititz, PA 17543For SaleMLS ID #PALA2097508, Amanda Sweigert, Berkshire Hathaway HomeServices Homesale Realty. Bright MLS
