Welcome home to Pebble Creek! Located on a low-traffic loop in a popular Lititz community, this spacious semi-detached home offers a bright, open layout, with 4 bedrooms, multiple living areas and a two-car garage, there’s plenty of room to spread out. The main level features 3 bedrooms, full bath, luxury vinyl plank flooring and an open layout connecting the living room, dining area and kitchen. In the kitchen you will find sliding doors that lead to the new second-floor deck, perfect for morning coffee or cooking out. The lower level offers a fourth bedroom, laundry area, half bath and a bonus room that could work well as an office, playroom or hobby space. A separate family room provides additional living space, with French doors opening to the patio and backyard, where community common space lies beyond. The two-car garage and additional storage room offer room for tools, bikes and everyday extras. Don’t forget, this property does have a new HVAC system for your peace of mind. Enjoy nearby parks, sports fields and the Warwick-Ephrata Rail-Trail, along with shopping and dining in downtown Lititz just minutes away. Schedule your private showing today and let’s make this house your next home!
For sale
$365,000
16 Pebble Creek Dr, Lititz, PA 17543
4beds
1,600sqft
Single Family Residence
Built in 1999
6,098 Square Feet Lot
$365,000 Zestimate®
$228/sqft
$13/mo HOA
What's special
Two-car garageAdditional storage roomPatio and backyardLaundry areaFourth bedroomBright open layoutLuxury vinyl plank flooring
- 8 days
- 1,679
- 101
Likely to sell faster than
Zillow last checked:
Listing updated:
Listed by:
Amanda Sweigert 717-669-2423,
Berkshire Hathaway HomeServices Homesale Realty 8003833535
Source: Bright MLS,MLS#: PALA2097508
Facts & features
Interior
Bedrooms & bathrooms
- Bedrooms: 4
- Bathrooms: 2
- Full bathrooms: 1
- 1/2 bathrooms: 1
- Main level bathrooms: 1
- Main level bedrooms: 3
Basement
- Area: 400
Heating
- Heat Pump, Electric
Cooling
- Central Air, Electric
Appliances
- Included: Microwave, Dishwasher, Dryer, Oven, Refrigerator, Washer, Water Heater, Electric Water Heater
- Laundry: Has Laundry, Lower Level
Features
- Bathroom - Tub Shower, Ceiling Fan(s), Combination Kitchen/Dining, Dining Area, Open Floorplan, Eat-in Kitchen, Walk-In Closet(s), Other
- Flooring: Carpet, Luxury Vinyl
- Basement: Full,Garage Access,Exterior Entry,Other,Finished
- Has fireplace: No
Interior area
- Total structure area: 1,600
- Total interior livable area: 1,600 sqft
- Finished area above ground: 1,200
- Finished area below ground: 400
Property
Parking
- Total spaces: 4
- Parking features: Garage Faces Front, Garage Door Opener, Attached, Driveway, On Street
- Attached garage spaces: 2
- Uncovered spaces: 2
Accessibility
- Accessibility features: Other, Accessible Entrance
Features
- Levels: Multi/Split,Three
- Stories: 3
- Pool features: None
Lot
- Size: 6,098 Square Feet
- Features: Cleared, Other
Details
- Additional structures: Above Grade, Below Grade
- Parcel number: 6002651100000
- Zoning: RESIDENTIAL
- Special conditions: Standard
Construction
Type & style
- Home type: SingleFamily
- Architectural style: Contemporary
- Property subtype: Single Family Residence
- Attached to another structure: Yes
Materials
- Stick Built, Stone, Vinyl Siding
- Foundation: Slab, Other
- Roof: Shingle
Condition
- Excellent
- New construction: No
- Year built: 1999
Utilities & green energy
- Electric: 200+ Amp Service
- Sewer: Public Sewer
- Water: Public
Community & HOA
Community
- Subdivision: Lititz / Pebble Creek
HOA
- Has HOA: Yes
- HOA fee: $155 annually
- HOA name: PEBBLE CREEK UNIT OWNERS ASSOCIATION, INC
Location
- Region: Lititz
- Municipality: WARWICK TWP
Financial & listing details
- Price per square foot: $228/sqft
- Tax assessed value: $177,800
- Annual tax amount: $3,657
- Date on market: 10/23/2026
- Listing agreement: Exclusive Right To Sell
- Inclusions: Washer, Dryer, Refrigerator In Kitchen
- Ownership: Fee Simple
- Road surface type: Paved
Estimated market value
$365,000
$347,000 - $383,000
$2,268/mo
Price history
| Date | Event | Price |
|---|---|---|
| 10/23/2026 | Listed for sale | $365,000+1.7%$228/sqft |
Source:  Bright MLS #PALA2097508 Report a problem | ||
| 3/31/2025 | Sold | $359,000$224/sqft |
Source: Bright MLS #PALA2063526 Report a problem | ||
| 2/10/2025 | Pending sale | $359,000$224/sqft |
Source: Bright MLS #PALA2063526 Report a problem | ||
| 2/10/2025 | Contingent | $359,000$224/sqft |
Source: Bright MLS #PALA2063526 Report a problem | ||
| 2/6/2025 | Listed for sale | $359,000+88%$224/sqft |
Source: Bright MLS #PALA2063526 Report a problem | ||
| 6/1/2007 | Sold | $191,000+68.5%$119/sqft |
Source: Public Record Report a problem | ||
| 10/1/1999 | Sold | $113,385$71/sqft |
Source: Public Record Report a problem | ||
Public tax history
| Year | Property taxes | Tax assessment |
|---|---|---|
| 2026 | $3,581 +2.1% | $177,800 |
| 2025 | $3,508 +0.6% | $177,800 |
| 2024 | $3,486 +0.5% | $177,800 |
| 2023 | $3,470 | $177,800 |
| 2022 | $3,470 | $177,800 |
| 2021 | $3,470 +520.8% | $177,800 |
| 2020 | $559 -83.9% | $177,800 |
| 2019 | $3,470 +520.8% | $177,800 |
| 2018 | $559 -81.8% | $177,800 +43.2% |
| 2017 | $3,075 +0% | $124,200 |
| 2016 | $3,075 +31.7% | $124,200 |
| 2015 | $2,334 | $124,200 |
| 2014 | $2,334 | $124,200 |
| 2013 | -- | $124,200 |
| 2012 | -- | $124,200 |
| 2011 | -- | $124,200 |
| 2010 | -- | $124,200 |
| 2009 | -- | $124,200 |
| 2007 | -- | $124,200 +1.1% |
| 2006 | -- | $122,900 |
| 2005 | -- | $122,900 +9.6% |
| 2004 | -- | $112,100 |
| 2003 | -- | $112,100 |
| 2002 | -- | $112,100 |
| 2000 | -- | $112,100 |
Find assessor info on the county website
Monthly payment
Est. payment
Payment breakdown
Explore the cost of this home by adjusting the details. Changes won't be saved.Climate risks
Neighborhood: 17543
Nearby schools
Schools provided by the listing agent
- District: Warwick
Source: Bright MLS. This data may not be complete. We recommend contacting the local school district to confirm school assignments for this home.
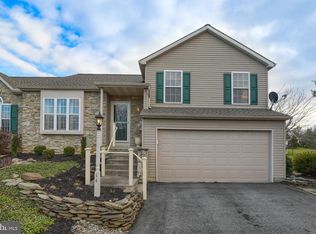
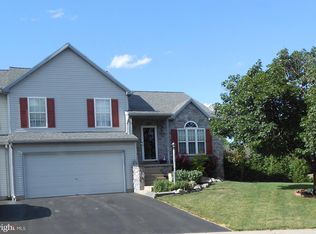
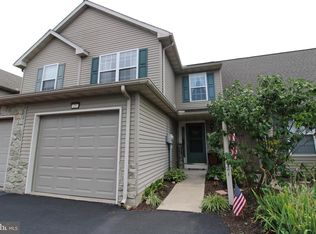
Similar homes
- $355,0003 bd2 ba1.4k sqft2 Brookview Dr, Lititz, PA 17543For Sale
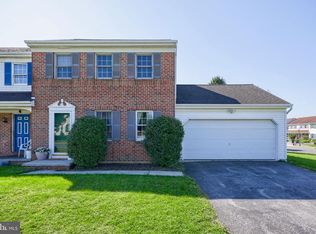
 MLS ID #PALA2095574, Priscilla Gibson, Coldwell Banker Realty. Bright MLS
- $399,9003 bd2 ba1.5k sqft30 Buttonwood Dr, Lititz, PA 17543For Sale
 MLS ID #PALA2096656, Jeffrey Zimmerman, Prime Home Real Estate, LLC. Bright MLS
- $325,0003 bd1 ba1.6k sqft1519 E Newport Rd, Lititz, PA 17543For Sale
 MLS ID #PALA2096868, Michael Stoltzfus, Coldwell Banker Realty. Bright MLS
- $349,9003 bd3 ba1.8k sqft16 W Main St, Leola, PA 17540For Sale
 MLS ID #PALA2097126, Timothy Shreiner, Berkshire Hathaway HomeServices Homesale Realty. Bright MLS
- $489,9004 bd3 ba2.1k sqft1008 Olympia St, Lititz, PA 17543For SaleMLS ID #PALA2097308, Andrew Bartlett, Keller Williams Elite. Bright MLS
- $289,9003 bd2 ba1.4k sqft153 Akron Rd, Ephrata, PA 17522For SaleMLS ID #PALA2097686, Matthew Koch, Keller Williams Elite. Bright MLS
- $350,0003 bd3 ba1.9k sqft2119 Cloverleaf Rd, Mount Joy, PA 17552For SaleMLS ID #PALA2097346, Kimberly Burton, Iron Valley Real Estate Hanover. Bright MLS
- $320,0003 bd2 ba1.4k sqft195 Strawberry St, Leola, PA 17540For SaleMLS ID #PALA2097024, Jennifer King, RE/MAX Evolved. Bright MLS
- $349,9004 bd2 ba1.8k sqft32 E Brookfield Dr, Lebanon, PA 17046For SaleMLS ID #PALN2029298, Ashley Uhler, Iron Valley Real Estate of Central PA. Bright MLS
- $417,5004 bd2 ba2k sqft1563 S Jefferson Ct, Lancaster, PA 17602For SaleMLS ID #PALA2097434, Billie Corbin, RE/MAX SmartHub Realty. Bright MLS
- $359,9003 bd2 ba1.6k sqft4096 Hilltop Dr, Mount Joy, PA 17552For SaleMLS ID #PALA2097184, Jeanne Walk, Coldwell Banker Realty. Bright MLS
- $399,9003 bd2 ba2.1k sqft170 Kline Rd, Denver, PA 17517For SaleMLS ID #PALA2097200, Jeffrey Zimmerman, Prime Home Real Estate, LLC. Bright MLS
- $324,9003 bd2 ba1.8k sqft124 Eleanor Dr, Marietta, PA 17547For SaleMLS ID #PALA2097526, Ashley Bleacher, Howard Hanna Real Estate Services - Lancaster. Bright MLS
- $399,9003 bd2 ba2k sqft1417 Stony Battery Rd, Lancaster, PA 17601For SaleMLS ID #PALA2097378, Tyler Stoltz, Berkshire Hathaway HomeServices Homesale Realty. Bright MLS
- $354,9003 bd2 ba1.3k sqft926 Sweetbay Ln, Lebanon, PA 17046For SaleMLS ID #PALN2029310, David Wissler, Coldwell Banker Realty. Bright MLS
- $319,9003 bd2 ba2k sqft3982 Marietta Ave, Columbia, PA 17512For SaleMLS ID #PALA2097440, Christopher Swade, Taylor Properties. Bright MLS
- $358,9003 bd2 ba1.9k sqft122 Maple St, Narvon, PA 17555For SaleMLS ID #PALA2097288, Matthew Martin, Farm Folk. Bright MLS
- $400,0004 bd2 ba1.8k sqft11 Birdsfoot Dr, Robesonia, PA 19551For SaleMLS ID #PABK2078154, Wendy Stauffer, Kingsway Realty - Ephrata. Bright MLS
