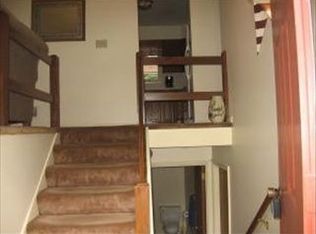
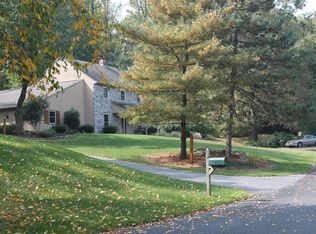
Country living at its best with gorgeous views, this charming home offers a perfect blend of comfort and functionality, making it an ideal retreat for those seeking a serene lifestyle. Well maintained, this residence features a brick and vinyl siding exterior that exudes timeless appeal. With three spacious bedrooms, a well-appointed full bathroom, an additional bonus room in the lower level as well as an second family room, this home is designed to accommodate your needs while providing a warm and inviting atmosphere. The backyard features a delightful patio, where you can enjoy morning coffee or host evening gatherings under the stars. The expansive 3/4+ acre lot offers ample outdoor space for gardening, recreation, or simply soaking in the tranquility of your surroundings. Imagine the possibilities for creating your own outdoor oasis! Parking is a breeze with a side-entry attached two garage. Located in a peaceful neighborhood, this property is just a short drive from local amenities, parks, and recreational areas, ensuring you have everything you need within reach. Whether you're looking to unwind in your spacious backyard or explore the vibrant community, this home offers the best of both worlds. With its excellent condition and inviting features, this residence is ready for you to make it your own. Don't miss the opportunity to experience the warmth and comfort of this delightful home in Denver. Schedule your private showing today and envision the life you could create here!
For sale
$399,900
170 Kline Rd, Denver, PA 17517
3beds
2,156sqft
Single Family Residence
Built in 1980
0.8 Acres Lot
$396,500 Zestimate®
$185/sqft
$-- HOA
What's special
Side-entry attached two garageThree spacious bedroomsGorgeous viewsSecond family room
- 17 days
- 2,388
- 192
Likely to sell faster than
Zillow last checked:
Listing updated:
Listed by:
Jeffrey Zimmerman 717-405-5748,
Prime Home Real Estate, LLC 7177352204
Source: Bright MLS,MLS#: PALA2097200
Facts & features
Interior
Bedrooms & bathrooms
- Bedrooms: 3
- Bathrooms: 2
- Full bathrooms: 1
- 1/2 bathrooms: 1
Basement
- Area: 1056
Heating
- Forced Air, Propane
Cooling
- Central Air, Electric
Appliances
- Included: Electric Water Heater
- Laundry: Has Laundry
Features
- Basement: Finished
- Number of fireplaces: 1
- Fireplace features: Gas/Propane
Interior area
- Total structure area: 2,156
- Total interior livable area: 2,156 sqft
- Finished area above ground: 1,100
- Finished area below ground: 1,056
Video & virtual tour
Property
Parking
- Total spaces: 2
- Parking features: Garage Faces Side, Garage Door Opener, Attached
- Attached garage spaces: 2
Accessibility
- Accessibility features: 2+ Access Exits
Features
- Levels: Multi/Split,One
- Stories: 1
- Patio & porch: Patio
- Pool features: None
Lot
- Size: 0.8 Acres
Details
- Additional structures: Above Grade, Below Grade
- Parcel number: 0901237900000
- Zoning: RESIDENTIAL
- Special conditions: Standard
Construction
Type & style
- Home type: SingleFamily
- Property subtype: Single Family Residence
Materials
- Brick, Vinyl Siding
- Foundation: Block
- Roof: Architectural Shingle
Condition
- Excellent,Very Good
- New construction: No
- Year built: 1980
Utilities & green energy
- Sewer: On Site Septic
- Water: Well
Community & HOA
Community
- Subdivision: Denver
HOA
- Has HOA: No
Location
- Region: Denver
- Municipality: WEST COCALICO TWP
Financial & listing details
- Price per square foot: $185/sqft
- Tax assessed value: $149,200
- Annual tax amount: $4,171
- Date on market: 10/22/2026
- Listing agreement: Exclusive Right To Sell
- Listing terms: Cash,Conventional,FHA,PHFA,USDA Loan,VA Loan
- Inclusions: Refrigerator, Range / Stove, Dishwasher & Microwave
- Exclusions: Washer & Dryer
- Ownership: Fee Simple
Estimated market value
$396,500
$377,000 - $416,000
$2,184/mo
Price history
| Date | Event | Price |
|---|---|---|
| 10/22/2026 | Listed for sale | $399,900+100%$185/sqft |
Source:  Bright MLS #PALA2097200 Report a problem | ||
| 11/1/2022 | Sold | $200,000+315.6%$93/sqft |
Source: Public Record Report a problem | ||
| 8/30/2021 | Listing removed | -- |
Source: Zillow Rental Manager Report a problem | ||
| 8/10/2021 | Listed for rent | $1,550+14.8%$1/sqft |
Source: Zillow Rental Manager Report a problem | ||
| 12/23/2019 | Listing removed | $1,350$1/sqft |
Source: Wolf & Kline Property Management, Inc. Report a problem | ||
| 11/7/2019 | Listed for rent | $1,350+13%$1/sqft |
Source: Zillow Rental Manager Report a problem | ||
| 8/6/2013 | Listing removed | $1,195$1/sqft |
Source: Wolf & Kline Property Management Report a problem | ||
| 7/14/2013 | Listed for rent | $1,195$1/sqft |
Source: Wolf & Kline Property Management Report a problem | ||
| 2/20/2013 | Listing removed | $1,195$1/sqft |
Source: Wolf & Kline Property Management Report a problem | ||
| 1/24/2013 | Listed for rent | $1,195$1/sqft |
Source: Wolf & Kline Property Management Report a problem | ||
| 5/7/2003 | Sold | $48,128$22/sqft |
Source: Public Record Report a problem | ||
Public tax history
| Year | Property taxes | Tax assessment |
|---|---|---|
| 2026 | $4,064 +4.4% | $149,200 |
| 2025 | $3,893 +4.3% | $149,200 |
| 2024 | $3,733 +2.4% | $149,200 |
| 2023 | $3,646 +2.7% | $149,200 |
| 2022 | $3,550 | $149,200 |
| 2021 | $3,550 +393.6% | $149,200 |
| 2020 | $719 -79.5% | $149,200 |
| 2019 | $3,508 +397% | $149,200 |
| 2018 | $706 -81.6% | $149,200 +11.6% |
| 2017 | $3,841 | $133,700 |
| 2016 | $3,841 +28.7% | $133,700 |
| 2015 | $2,984 | $133,700 |
| 2014 | $2,984 | $133,700 |
| 2013 | -- | $133,700 |
| 2012 | -- | $133,700 |
| 2011 | -- | $133,700 |
| 2010 | -- | $133,700 |
| 2009 | -- | $133,700 |
| 2007 | -- | $133,700 |
| 2006 | -- | $133,700 |
| 2005 | -- | $133,700 +19.9% |
| 2004 | -- | $111,500 |
| 2003 | -- | $111,500 |
| 2002 | -- | $111,500 |
| 2000 | -- | $111,500 |
Find assessor info on the county website
Monthly payment
Est. payment
Payment breakdown
Explore the cost of this home by adjusting the details. Changes won't be saved.Climate risks
Neighborhood: 17517
Nearby schools
Schools provided by the listing agent
- Middle: Cocalico
- High: Cocalico
- District: Cocalico
Source: Bright MLS. This data may not be complete. We recommend contacting the local school district to confirm school assignments for this home.

Similar homes
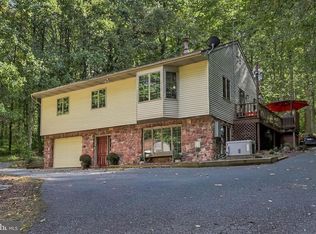
- $505,0003 bd2 ba2.3k sqft655 Sportsman Rd, Denver, PA 17517For Sale
 MLS ID #PALA2096692, Wendy Stauffer, Kingsway Realty - Ephrata. Bright MLS
- $459,9003 bd2 ba1.7k sqft923 Texter Mountain Rd, Robesonia, PA 19551For Sale
 MLS ID #PALN2029528, Tina Hanulec, RE/MAX Of Reading. Bright MLS
- $400,0004 bd2 ba1.8k sqft11 Birdsfoot Dr, Robesonia, PA 19551For Sale
 MLS ID #PABK2078154, Wendy Stauffer, Kingsway Realty - Ephrata. Bright MLS
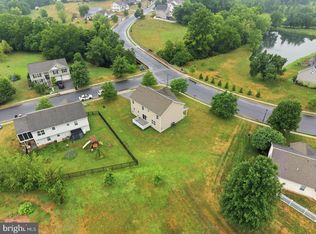
- $485,0004 bd3 ba2.3k sqft125 Woodmeadow Dr, Denver, PA 17517For Sale
 MLS ID #PALA2097810, Alex Whitt, Keller Williams Elite. Bright MLS
- $335,0003 bd1 ba1.1k sqft324 Albright Rd, Newmanstown, PA 17073For SaleMLS ID #PALN2029374, Shane Hess, Howard Hanna Krall Real Estate. Bright MLS
- $399,9003 bd3 ba2.2k sqft44 Patterson Dr, Robesonia, PA 19551For SaleMLS ID #PABK2079644, Mark Owens, EXP Realty, LLC. Bright MLS
- $300,0003 bd2 ba1.8k sqft55 Clearview Dr, Reinholds, PA 17569AuctionMLS ID #PALA2096496, Randal Kline, Kingsway Realty - Ephrata. Bright MLS
- $425,0003 bd2 ba2.2k sqft324 Grove Rd, Mohrsville, PA 19541For SaleMLS ID #PABK2079416, Krissi Swavely, Iron Valley Real Estate of Berks. Bright MLS
- $299,0003 bd2 ba1.8k sqft239 Linda Ter, Ephrata, PA 17522For SaleMLS ID #PALA2097698, Jacob Ziegler, Keller Williams Elite. Bright MLS
- $389,9003 bd1 ba1.6k sqft220 Pleasant Valley Rd, East Earl, PA 17519For SaleMLS ID #PALA2090898, Marcus Gonzalez, Atlas Land and Homes. Bright MLS
- $369,9004 bd2 ba2.2k sqft90 Washington St, Strasburg, PA 17579For SaleMLS ID #PALA2098404, Don Helsel, Berkshire Hathaway HomeServices Homesale Realty. Bright MLS
- $396,9004 bd3 ba2.5k sqft792 Fairmont Ave, Mohnton, PA 19540For SaleMLS ID #PABK2077254, Chad Schlanger, United Real Estate Strive 212. Bright MLS
- $399,9003 bd2 ba1.5k sqft30 Buttonwood Dr, Lititz, PA 17543For SaleMLS ID #PALA2096656, Jeffrey Zimmerman, Prime Home Real Estate, LLC. Bright MLS
- $400,0003 bd3 ba2k sqft1861 Tower Rd, Mohrsville, PA 19541AuctionMLS ID #PABK2079766, Keith Snyder, Kingsway Realty - Ephrata. Bright MLS
- $325,0004 bd2 ba3.1k sqft1180 Seglock Rd, Lititz, PA 17543AuctionMLS ID #PALA2097382, Keith Snyder, Kingsway Realty - Ephrata. Bright MLS
- $339,9972 bd2 ba2.3k sqft480 W Franklin St, Womelsdorf, PA 19567For SaleMLS ID #PABK2080318, Amy Alexis Latshaw, Mullen Realty Associates. Bright MLS
- $429,0004 bd2 ba2.6k sqft107 Broad St, Akron, PA 17501For SaleMLS ID #PALA2093370, Wendell Huyard, Coldwell Banker Realty. Bright MLS
- $399,9003 bd2 ba2k sqft1417 Stony Battery Rd, Lancaster, PA 17601For SaleMLS ID #PALA2097378, Tyler Stoltz, Berkshire Hathaway HomeServices Homesale Realty. Bright MLS
- $399,8004 bd2 ba2.2k sqft88 Spruce Ave, Birdsboro, PA 19508For SaleMLS ID #PABK2072592, Cecilia Leone, Century 21 Emerald. Bright MLS
- $348,0003 bd2 ba1.9k sqft122 Maple St, Narvon, PA 17555For SaleMLS ID #PALA2097288, Matthew Martin, Farm Folk. Bright MLS
