Welcome to 220 Pleasant Valley Rd in East Earl, a beautifully presented single-family bi-level home set in Lancaster County’s Brecknock Township and located within the Eastern Lancaster County School District, serving Garden Spot High School. This home offers a wonderful blend of comfort, functionality, and indoor-outdoor living, with 3 private bedrooms, multiple living spaces, and a layout designed to make everyday living easy. The main level features a bright and inviting living area with large windows, neutral finishes, and attractive flooring that flows nicely into the dining and kitchen space. Off the kitchen, sliding glass doors lead to the second-floor deck overlooking the spacious, flat rear yard. Whether enjoying a quiet morning, grilling, entertaining, or simply taking in the backyard views, this outdoor space adds tremendous value to the home. The finished lower level expands the living space even further and offers incredible flexibility for a second living room, recreation area, home office, workout space, media room, or guest area. A wood-burning stove adds warmth and character, creating a comfortable gathering space during the colder months. The lower level also features sliding glass doors that open directly to the rear patio and backyard, giving the home a seamless connection to the outdoors from both levels. Another standout feature is the potential to add an additional bathroom in the lower level, with plumbing already set up, offering future convenience and added value. The attached 1-car garage provides direct access to the finished lower level, making storage, parking, and daily use even more practical. With a spacious yard, rear deck, patio, finished lower level, wood-burning stove, attached garage, and thoughtful bi-level layout, this home offers more than just a place to live. It offers space to relax, gather, entertain, and grow. A fantastic opportunity in a desirable Lancaster County setting. This home will not last long. Schedule a showing today!
For sale
Price cut: $20K (7/16)
$399,900
220 Pleasant Valley Rd, East Earl, PA 17519
3beds
1,634sqft
Single Family Residence
Built in 1987
0.46 Acres Lot
$-- Zestimate®
$245/sqft
$-- HOA
What's special
- 91 days
- 650
- 34
Zillow last checked:
Listing updated:
Listed by:
Marcus Gonzalez 717-419-0968,
Atlas Land and Homes 4842220228,
Co-Listing Agent: Israel Gonzalez 610-914-6203,
Atlas Land and Homes
Source: Bright MLS,MLS#: PALA2090898
Facts & features
Interior
Bedrooms & bathrooms
- Bedrooms: 3
- Bathrooms: 1
- Full bathrooms: 1
- Main level bathrooms: 1
- Main level bedrooms: 3
Basement
- Area: 0
Heating
- Baseboard, Electric
Cooling
- Window Unit(s), Electric
Appliances
- Included: Electric Water Heater
- Laundry: In Basement
Features
- Basement: Full,Garage Access,Partially Finished,Walk-Out Access,Windows
- Number of fireplaces: 1
- Fireplace features: Free Standing, Wood Burning
Interior area
- Total structure area: 1,634
- Total interior livable area: 1,634 sqft
- Finished area above ground: 1,634
Property
Parking
- Total spaces: 5
- Parking features: Basement, Garage Faces Front, Inside Entrance, Attached, Driveway
- Attached garage spaces: 1
- Uncovered spaces: 4
- Details: Garage Sqft: 460
Accessibility
- Accessibility features: None
Features
- Levels: Two
- Stories: 2
- Pool features: None
Lot
- Size: 0.46 Acres
Details
- Additional structures: Above Grade
- Parcel number: 0404558200000
- Zoning: RESIDENTIAL
- Special conditions: Standard
Construction
Type & style
- Home type: SingleFamily
- Architectural style: Contemporary
- Property subtype: Single Family Residence
Materials
- Frame, Vinyl Siding
- Foundation: Block
Condition
- New construction: No
- Year built: 1987
Utilities & green energy
- Sewer: Public Sewer
- Water: Well
Community & HOA
Community
- Subdivision: None Available
HOA
- Has HOA: No
Location
- Region: East Earl
- Municipality: BRECKNOCK TWP
Financial & listing details
- Price per square foot: $245/sqft
- Tax assessed value: $138,300
- Annual tax amount: $2,541
- Date on market: 6/26/2026
- Listing agreement: Exclusive Right To Sell
- Ownership: Fee Simple
Estimated market value
Not available
Estimated sales range
Not available
Not available
Price history
| Date | Event | Price |
|---|---|---|
| 7/16/2026 | Price change | $399,900-4.8%$245/sqft |
Source:  Bright MLS #PALA2090898 Report a problem Bright MLS #PALA2090898 Report a problem | ||
| 6/26/2026 | Listed for sale | $419,900+40%$257/sqft |
Source: Bright MLS #PALA2090898 Report a problem | ||
| 10/29/2021 | Sold | $300,000+0%$184/sqft |
Source: Bright MLS #PALA2005844 Report a problem | ||
| 10/1/2021 | Pending sale | $299,900$184/sqft |
Source: Bright MLS #PALA2005844 Report a problem | ||
| 9/28/2021 | Listed for sale | $299,900$184/sqft |
Source: Bright MLS #PALA2005844 Report a problem | ||
Public tax history
| Year | Property taxes | Tax assessment |
|---|---|---|
| 2018 | $435 -78.6% | $138,300 +29.6% |
| 2017 | $2,032 | $106,700 |
Find assessor info on the county website
Monthly payment
Est. payment
Payment breakdown
Explore the cost of this home by adjusting the details. Changes won't be saved.Climate risks
Neighborhood: 17519
Nearby schools
Schools provided by the listing agent
- District: Eastern Lancaster County
Source: Bright MLS. This data may not be complete. We recommend contacting the local school district to confirm school assignments for this home.
- $138,3003 bd-- ba1k sqft220 Pleasant Valley Rd, East Earl, PA 17519Off Market
- $352,2003 bd1 ba1k sqft220 Pleasant Valley Rd, Pleasant Valley Rd, PA 17519Off Market
- $376,1003 bd2 ba1.1k sqft226 Pleasant Valley Rd, East Earl, PA 17519Off Market
- $381,3003 bd2 ba1.6k sqft216 Pleasant Valley Rd, East Earl, PA 17519Off Market
Similar homes
- $400,0003 bd3 ba2.2k sqft2225 Laurel Springs Dr, Narvon, PA 17555Auction
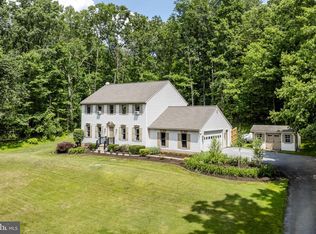
 MLS ID #PALA2094486, Randal Kline, Kingsway Realty - Ephrata. Bright MLS
 - $499,9004 bd3 ba2.3k sqft125 Woodmeadow Dr, Denver, PA 17517For Sale
 MLS ID #PALA2095474, Alex Whitt, Keller Williams Elite. Bright MLS
 - $450,0003 bd2 ba1.6k sqft12 Landover Dr, Coatesville, PA 19320For Sale
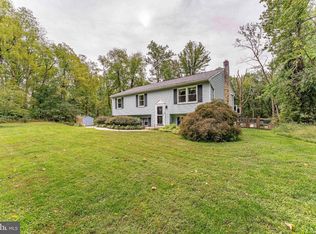 MLS ID #PACT2136074, Tom Toole III, RE/MAX Main Line-West Chester. Bright MLS
 - $369,9003 bd2 ba1.8k sqft110 Hemlock Rd, Ephrata, PA 17522For Sale
 MLS ID #PALA2093624, Juamady Bencosme, Realty ONE Group Unlimited. Bright MLS
 - $350,0003 bd2 ba1.7k sqft901 Narvon Rd, Narvon, PA 17555AuctionMLS ID #PALA2094420, Randal Kline, Kingsway Realty - Ephrata. Bright MLS
- $400,0004 bd3 ba1.9k sqft103 Wynnewood Dr, Coatesville, PA 19320For SaleMLS ID #PACT2136006, Trevor Williams, VRA Realty. Bright MLS
- $429,9003 bd2 ba1.6k sqft20 Cranberry Cir, Denver, PA 17517For SaleMLS ID #PALA2094882, Matt Moore, Keller Williams Elite. Bright MLS
- $399,9003 bd2 ba1.6k sqft1920 Rockvale Rd, Lancaster, PA 17602For SaleMLS ID #PALA2094840, Lee Wolff, Heroes Real Estate. Bright MLS
- $399,9003 bd2 ba1.8k sqft1601 Butter Rd, Lancaster, PA 17601For SaleMLS ID #PALA2094998, Tracy Seiger, Life Changes Realty Group. Bright MLS
- $425,0003 bd2 ba1.4k sqft2830 Countryside Dr, Lancaster, PA 17601For SaleMLS ID #PALA2088886, Craig Hartranft, Berkshire Hathaway HomeServices Homesale Realty. Bright MLS
- $365,9002 bd2 ba1.3k sqft986 Golf Course Rd, Birdsboro, PA 19508For SaleMLS ID #PABK2076538, Tina Hanulec, RE/MAX Of Reading. Bright MLS
- $389,9003 bd2 ba1.6k sqft2253 Jones Rd, Pottstown, PA 19465For SaleMLS ID #PACT2129466, John Chernesky, RE/MAX Of Reading. Bright MLS
- $275,0004 bd2 ba1.3k sqft5757 Division Hwy, Narvon, PA 17555AuctionMLS ID #PALA2095312, Chet Lapp, William Penn Real Estate Assoc. Bright MLS
- $409,9903 bd2 ba2.1k sqft23 Pleva Dr, Fleetwood, PA 19522For SaleMLS ID #PABK2077686, Alyssa Damiani, Coldwell Banker Realty. Bright MLS
- $475,0003 bd2 ba1k sqft530 Fairview Rd, Glenmoore, PA 19343For SaleMLS ID #PACT2136508, Dave Ashe, VRA Realty. Bright MLS
- $405,0005 bd-- ba2.3k sqft71 Akron Rd #75, Ephrata, PA 17522AuctionMLS ID #PALA2095434, Curvin Horning, Kingsway Realty - Ephrata. Bright MLS
- $400,0003 bd2 ba1.5k sqft201 Murry Hill Dr, Lancaster, PA 17601For SaleMLS ID #PALA2094164, Timothy Shreiner, Berkshire Hathaway HomeServices Homesale Realty. Bright MLS
- $500,0003 bd2 ba2.4k sqft133 Valley View Dr, Ephrata, PA 17522AuctionMLS ID #PALA2094338, Randal Kline, Kingsway Realty - Ephrata. Bright MLS
- $475,0004 bd4 ba2k sqft17 Quarry View Dr, Morgantown, PA 19543For SaleMLS ID #PABK2075992, Angela Morgan, Realty One Group Restore. Bright MLS
