Deadline 11/9/26 at 1pm Welcome to this beautifully maintained ranch tucked back off the road on a generous 0.63-acre lot in Exeter Township, served by the highly regarded Exeter School District. Enjoy the peace of a rural setting with shopping, dining, and major routes just minutes away. The sun-filled main level features hardwood floors throughout and an open floor plan centered around a large living room with a working fireplace, perfect for cozy evenings or entertaining. The kitchen offers shaker-style cabinetry and granite countertops and flows into the dining room, where sliders lead out to a deck overlooking the property. A bright Florida room provides flexible space and would make a perfect home office. Three good-sized bedrooms and a full bath complete the main floor. The fully finished walk-out basement, with brand-new carpet, adds a huge amount of living space and includes a full bathroom, making it ideal for a family room, guest suite, game room, or in-law setup. The basement-level 2-car garage and an extra-long driveway with parking for 10+ vehicles make this a dream for anyone who needs room for cars, guests, or toys. With generous space both inside and out, this home offers the perfect layout for entertaining. Schedule your showing today!
For sale
$329,900
4851 Oley Turnpike Rd, Reading, PA 19606
3beds
1,392sqft
Single Family Residence
Built in 1958
0.63 Acres Lot
$329,500 Zestimate®
$237/sqft
$-- HOA
What's special
Shaker-style cabinetryOpen floor planSun-filled main levelDeck overlooking the propertyHardwood floors throughoutGranite countertops
- --
- on Zillow
- 1,684
- views
- 238
- saves
Zillow last checked:
Listing updated:
Listed by:
John Gantkowski 610-780-3024,
Iron Valley Real Estate of Berks 4844508771
Source: Bright MLS,MLS#: PABK2080558
Facts & features
Interior
Bedrooms & bathrooms
- Bedrooms: 3
- Bathrooms: 2
- Full bathrooms: 2
- Main level bathrooms: 1
- Main level bedrooms: 3
Basement
- Area: 0
Heating
- Hot Water, Natural Gas
Cooling
- Central Air, Electric
Appliances
- Included: Gas Water Heater
Features
- Basement: Full,Finished
- Number of fireplaces: 1
Interior area
- Total structure area: 1,392
- Total interior livable area: 1,392 sqft
- Finished area above ground: 1,392
- Finished area below ground: 0
Property
Parking
- Total spaces: 2
- Parking features: Basement, Attached
- Attached garage spaces: 2
Accessibility
- Accessibility features: Accessible Entrance
Features
- Levels: One
- Stories: 1
- Pool features: None
Lot
- Size: 0.63 Acres
Details
- Additional structures: Above Grade, Below Grade
- Parcel number: 43533606286508
- Zoning: RESIDENTIAL
- Special conditions: Standard
Construction
Type & style
- Home type: SingleFamily
- Architectural style: Raised Ranch/Rambler
- Property subtype: Single Family Residence
Materials
- Brick
- Foundation: Block
Condition
- New construction: No
- Year built: 1958
Utilities & green energy
- Sewer: Public Sewer
- Water: Well
Community & HOA
Community
- Subdivision: None Available
HOA
- Has HOA: No
Location
- Region: Reading
- Municipality: EXETER TWP
Financial & listing details
- Price per square foot: $237/sqft
- Tax assessed value: $102,900
- Annual tax amount: $5,266
- Date on market: 11/5/2026
- Listing agreement: Exclusive Right To Sell
- Ownership: Fee Simple
Estimated market value
$329,500
$313,000 - $346,000
$1,960/mo
Price history
| Date | Event | Price |
|---|---|---|
| 11/6/2026 | Listed for sale | $329,900+20%$237/sqft |
Source:  Bright MLS #PABK2080558 Report a problem | ||
| 6/7/2021 | Sold | $275,000-1.8%$198/sqft |
Source: Public Record Report a problem | ||
| 3/31/2021 | Pending sale | $279,900$201/sqft |
Source: Bright MLS #PABK374982 Report a problem | ||
| 3/31/2021 | Listing removed | $279,900+7.7%$201/sqft |
Source: Bright MLS #PABK374982 Report a problem | ||
| 3/26/2021 | Listed for sale | $259,900+44.5%$187/sqft |
Source: Bright MLS #PABK374982 Report a problem | ||
| 6/9/2005 | Sold | $179,900$129/sqft |
Source: Public Record Report a problem | ||
Public tax history
| Year | Property taxes | Tax assessment |
|---|---|---|
| 2025 | $5,107 +4.5% | $102,900 |
| 2024 | $4,887 +3.4% | $102,900 |
| 2023 | $4,727 +1.1% | $102,900 |
| 2022 | $4,674 +1.5% | $102,900 |
| 2021 | $4,603 +1.1% | $102,900 |
| 2020 | $4,552 +1.1% | $102,900 |
| 2019 | $4,502 +0.3% | $102,900 |
| 2018 | $4,488 +1.5% | $102,900 |
| 2017 | $4,424 +309.5% | $102,900 |
| 2016 | $1,080 +3.7% | $102,900 |
| 2015 | $1,042 | $102,900 |
| 2014 | -- | $102,900 |
| 2013 | -- | $102,900 |
| 2012 | -- | $102,900 |
| 2011 | -- | $102,900 |
| 2010 | -- | $102,900 |
| 2009 | -- | $102,900 |
| 2008 | -- | $102,900 |
| 2007 | -- | $102,900 |
| 2006 | -- | $102,900 |
| 2005 | -- | $102,900 |
| 2004 | -- | $102,900 |
| 2003 | -- | $102,900 |
| 2002 | -- | $102,900 |
| 2000 | -- | $102,900 |
Find assessor info on the county website
Monthly payment
Est. payment
Payment breakdown
Explore the cost of this home by adjusting the details. Changes won't be saved.Climate risks
Neighborhood: Jacksonwald
Nearby schools
Schools provided by the listing agent
- District: Exeter Township
Source: Bright MLS. This data may not be complete. We recommend contacting the local school district to confirm school assignments for this home.
Similar homes
- $349,9003 bd2 ba1.5k sqft4090 Painted Sky Rd, Reading, PA 19606For Sale
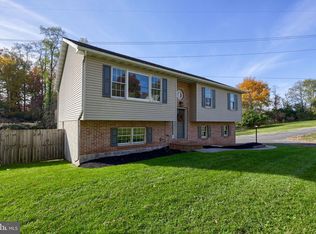
 MLS ID #PABK2080434, Denis Tarasov, Prime Home Real Estate, LLC. Bright MLS
- $324,9003 bd1 ba1.7k sqft3120 Oley Turnpike Rd, Reading, PA 19606For Sale
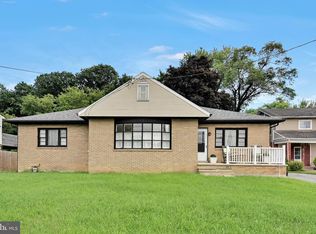 MLS ID #PABK2077562, Kimberly Delgado, Coldwell Banker Realty. Bright MLS
- $299,7773 bd2 ba1.2k sqft1712 Friedensburg Rd, Reading, PA 19606For Sale
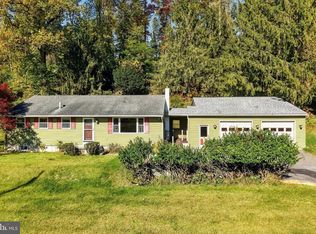 MLS ID #PABK2079874, Michael Fingerman, HomeSmart Realty Advisors. Bright MLS
- $330,0003 bd2 ba2k sqft26 Rosemont Ave, Reading, PA 19607For Sale
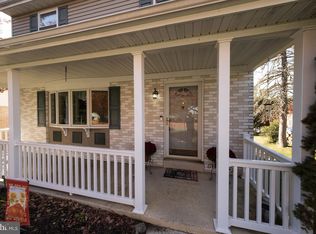 MLS ID #PABK2080118, Linda Minotto, Bold Realty. Bright MLS
- $369,9004 bd2 ba1.5k sqft117 Anderson Ave, Reading, PA 19606For SaleMLS ID #PABK2079130, McKenzie Hunter, Keller Williams Platinum Realty - Wyomissing. Bright MLS
- $325,0003 bd3 ba1.6k sqft837 Acacia Ave, Reading, PA 19605For SaleMLS ID #PABK2080294, Cory Stoltz, Berkshire Hathaway HomeServices Homesale Realty. Bright MLS
- $269,9002 bd2 ba1.3k sqft1427 Hancock Blvd, Reading, PA 19607For SaleMLS ID #PABK2080532, John Gantkowski, Iron Valley Real Estate of Berks. Bright MLS
- $309,9003 bd2 ba1.2k sqft1557 Delaware Ave, Reading, PA 19610For SaleMLS ID #PABK2079700, Ed Hollock, Keller Williams Platinum Realty - Wyomissing. Bright MLS
- $405,0003 bd2 ba920 sqft38 Becker Rd, Temple, PA 19560For SaleMLS ID #PABK2080516, Juan Cortes-Carreno, BHHS Homesale Realty- Reading Berks. Bright MLS
- $229,9003 bd2 ba1.5k sqft1063 Deer Run, Reading, PA 19606For SaleMLS ID #PABK2080210, Branden Spece, United Real Estate Strive 212. Bright MLS
- $250,0003 bd1 ba1.2k sqft59 Limekiln Rd, Reading, PA 19606For SaleMLS ID #PABK2076906, Wendy McCooey, RE/MAX Of Reading. Bright MLS
- $349,9003 bd1 ba1.5k sqft2122 Swamp Pike, Gilbertsville, PA 19525For SaleMLS ID #PAMC2199394, BRYAN MILLER, Sands & Company Real Estate. Bright MLS
- $249,9005 bd2 ba1.6k sqft5 Endlich Ave, Reading, PA 19606For SaleMLS ID #PABK2080148, Mr. Nehemiah J Lindo, Realty One Group Alliance. Bright MLS
- $310,0003 bd3 ba2k sqft1017 Jean Ave, Temple, PA 19560For SaleMLS ID #PABK2080384, Jennifer Howley, Coldwell Banker Realty. Bright MLS
- $230,0004 bd1 ba1.5k sqft1438 Sesser Ln, Reading, PA 19606For SaleMLS ID #PABK2077952, Beatriz Carannante, RE/MAX Of Reading. Bright MLS
- $345,0003 bd2 ba1.6k sqft517 Wellington Ave, Reading, PA 19609For SaleMLS ID #PABK2075260, Mark Wagner, Realty One Group Alliance. Bright MLS
- $279,9003 bd2 ba1.5k sqft57 Laird St, West Lawn, PA 19609For SaleMLS ID #PABK2080248, Ms. Brenna Barkasi, United Real Estate Strive 212. Bright MLS
- $380,0003 bd2 ba1.8k sqft834 Golf Course Rd, Birdsboro, PA 19508For SaleMLS ID #PABK2080366, Scott Jaraczewski, Iron Valley Real Estate of Berks. Bright MLS
- $254,9003 bd3 ba1.5k sqft18-1 Cranberry Rdg, Reading, PA 19606For SaleMLS ID #PABK2078612, Allison McMillan, Keller Williams Platinum Realty - Wyomissing. Bright MLS
