Deadline set for Monday 11/9/26 at 8pm Welcome to 1427 Hancock Blvd! This well-maintained home offers comfortable living in an open, spacious neighborhood. Gleaming hardwood floors and a nicely flowing floor plan create an inviting feel from the moment you walk in. The main level features two bedrooms and a layout that makes everyday living and entertaining easy. Off the kitchen, a versatile addition offers flex space, ideal for a home office, dining area, playroom, or whatever suits your lifestyle. The finished basement provides additional living space with the potential for a third bedroom, a rec room, or a guest suite. With 1.5 bathrooms and efficient gas heat, this home is as practical as it is charming. Outside, enjoy a great backyard with room to play, garden, or entertain, plus a handy shed for extra storage and a garage for parking and projects. The open feel of the neighborhood gives you room to breathe while staying close to everyday conveniences. Move-in ready and full of potential. Schedule your showing today!
Pending
$269,900
1427 Hancock Blvd, Reading, PA 19607
2beds
1,328sqft
Single Family Residence
Built in 1961
6,098 Square Feet Lot
$277,700 Zestimate®
$203/sqft
$-- HOA
What's special
Nicely flowing floor planGleaming hardwood floorsEfficient gas heatInviting feel
- --
- on Zillow
- 941
- views
- 104
- saves
Likely to sell faster than
Zillow last checked:
Listing updated:
Listed by:
John Gantkowski 610-780-3024,
Iron Valley Real Estate of Berks 4844508771
Source: Bright MLS,MLS#: PABK2080532
Facts & features
Interior
Bedrooms & bathrooms
- Bedrooms: 2
- Bathrooms: 2
- Full bathrooms: 1
- 1/2 bathrooms: 1
- Main level bathrooms: 1
- Main level bedrooms: 2
Basement
- Area: 200
Heating
- Baseboard, Natural Gas
Cooling
- Central Air, Electric
Appliances
- Included: Gas Water Heater
Features
- Basement: Finished
- Has fireplace: No
Interior area
- Total structure area: 1,328
- Total interior livable area: 1,328 sqft
- Finished area above ground: 1,128
- Finished area below ground: 200
Property
Parking
- Total spaces: 1
- Parking features: Basement, Garage Faces Front, Attached
- Attached garage spaces: 1
Accessibility
- Accessibility features: None
Features
- Levels: One
- Stories: 1
- Pool features: None
Lot
- Size: 6,098 Square Feet
Details
- Additional structures: Above Grade, Below Grade
- Parcel number: 54530617203476
- Zoning: RESIDENTIAL
- Special conditions: Standard
Construction
Type & style
- Home type: SingleFamily
- Architectural style: Ranch/Rambler
- Property subtype: Single Family Residence
Materials
- Brick
- Foundation: Brick/Mortar, Block
Condition
- New construction: No
- Year built: 1961
Utilities & green energy
- Sewer: Public Sewer
- Water: Public
Community & HOA
Community
- Subdivision: None Available
HOA
- Has HOA: No
Location
- Region: Reading
- Municipality: KENHORST BORO
Financial & listing details
- Price per square foot: $203/sqft
- Tax assessed value: $85,100
- Annual tax amount: $4,079
- Date on market: 11/7/2026
- Listing agreement: Exclusive Right To Sell
- Listing terms: Cash,Conventional,FHA,VA Loan
- Ownership: Fee Simple
Estimated market value
$277,700
$264,000 - $292,000
$1,887/mo
Price history
| Date | Event | Price |
|---|---|---|
| 11/10/2026 | Pending sale | $269,900$203/sqft |
Source:  Bright MLS #PABK2080532 Report a problem | ||
| 11/7/2026 | Listed for sale | $269,900+134.7%$203/sqft |
Source: Bright MLS #PABK2080532 Report a problem | ||
| 9/30/2015 | Sold | $115,000$87/sqft |
Source: Public Record Report a problem | ||
| 7/27/2015 | Listed for sale | $115,000$87/sqft |
Source: RE/MAX Of Reading #6616664 Report a problem | ||
Public tax history
| Year | Property taxes | Tax assessment |
|---|---|---|
| 2026 | $4,079 +3.2% | $85,100 |
| 2025 | $3,953 +4.9% | $85,100 |
| 2024 | $3,766 +2.8% | $85,100 |
| 2023 | $3,665 +1.2% | $85,100 |
| 2022 | $3,623 +1.2% | $85,100 |
| 2021 | $3,580 | $85,100 |
| 2020 | $3,580 +1.2% | $85,100 |
| 2019 | $3,538 +1.7% | $85,100 |
| 2018 | $3,477 +2% | $85,100 |
| 2017 | $3,410 +215.2% | $85,100 |
| 2016 | $1,082 | $85,100 |
| 2015 | $1,082 | $85,100 |
| 2014 | -- | $85,100 |
| 2013 | -- | $85,100 |
| 2012 | -- | $85,100 |
| 2011 | -- | $85,100 |
| 2010 | -- | $85,100 |
| 2009 | -- | $85,100 |
| 2008 | -- | $85,100 |
| 2007 | -- | $85,100 |
| 2006 | -- | $85,100 |
| 2005 | -- | $85,100 |
| 2004 | -- | $85,100 |
| 2003 | -- | $85,100 |
| 2002 | -- | $85,100 |
| 2000 | -- | $85,100 |
Find assessor info on the county website
Monthly payment
Est. payment
Payment breakdown
Explore the cost of this home by adjusting the details. Changes won't be saved.Climate risks
Neighborhood: 19607
Nearby schools
Schools provided by the listing agent
- District: Governor Mifflin
Source: Bright MLS. This data may not be complete. We recommend contacting the local school district to confirm school assignments for this home.


Similar homes
- $299,7773 bd2 ba1.2k sqft1712 Friedensburg Rd, Reading, PA 19606For Sale
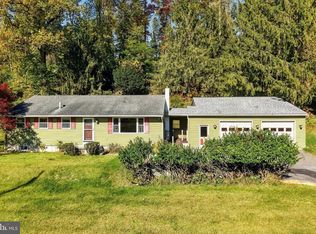
 MLS ID #PABK2080778, Michael Fingerman, HomeSmart Realty Advisors. Bright MLS
- $259,9904 bd2 ba1.1k sqft119 Pennwyn Pl, Reading, PA 19607For Sale
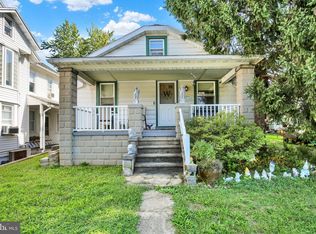 MLS ID #PABK2077728, Ryan Weller, Herb Real Estate, Inc.. Bright MLS
- $279,9003 bd2 ba1.5k sqft57 Laird St, West Lawn, PA 19609For Sale
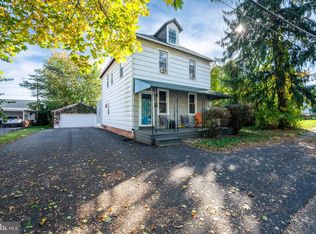 MLS ID #PABK2080248, Ms. Brenna Barkasi, United Real Estate Strive 212. Bright MLS
- $269,9003 bd2 ba1.5k sqft1535 Haak St, Reading, PA 19602For Sale
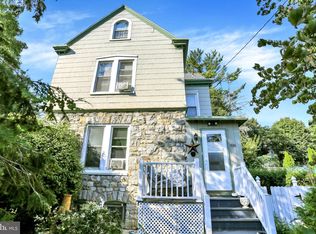 MLS ID #PABK2078332, Jose Madrigal, Pagoda Realty ERA Powered. Bright MLS
- $329,0005 bd2 ba1.9k sqft201 N Brobst St, Shillington, PA 19607For SaleMLS ID #PABK2079724, John Gantkowski, Iron Valley Real Estate of Berks. Bright MLS
- $274,9992 bd1 ba1k sqft1920 N 15th St, Reading, PA 19604For SaleMLS ID #PABK2079562, Joel Ovalle, Saunders Real Estate. Bright MLS
- $249,9005 bd2 ba1.6k sqft5 Endlich Ave, Reading, PA 19606For SaleMLS ID #PABK2080148, Mr. Nehemiah J Lindo, Realty One Group Alliance. Bright MLS
- $269,9004 bd2 ba1.8k sqft30 Walnut St, Mohnton, PA 19540For SaleMLS ID #PABK2076026, John Murrow, Compass RE. Bright MLS
- $225,0004 bd2 ba1.1k sqft4707 10th Ave, Temple, PA 19560For SaleMLS ID #PABK2079510, John Tomaszewski, RE/MAX Of Reading. Bright MLS
- $309,9003 bd2 ba1.2k sqft1557 Delaware Ave, Wyomissing, PA 19610For SaleMLS ID #PABK2079700, Ed Hollock, Keller Williams Platinum Realty - Wyomissing. Bright MLS
- $284,9003 bd3 ba1.4k sqft1050 Friedensburg Rd, Reading, PA 19606For SaleMLS ID #PABK2076376, Clair McKoy, Iron Valley Real Estate of Berks. Bright MLS
- $275,0003 bd3 ba1.4k sqft1524 Duke St, Laureldale, PA 19605For SaleMLS ID #PABK2079568, Jose Manzueta, JM Diamond Realty. Bright MLS
- $299,9003 bd2 ba1.5k sqft4216 Saint Lawrence Ave, Reading, PA 19606For SaleMLS ID #PABK2079530, Zylkia Rivera, Keller Williams Platinum Realty - Wyomissing. Bright MLS
- $324,9003 bd1 ba1.7k sqft3120 Oley Turnpike Rd, Reading, PA 19606For SaleMLS ID #PABK2077562, Kimberly Delgado, Coldwell Banker Realty. Bright MLS
- $269,9004 bd2 ba1.6k sqft240 Chestnut St, West Reading, PA 19611For SaleMLS ID #PABK2079856, Joel Ovalle, Saunders Real Estate. Bright MLS
- $300,0002 bd2 ba1.4k sqft27 Johns Pl, Mohnton, PA 19540For SaleMLS ID #PABK2076584, Loretta Leibert, BHHS Homesale Realty- Reading Berks. Bright MLS
- $250,0003 bd2 ba1.6k sqft28 Front St, Mohnton, PA 19540For SaleMLS ID #PABK2072334, Justina Ott, Iron Valley Real Estate of Berks. Bright MLS
- $254,9003 bd3 ba1.5k sqft18-1 Cranberry Rdg, Reading, PA 19606For SaleMLS ID #PABK2078612, Allison McMillan, Keller Williams Platinum Realty - Wyomissing. Bright MLS
