Open House Friday October 23rd 5PM - 6:30PM !!! Welcome to this beautifully remodeled, modern 4-bedroom, 2-full-bath home in the desirable Wyomissing School District! Updated from top to bottom, this move-in-ready home features vinyl plank flooring throughout, creating a stylish, cohesive feel, along with natural gas heating for comfort. The beautifully updated kitchen showcases stainless steel appliances, brand-new cabinetry, and gorgeous granite countertops, complemented by a subway tile backsplash that highlights the granite’s natural character. There’s even space to create your own coffee bar, the perfect spot to brew your morning favorite and keep your coffee essentials within reach. With four bedrooms and two full bathrooms, this home offers plenty of space to fit your needs. Step outside to a covered backyard area ideal for grilling and outdoor entertaining. The spacious, fenced-in yard leads to an oversized two-car garage with potential room for a third vehicle, depending on size and layout. Above-garage storage provides added convenience, while the garage’s separate meter is a valuable bonus. With fresh modern finishes, inviting outdoor space, and an exceptionally spacious garage, this home is ready for its next chapter. Schedule your private showing today!
For sale
$274,900
240 Chestnut St, West Reading, PA 19611
4beds
1,620sqft
Townhouse
Built in 1920
2,178 Square Feet Lot
$-- Zestimate®
$170/sqft
$-- HOA
What's special
Fresh modern finishesSpacious fenced-in yardBeautifully updated kitchenExceptionally spacious garageOversized two-car garageSubway tile backsplashVinyl plank flooring throughout
- 2 days
- 171
- 12
Zillow last checked:
Listing updated:
Listed by:
Joel Ovalle 484-300-9679,
Saunders Real Estate (570) 516-1177
Source: Bright MLS,MLS#: PABK2079856
Facts & features
Interior
Bedrooms & bathrooms
- Bedrooms: 4
- Bathrooms: 2
- Full bathrooms: 2
- Main level bathrooms: 1
Basement
- Area: 0
Heating
- Forced Air, Natural Gas
Cooling
- None
Appliances
- Included: Microwave, Dryer, Oven/Range - Electric, Refrigerator, Stainless Steel Appliance(s), Washer, Gas Water Heater
- Laundry: In Basement
Features
- Ceiling Fan(s), Dining Area, Floor Plan - Traditional, Upgraded Countertops
- Basement: Full
- Has fireplace: No
Interior area
- Total structure area: 1,620
- Total interior livable area: 1,620 sqft
- Finished area above ground: 1,620
- Finished area below ground: 0
Video & virtual tour
Property
Parking
- Total spaces: 2
- Parking features: Garage Faces Rear, Detached
- Garage spaces: 2
Accessibility
- Accessibility features: 2+ Access Exits
Features
- Levels: Three
- Stories: 3
- Patio & porch: Breezeway, Patio
- Exterior features: Sidewalks
- Pool features: None
- Fencing: Aluminum
Lot
- Size: 2,178 Square Feet
Details
- Additional structures: Above Grade, Below Grade
- Parcel number: 93530606393149
- Zoning: RES
- Special conditions: Standard
Construction
Type & style
- Home type: Townhouse
- Architectural style: Traditional
- Property subtype: Townhouse
Materials
- Brick, Vinyl Siding
- Foundation: Brick/Mortar
- Roof: Shingle
Condition
- New construction: No
- Year built: 1920
- Major remodel year: 2026
Utilities & green energy
- Sewer: Public Sewer
- Water: Public
Community & HOA
Community
- Subdivision: None Available
HOA
- Has HOA: No
Location
- Region: West Reading
- Municipality: WEST READING BORO
Financial & listing details
- Price per square foot: $170/sqft
- Tax assessed value: $57,300
- Annual tax amount: $3,172
- Date on market: 10/23/2026
- Listing agreement: Exclusive Right To Sell
- Listing terms: FHA,Conventional,Cash,PHFA,VA Loan
- Ownership: Fee Simple
Estimated market value
Not available
Estimated sales range
Not available
Not available
Price history
| Date | Event | Price |
|---|---|---|
| 10/23/2026 | Listed for sale | $274,900+159.3%$170/sqft |
Source:  Bright MLS #PABK2079856 Report a problem | ||
| 4/17/2026 | Sold | $106,000+49.3%$65/sqft |
Source: Bright MLS #PABK2071226 Report a problem | ||
| 3/4/2014 | Sold | $71,000-2.5%$44/sqft |
Source: Public Record Report a problem | ||
| 12/11/2013 | Price change | $72,799-2.3%$45/sqft |
Source: CENTURY 21 Park Road #6225784 Report a problem | ||
| 11/2/2013 | Price change | $74,499-6.8%$46/sqft |
Source: CENTURY 21 Park Road #6225784 Report a problem | ||
| 10/4/2013 | Price change | $79,900-1.4%$49/sqft |
Source: CENTURY 21 Park Road #6225784 Report a problem | ||
| 9/4/2013 | Price change | $81,000-3.6%$50/sqft |
Source: CENTURY 21 Park Road #6225784 Report a problem | ||
| 7/12/2013 | Price change | $83,999-1.2%$52/sqft |
Source: CENTURY 21 Park Road #6225784 Report a problem | ||
| 5/13/2013 | Listed for sale | $84,999+0.1%$52/sqft |
Source: Owner Report a problem | ||
| 4/4/2013 | Listing removed | $84,899$52/sqft |
Source: CENTURY 21 Park Road #6034315 Report a problem | ||
| 3/13/2013 | Price change | $84,899-2.3%$52/sqft |
Source: CENTURY 21 Park Road #6034315 Report a problem | ||
| 1/1/2013 | Price change | $86,899-3.3%$54/sqft |
Source: CENTURY 21 Park Road #6034315 Report a problem | ||
| 9/13/2012 | Listed for sale | $89,900+43.6%$55/sqft |
Source: CENTURY 21 Park Road #6034315 Report a problem | ||
| 7/6/2005 | Sold | $62,600+37.6%$39/sqft |
Source: Public Record Report a problem | ||
| 3/10/2004 | Sold | $45,500$28/sqft |
Source: Public Record Report a problem | ||
Public tax history
| Year | Property taxes | Tax assessment |
|---|---|---|
| 2025 | $3,102 -2.1% | $57,300 |
| 2024 | $3,167 +31.4% | $57,300 |
| 2023 | $2,410 -18% | $57,300 |
| 2022 | $2,940 +1.8% | $57,300 |
| 2021 | $2,889 +3% | $57,300 |
| 2020 | $2,804 +2.1% | $57,300 |
| 2019 | $2,746 +2.9% | $57,300 |
| 2018 | $2,669 +2.3% | $57,300 |
| 2017 | $2,609 +210.4% | $57,300 |
| 2016 | $841 +3.5% | $57,300 |
| 2015 | $813 | $57,300 |
| 2014 | -- | $57,300 |
| 2013 | -- | $57,300 |
| 2012 | -- | $57,300 |
| 2011 | -- | $57,300 |
| 2010 | -- | $57,300 |
| 2009 | -- | $57,300 |
| 2008 | -- | $57,300 |
| 2007 | -- | $57,300 |
| 2006 | -- | $57,300 |
| 2005 | -- | $57,300 |
| 2004 | -- | $57,300 |
| 2003 | -- | $57,300 |
| 2002 | -- | $57,300 |
Find assessor info on the county website
Monthly payment
Est. payment
Payment breakdown
Explore the cost of this home by adjusting the details. Changes won't be saved.Climate risks
Neighborhood: 19611
Nearby schools
Schools provided by the listing agent
- High: Wyomissing Area Junior-senior
- District: Wyomissing Area
Source: Bright MLS. This data may not be complete. We recommend contacting the local school district to confirm school assignments for this home.
Similar homes
- $224,9004 bd1 ba1.3k sqft531 Chestnut St, West Reading, PA 19611For Sale
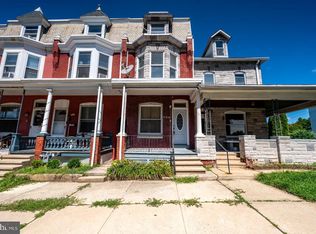
 MLS ID #PABK2079498, Daryl Tillman, Daryl Tillman Realty Group. Bright MLS
- $284,9004 bd2 ba2k sqft116 W Windsor St, Reading, PA 19601For Sale
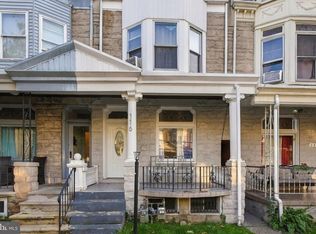 MLS ID #PABK2079916, Mr. Nehemiah J Lindo, Realty One Group Alliance. Bright MLS
- $224,9005 bd2 ba1.6k sqft207 N 2nd St, Reading, PA 19601For Sale
 MLS ID #PABK2079808, Christopher Aguasanta Guzman, Realty One Group Alliance. Bright MLS
- $209,9004 bd3 ba1.8k sqft515 N 4th St, Reading, PA 19601For Sale
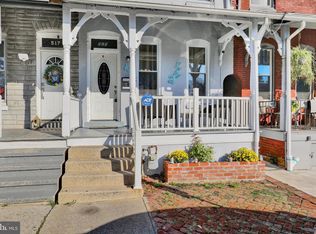 MLS ID #PABK2079810, Tamer Gomaa, RE/MAX Pinnacle. Bright MLS
- $259,9004 bd3 ba2.2k sqft346 Spring St, Reading, PA 19601For SaleMLS ID #PABK2078636, Dave Mattes, RE/MAX Of Reading. Bright MLS
- $240,0003 bd2 ba1.2k sqft11 W Broad St, Shillington, PA 19607For SaleMLS ID #PABK2079852, Emily Gordon, Keller Williams Platinum Realty - Wyomissing. Bright MLS
- $239,9013 bd2 ba1.3k sqft610 Old Wyomissing Rd, Reading, PA 19611For SaleMLS ID #PABK2078242, Mr. Nelson Gamez, Realty One Group Alliance. Bright MLS
- $259,9003 bd2 ba1.4k sqft218 Saddlebrook Dr, Wernersville, PA 19565For SaleMLS ID #PABK2079718, Adrian Young, Keller Williams Keystone Realty. Bright MLS
- $264,9003 bd3 ba1.4k sqft2 Mohnton Lawn Ct, Mohnton, PA 19540For SaleMLS ID #PABK2079864, Samuel Padovani, RE/MAX Of Reading. Bright MLS
- $250,0003 bd1 ba1.3k sqft2337 Fairview Ave, Reading, PA 19606For SaleMLS ID #PABK2077194, Xavier Huertas, Iron Valley Real Estate of Berks. Bright MLS
- $269,9002 bd2 ba1.2k sqft102 Turning Leaf Way, Reading, PA 19605For SaleMLS ID #PABK2078122, Robert Abbott, RE/MAX Ready. Bright MLS
- $279,9003 bd3 ba1.4k sqft1524 Duke St, Laureldale, PA 19605For SaleMLS ID #PABK2079568, Jose Manzueta, JM Diamond Realty. Bright MLS
- $209,9002 bd2 ba1.1k sqft15 Reed St, Mohnton, PA 19540For SaleMLS ID #PABK2079386, Dave Hinkel, Coldwell Banker Realty. Bright MLS
- $249,9004 bd2 ba1.8k sqft19 E High St, Womelsdorf, PA 19567For SaleMLS ID #PABK2079850, Kevin Snyder, RE/MAX Of Reading. Bright MLS
- $284,9003 bd3 ba1.4k sqft1050 Friedensburg Rd, Reading, PA 19606For SaleMLS ID #PABK2076376, Clair McKoy, Iron Valley Real Estate of Berks. Bright MLS
- $269,9004 bd2 ba1.8k sqft30 Walnut St, Mohnton, PA 19540For SaleMLS ID #PABK2076026, John Murrow, Compass RE. Bright MLS
- $269,9904 bd2 ba1.1k sqft119 Pennwyn Pl, Reading, PA 19607For SaleMLS ID #PABK2077728, Ryan Weller, Herb Real Estate, Inc.. Bright MLS
- $289,9004 bd2 ba1.6k sqft13 Endlich Ave, Reading, PA 19606For SaleMLS ID #PABK2076018, Marcus Gonzalez, Atlas Land and Homes. Bright MLS
- $274,9003 bd3 ba1.6k sqft526 Arietta Ct, Reading, PA 19605For SaleMLS ID #PABK2076160, Lisa Marchio, Commonwealth Real Estate LLC. Bright MLS
