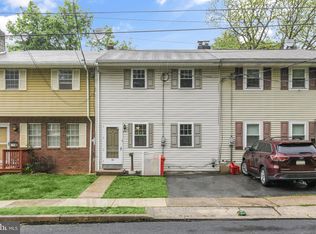
Welcome to 15 Reed Street, a charming Mohnton gem that proves you don't need massive square footage to live large. With 1,100 square feet of thoughtfully designed space, this home feels bright, airy, and incredibly functional. Featuring two bedrooms and 1.5 bathrooms, it's the perfect setup for anyone looking for a home that is easy to maintain without sacrificing style. The main level is crisp and inviting, with a layout that flows naturally from room to room. To keep things comfortable during those humid summers, the home features a split system in the dining room complemented by efficient wall units for cooling. The real surprise, however, is downstairs. The finished basement is a total knockout, featuring a cozy wood fireplace that anchors the room ideal for those chilly winter nights. Plus, there's a built-in bar, making this the ultimate spot for unwinding at the end of the day or hosting a low-key get-together.When you're ready to head outside, the two-tier deck is ready for action. It's a fantastic extension of the living space, offering plenty of room for grilling, lounging, or enjoying a morning coffee in the fresh air. Whether you're relaxing by the fire downstairs or soaking up the sun on the deck, this home is all about comfort and easy living. Come see for yourself why 15 Reed Street is such a special find!
Pending
$209,900
15 Reed St, Mohnton, PA 19540
2beds
1,100sqft
Townhouse
Built in 1970
3,484 Square Feet Lot
$211,700 Zestimate®
$191/sqft
$-- HOA
What's special
Finished basementThoughtfully designed spaceTwo-tier deckCozy wood fireplaceBuilt-in barTwo bedrooms
- --
- on Zillow
- 254
- views
- 16
- saves
Zillow last checked:
Listing updated:
Listed by:
Dave Hinkel 610-909-5431,
Coldwell Banker Realty 6103739900
Source: Bright MLS,MLS#: PABK2079386
Facts & features
Interior
Bedrooms & bathrooms
- Bedrooms: 2
- Bathrooms: 2
- Full bathrooms: 1
- 1/2 bathrooms: 1
Basement
- Area: 0
Heating
- Baseboard, Electric
Cooling
- Ductless, Electric
Appliances
- Included: Electric Water Heater
- Laundry: In Basement
Features
- Bar, Breakfast Area
- Flooring: Carpet
- Basement: Finished,Interior Entry
- Number of fireplaces: 1
- Fireplace features: Wood Burning
Interior area
- Total structure area: 1,100
- Total interior livable area: 1,100 sqft
- Finished area above ground: 1,100
- Finished area below ground: 0
Video & virtual tour
Property
Parking
- Parking features: On Street
- Has uncovered spaces: Yes
Accessibility
- Accessibility features: None
Features
- Levels: Two
- Stories: 2
- Patio & porch: Deck
- Pool features: None
Lot
- Size: 3,484 Square Feet
Details
- Additional structures: Above Grade, Below Grade
- Parcel number: 65439518306994
- Zoning: RES
- Special conditions: Standard
Construction
Type & style
- Home type: Townhouse
- Architectural style: Traditional
- Property subtype: Townhouse
Materials
- Brick, Vinyl Siding
- Foundation: Permanent
Condition
- New construction: No
- Year built: 1970
Utilities & green energy
- Sewer: Public Sewer
- Water: Public
Community & HOA
Community
- Subdivision: None Available
HOA
- Has HOA: No
Location
- Region: Mohnton
- Municipality: MOHNTON BORO
Financial & listing details
- Price per square foot: $191/sqft
- Tax assessed value: $67,600
- Annual tax amount: $3,436
- Date on market: 10/23/2026
- Listing agreement: Exclusive Right To Sell
- Ownership: Fee Simple
Estimated market value
$211,700
$201,000 - $222,000
$1,610/mo
Price history
| Date | Event | Price |
|---|---|---|
| 12/29/2022 | Sold | $174,900$159/sqft |
Source:  Bright MLS #PABK2022490 Report a problem | ||
| 11/28/2022 | Pending sale | $174,900$159/sqft |
Source: Bright MLS #PABK2022490 Report a problem | ||
| 11/15/2022 | Listed for sale | $174,900$159/sqft |
Source: Bright MLS #PABK2022490 Report a problem | ||
| 10/21/2022 | Pending sale | $174,900$159/sqft |
Source: Bright MLS #PABK2022490 Report a problem | ||
| 10/7/2022 | Listed for sale | $174,900+29.6%$159/sqft |
Source: Bright MLS #PABK2022490 Report a problem | ||
| 5/26/2021 | Sold | $135,000$123/sqft |
Source: Public Record Report a problem | ||
| 4/16/2021 | Pending sale | $135,000$123/sqft |
Source: Bright MLS #PABK375582 Report a problem | ||
| 4/7/2021 | Listed for sale | $135,000$123/sqft |
Source: Bright MLS #PABK375582 Report a problem | ||
Public tax history
| Year | Property taxes | Tax assessment |
|---|---|---|
| 2025 | $3,267 +6.2% | $67,600 |
| 2024 | $3,075 +2.7% | $67,600 |
| 2023 | $2,995 +4.4% | $67,600 |
| 2022 | $2,870 +1.2% | $67,600 |
| 2021 | $2,836 | $67,600 |
| 2020 | $2,836 +1.7% | $67,600 |
| 2019 | $2,789 +2.2% | $67,600 |
| 2018 | $2,730 +2% | $67,600 |
| 2017 | $2,675 +238.7% | $67,600 |
| 2016 | $790 +2.1% | $67,600 |
| 2015 | $773 | $67,600 |
| 2014 | -- | $67,600 |
| 2013 | -- | $67,600 |
| 2012 | -- | $67,600 |
| 2011 | -- | $67,600 |
| 2010 | -- | $67,600 |
| 2009 | -- | $67,600 |
| 2008 | -- | $67,600 |
| 2007 | -- | $67,600 |
| 2006 | -- | $67,600 |
| 2005 | -- | $67,600 |
| 2004 | -- | $67,600 |
| 2003 | -- | $67,600 |
| 2002 | -- | $67,600 |
| 2000 | -- | $67,600 |
Find assessor info on the county website
Monthly payment
Est. payment
Payment breakdown
Explore the cost of this home by adjusting the details. Changes won't be saved.Climate risks
Neighborhood: 19540
Nearby schools
Schools provided by the listing agent
- District: Governor Mifflin
Source: Bright MLS. This data may not be complete. We recommend contacting the local school district to confirm school assignments for this home.
Similar homes
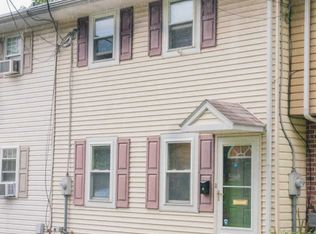
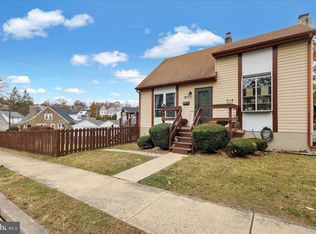
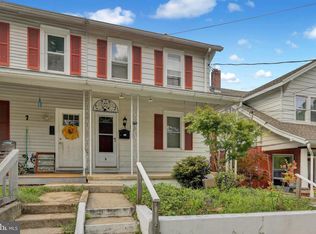
- $214,9003 bd2 ba784 sqft5 Monroe St, Mohnton, PA 19540For Sale
 MLS ID #PABK2076426, Zylkia Rivera, Keller Williams Platinum Realty - Wyomissing. Bright MLS
- $250,0003 bd2 ba1.6k sqft28 Front St, Mohnton, PA 19540For Sale
 MLS ID #PABK2072334, Justina Ott, Iron Valley Real Estate of Berks. Bright MLS
- $285,0002 bd1 ba938 sqft27 Hoover Ln, Mohnton, PA 19540For Sale
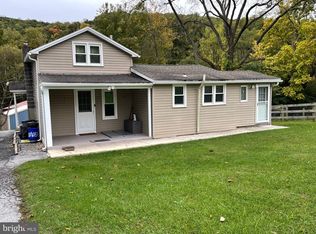 MLS ID #PABK2080326, Zoraida Eshleman, Infinity Real Estate. Bright MLS
- $300,0002 bd2 ba1.4k sqft27 Johns Pl, Mohnton, PA 19540For Sale
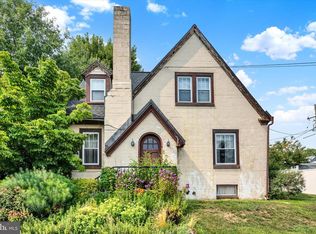 MLS ID #PABK2076584, Loretta Leibert, BHHS Homesale Realty- Reading Berks. Bright MLS
- $259,9003 bd3 ba1.4k sqft2 Mohnton Lawn Ct, Mohnton, PA 19540For SaleMLS ID #PABK2079864, Samuel Padovani, RE/MAX Of Reading. Bright MLS
- $275,0003 bd2 ba1.4k sqft1461 Old Lancaster Pike, Sinking Spring, PA 19608For SaleMLS ID #PABK2080156, Katie Broskey, Real of Pennsylvania. Bright MLS
- $215,0002 bd2 ba1.3k sqft1801 Cambridge Ave APT B4, Wyomissing, PA 19610For SaleMLS ID #PABK2078480, Marisa Aikman, Compass RE. Bright MLS
- $189,9002 bd2 ba1.1k sqft2 Alpine Ct Unit B, Reading, PA 19606For SaleMLS ID #PABK2079860, Mark Shanaman, RE/MAX Of Reading. Bright MLS
- $205,0003 bd1 ba1k sqft21 Butter Ln, Reading, PA 19606For SaleMLS ID #PABK2077202, Donna Bagenstose, BHHS Homesale Realty- Reading Berks. Bright MLS
- $232,0003 bd2 ba1.1k sqft325 Stevens Ave, Bernville, PA 19506For SaleMLS ID #PABK2080302, John Griffin, Iron Valley Real Estate of Berks. Bright MLS
- $240,0003 bd1 ba1.3k sqft2337 Fairview Ave, Reading, PA 19606For SaleMLS ID #PABK2077194, Xavier Huertas, Iron Valley Real Estate of Berks. Bright MLS
- $247,5003 bd2 ba1.4k sqft218 Saddlebrook Dr, Wernersville, PA 19565For SaleMLS ID #PABK2079718, Adrian Young, Keller Williams Keystone Realty. Bright MLS
- $240,0004 bd1 ba1.2k sqft508 Lockheed Ave, Reading, PA 19601For SaleMLS ID #PABK2079708, Faith Sprecher, BHHS Homesale Realty- Reading Berks. Bright MLS
- $259,9904 bd2 ba1.1k sqft119 Pennwyn Pl, Reading, PA 19607For SaleMLS ID #PABK2077728, Ryan Weller, Herb Real Estate, Inc.. Bright MLS
- $289,9003 bd2 ba1.5k sqft57 Laird St, West Lawn, PA 19609For SaleMLS ID #PABK2080248, Ms. Brenna Barkasi, United Real Estate Strive 212. Bright MLS
- $205,0004 bd1 ba1.1k sqft560 Marshall Ave, Reading, PA 19606For SaleMLS ID #PABK2079822, Ryan Murray, Lime House. Bright MLS
- $225,0003 bd1 ba1.2k sqft36 Philadelphia Ave, Reading, PA 19607For SaleMLS ID #PABK2075472, JJ Jimenez, United Real Estate Strive 212. Bright MLS
- $204,0004 bd1 ba1.4k sqft13 Bernhart Ave, Reading, PA 19605For SaleMLS ID #PABK2079332, Erica Fair, Iron Valley Real Estate of Berks. Bright MLS
- $239,9002 bd2 ba1.1k sqft44 Turning Leaf Way, Reading, PA 19605For SaleMLS ID #PABK2078168, Taylor Ferretti, Keller Williams Platinum Realty - Wyomissing. Bright MLS
- $218,0003 bd1 ba952 sqft2006 Kutztown Rd, Reading, PA 19605For SaleMLS ID #PABK2076156, Carrie Perrucci, Weichert Realtors. Bright MLS
