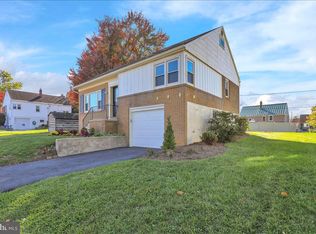
Description: Welcome home to 1461 Old Lancaster Pike, located in the desirable Governor Mifflin School District! This charming home offers three bedrooms, one and a half bathrooms, and a double wide driveway providing plenty of parking. The front wooden porch is the perfect spot to enjoy your morning coffee. As you enter through the foyer, you will find hardwood flooring throughout much of the home, along with a formal dining room, a living room, and a kitchen featuring wooden cabinets and appliances that will remain with the home. Upstairs, you will find three bedrooms, each with hardwood flooring, and a shared full bathroom with a relaxing soaking tub. The basement offers a finished area perfect for relaxing or entertaining, along with a utility room providing additional storage and hung cabinets that make a great workshop area. There is also access to the one car garage. Additional features include a roof replaced in 2022, central air installed in 2024, a water softener installed in 2025, gutters replaced in 2021, and a detached shed. Conveniently located near local shopping, dining, and major highways, this home offers both charm and convenience. Schedule your showing today!
Coming soon 10/31
$275,000
1461 Old Lancaster Pike, Sinking Spring, PA 19608
3beds
1,480sqft
Single Family Residence
Built in 1951
0.25 Acres Lot
$-- Zestimate®
$186/sqft
$-- HOA
What's special
- 1 day
- 473
- 60
Zillow last checked:
Listing updated:
Listed by:
Katie Broskey 717-580-4129,
Real of Pennsylvania 8554500442
Source: Bright MLS,MLS#: PABK2080156
Facts & features
Interior
Bedrooms & bathrooms
- Bedrooms: 3
- Bathrooms: 2
- Full bathrooms: 1
- 1/2 bathrooms: 1
- Main level bathrooms: 1
Rooms
- Room types: Living Room, Dining Room, Primary Bedroom, Bedroom 2, Bedroom 3, Kitchen, Foyer, Recreation Room, Utility Room, Full Bath, Half Bath
Primary bedroom
- Level: Upper
- Area: 144 Square Feet
- Dimensions: 9 X 16
Bedroom 2
- Level: Upper
- Area: 104 Square Feet
- Dimensions: 8 X 13
Bedroom 3
- Level: Upper
- Area: 126 Square Feet
- Dimensions: 14 X 9
Dining room
- Level: Main
- Area: 121 Square Feet
- Dimensions: 11 X 11
Foyer
- Level: Main
- Area: 28 Square Feet
- Dimensions: 7 X 4
Other
- Level: Upper
- Area: 54 Square Feet
- Dimensions: 6 X 9
Half bath
- Level: Main
- Area: 16 Square Feet
- Dimensions: 4 X 4
Kitchen
- Level: Main
- Area: 135 Square Feet
- Dimensions: 9 X 15
Living room
- Level: Main
- Area: 198 Square Feet
- Dimensions: 18 X 11
Recreation room
- Level: Lower
- Area: 252 Square Feet
- Dimensions: 21 X 12
Utility room
- Level: Lower
- Area: 315 Square Feet
- Dimensions: 21 X 15
Heating
- Forced Air, Oil
Cooling
- Central Air, Electric
Appliances
- Included: Electric Water Heater
- Laundry: In Basement
Features
- Soaking Tub, Ceiling Fan(s), Dining Area, Floor Plan - Traditional
- Flooring: Hardwood, Carpet, Wood
- Basement: Partially Finished
- Has fireplace: No
Interior area
- Total structure area: 1,480
- Total interior livable area: 1,480 sqft
- Finished area above ground: 1,240
- Finished area below ground: 240
Property
Parking
- Parking features: Driveway
- Has uncovered spaces: Yes
Accessibility
- Accessibility features: None
Features
- Levels: Two
- Stories: 2
- Patio & porch: Deck, Patio
- Pool features: None
Lot
- Size: 0.25 Acres
Details
- Additional structures: Above Grade, Below Grade
- Parcel number: 39438518308423
- Zoning: RES
- Special conditions: Standard
Construction
Type & style
- Home type: SingleFamily
- Architectural style: Traditional
- Property subtype: Single Family Residence
Materials
- Brick
- Foundation: Block
- Roof: Shingle
Condition
- Excellent,Good
- New construction: No
- Year built: 1951
Utilities & green energy
- Sewer: Public Sewer
- Water: Well
Community & HOA
Community
- Subdivision: None Available
HOA
- Has HOA: No
Location
- Region: Sinking Spring
- Municipality: CUMRU TWP
Financial & listing details
- Price per square foot: $186/sqft
- Tax assessed value: $89,400
- Annual tax amount: $4,481
- Date on market: 10/31/2026
- Listing agreement: Exclusive Agency
- Listing terms: Cash,Conventional
- Inclusions: Refrigerator, Oven, Microwave, Dishwasher, Washer, Dryer, Dehumidifier; Metal Shelving In Basement, Garage, And Shed
- Ownership: Fee Simple
Estimated market value
Not available
Estimated sales range
Not available
Not available
Price history
Price history is unavailable.
Public tax history
| Year | Property taxes | Tax assessment |
|---|---|---|
| 2025 | $4,245 +3.2% | $89,400 |
| 2024 | $4,113 +2.9% | $89,400 |
| 2023 | $3,998 +2.6% | $89,400 |
| 2022 | $3,898 +2% | $89,400 |
| 2021 | $3,821 | $89,400 |
| 2020 | $3,821 +1.2% | $89,400 |
| 2019 | $3,774 +1.8% | $89,400 |
| 2018 | $3,706 +2% | $89,400 |
| 2017 | $3,634 +171.4% | $89,400 |
| 2016 | $1,339 | $89,400 |
| 2015 | $1,339 | $89,400 |
| 2014 | -- | $89,400 |
| 2013 | -- | $89,400 |
| 2012 | -- | $89,400 |
| 2011 | -- | $89,400 |
| 2010 | -- | $89,400 |
| 2009 | -- | $89,400 |
| 2008 | -- | $89,400 |
| 2007 | -- | $89,400 |
| 2006 | -- | $89,400 |
| 2005 | -- | $89,400 |
| 2004 | -- | $89,400 |
| 2003 | -- | $89,400 |
| 2002 | -- | $89,400 |
| 2000 | -- | $89,400 |
Find assessor info on the county website
Monthly payment
Est. payment
Payment breakdown
Explore the cost of this home by adjusting the details. Changes won't be saved.Climate risks
Neighborhood: 19608
Nearby schools
Schools provided by the listing agent
- District: Governor Mifflin
Source: Bright MLS. This data may not be complete. We recommend contacting the local school district to confirm school assignments for this home.
- $326,0004 bd3 ba2k sqft1447 Old Lancaster Pike, Sinking Spring, PA 19608Off Market

- $292,6003 bd3 ba1.1k sqft1471 Old Lancaster Pike, Sinking Spring, PA 19608Off Market
- $266,1003 bd1 ba1.3k sqft1441 Old Lancaster Pike, Sinking Spring, PA 19608Off Market
- $313,9003 bd2 ba1.6k sqft1452 Old Lancaster Pike, Reading, PA 19608Off Market

Similar homes
- $294,9003 bd2 ba1.7k sqft109 Elkins Ave, Shillington, PA 19607For Sale
 MLS ID #PABK2079806, Brad Weisman, Keller Williams Platinum Realty - Wyomissing. Bright MLS
- $280,0003 bd2 ba1k sqft2203 Highland St, West Lawn, PA 19609For Sale
 MLS ID #PABK2080142, Mark Owens, EXP Realty, LLC. Bright MLS
- $--3 bd2 ba1.6k sqft258 W Main St, Reinholds, PA 17569Auction
 Auction.com 2
- $299,9003 bd2 ba1.6k sqft100 S Miller St, Shillington, PA 19607For Sale
 MLS ID #PABK2080032, Mike Klonis, Century 21 Gold. Bright MLS
- $290,0003 bd2 ba1.8k sqft164 Wheatland Dr, Denver, PA 17517AuctionMLS ID #PALA2097818, John Rutt, II, Hostetter Realty LLC. Bright MLS
- $300,0003 bd2 ba1.6k sqft906 Fritztown Rd, Reading, PA 19608For SaleMLS ID #PABK2078220, Fran Healy, BHHS Homesale Realty- Reading Berks. Bright MLS
- $244,9003 bd2 ba1.7k sqft452 Grove Ave, Mohnton, PA 19540For SaleMLS ID #PABK2079854, Julie Musser, BHHS Homesale Realty- Reading Berks. Bright MLS
- $275,0003 bd2 ba1k sqft583 Columbia Ave, Sinking Spring, PA 19608For SaleMLS ID #PABK2076796, Kim Shannon, Iron Valley Real Estate of Berks. Bright MLS
- $375,0004 bd2 ba1.3k sqft638 Mountain View Rd, Reading, PA 19607For SaleMLS ID #PABK2079702, Joan Antosy, BHHS Homesale Realty- Reading Berks. Bright MLS
- $287,5004 bd1 ba1.3k sqft1991 Cedar Top Rd, Reading, PA 19607For SaleMLS ID #PABK2079236, Dave Decembrino, RE/MAX Of Reading. Bright MLS
- $264,9003 bd3 ba1.4k sqft2 Mohnton Lawn Ct, Mohnton, PA 19540For SaleMLS ID #PABK2079864, Samuel Padovani, RE/MAX Of Reading. Bright MLS
- $319,8003 bd2 ba1.6k sqft122 Granville Ave, Reading, PA 19607For SaleMLS ID #PABK2075424, Richard Angstadt, Coldwell Banker Realty. Bright MLS
- $264,9002 bd1 ba1.3k sqft2142 Reading Blvd, Reading, PA 19609For SaleMLS ID #PABK2079006, Bobby Hulmes, Iron Valley Real Estate of Berks. Bright MLS
- $269,9904 bd2 ba1.1k sqft119 Pennwyn Pl, Reading, PA 19607For SaleMLS ID #PABK2077728, Ryan Weller, Herb Real Estate, Inc.. Bright MLS
- $324,9003 bd1 ba1.6k sqft400 Spruce St, West Reading, PA 19611For SaleMLS ID #PABK2080226, Chris Strain, RE/MAX Of Reading. Bright MLS
- $299,9004 bd1 ba1k sqft105 Gold St, Shillington, PA 19607For SaleMLS ID #PABK2079124, Ron Landis, BHHS Homesale Realty- Reading Berks. Bright MLS
- $300,0003 bd2 ba1.8k sqft55 Clearview Dr, Reinholds, PA 17569AuctionMLS ID #PALA2096496, Randal Kline, Kingsway Realty - Ephrata. Bright MLS
- $235,0003 bd1 ba1.2k sqft620 Oley St, Wyomissing, PA 19610For SaleMLS ID #PABK2078440, Linda Alston, Coldwell Banker Realty. Bright MLS
- $295,0003 bd1 ba1.2k sqft1504 Cortland Ave, Reading, PA 19607For SaleMLS ID #PABK2077134, Tricia Mountz Bubel, RE/MAX Of Reading. Bright MLS
