All Highest and Best offers are due by Sunday November 1 @ 4pm. Welcome to this corner property, with views for miles! This corner unit offers a large living room and separate dining room – both with new carpet and freshly painted walls, and sliding glass doors off the dining room leading out to a very private covered patio, the perfect place for parties or a quite moment alone. Inside is a full-sized kitchen and a convenient half bath on the main level. The attractive open stairway leads upstairs to 3 bedrooms and full bath, with the very large primary bedroom with new carpet and freshly painted walls. There is a finished lower level and bar area, the perfect hangout spot, plus a generous sized utility room/workshop with a stairwell leading to the outside. The washer and dryer and 2nd refrigerator in the utility room remains. The outside is special, very private and surrounded by nature. There is a carport to keep the snow off your car and can accommodate 2 cars, plus plenty of driveway and street parking, and a shed for your outside toys. Economical heat pump to keep you cool in the summer and warm in the winter. This home has everything you need, offers quick access to 222 and is priced right.
Pending
$244,900
452 Grove Ave, Mohnton, PA 19540
3beds
1,728sqft
Single Family Residence
Built in 1982
8,276 Square Feet Lot
$248,800 Zestimate®
$142/sqft
$-- HOA
What's special
Views for milesFull-sized kitchenAttractive open stairwaySeparate dining roomEconomical heat pumpVery large primary bedroomVery private covered patio
- --
- on Zillow
- 1,161
- views
- 100
- saves
Likely to sell faster than
Zillow last checked:
Listing updated:
Listed by:
Julie Musser 484-824-0973,
BHHS Homesale Realty- Reading Berks 8003833535
Source: Bright MLS,MLS#: PABK2079854
Facts & features
Interior
Bedrooms & bathrooms
- Bedrooms: 3
- Bathrooms: 2
- Full bathrooms: 1
- 1/2 bathrooms: 1
- Main level bathrooms: 1
Rooms
- Room types: Den
Den
- Level: Lower
Heating
- Forced Air, Heat Pump, Electric
Cooling
- Central Air, Electric
Appliances
- Included: Electric Water Heater
Features
- Basement: Exterior Entry,Partially Finished,Workshop
- Has fireplace: No
Interior area
- Total structure area: 1,728
- Total interior livable area: 1,728 sqft
- Finished area above ground: 1,428
- Finished area below ground: 300
Property
Parking
- Total spaces: 4
- Parking features: Detached Carport, Driveway, On Street
- Carport spaces: 2
- Uncovered spaces: 2
Accessibility
- Accessibility features: None
Features
- Levels: Two
- Stories: 2
- Pool features: None
Lot
- Size: 8,276 Square Feet
Details
- Additional structures: Above Grade, Below Grade
- Parcel number: 39439513137814
- Zoning: RESIDENTIAL
- Special conditions: Standard
Construction
Type & style
- Home type: SingleFamily
- Architectural style: Contemporary
- Property subtype: Single Family Residence
- Attached to another structure: Yes
Materials
- Vinyl Siding
- Foundation: Concrete Perimeter
Condition
- New construction: No
- Year built: 1982
Utilities & green energy
- Sewer: Public Sewer
- Water: Public
Community & HOA
Community
- Subdivision: Mohnton Lawn
HOA
- Has HOA: No
Location
- Region: Mohnton
- Municipality: CUMRU TWP
Financial & listing details
- Price per square foot: $142/sqft
- Tax assessed value: $82,300
- Annual tax amount: $4,125
- Date on market: 10/25/2026
- Listing agreement: Exclusive Agency
- Listing terms: Cash,Conventional
- Inclusions: Washer And Dryer, Kitchen Refrigerator And Basement Refrigerator In Their As-is Current Working Condition
- Ownership: Fee Simple
Estimated market value
$248,800
$236,000 - $261,000
$1,903/mo
Price history
Price history is unavailable.
Public tax history
| Year | Property taxes | Tax assessment |
|---|---|---|
| 2026 | $4,125 +5.6% | $82,300 |
| 2025 | $3,907 +3.2% | $82,300 |
| 2024 | $3,787 +2.9% | $82,300 |
| 2023 | $3,681 +2.6% | $82,300 |
| 2022 | $3,588 +2% | $82,300 |
| 2021 | $3,517 | $82,300 |
| 2020 | $3,517 +1.2% | $82,300 |
| 2019 | $3,474 +1.8% | $82,300 |
| 2018 | $3,412 +2% | $82,300 |
| 2017 | $3,346 +168.7% | $82,300 |
| 2016 | $1,245 | $82,300 |
| 2015 | $1,245 | $82,300 |
| 2014 | -- | $82,300 |
| 2013 | -- | $82,300 |
| 2012 | -- | $82,300 |
| 2011 | -- | $82,300 |
| 2010 | -- | $82,300 |
| 2009 | -- | $82,300 |
| 2008 | -- | $82,300 |
| 2007 | -- | $82,300 |
| 2006 | -- | $82,300 |
| 2005 | -- | $82,300 |
| 2004 | -- | $82,300 |
| 2003 | -- | $82,300 |
| 2002 | -- | $82,300 |
| 2000 | -- | $82,300 |
Find assessor info on the county website
Monthly payment
Est. payment
Payment breakdown
Explore the cost of this home by adjusting the details. Changes won't be saved.Climate risks
Neighborhood: 19540
Nearby schools
Schools provided by the listing agent
- District: Governor Mifflin
Source: Bright MLS. This data may not be complete. We recommend contacting the local school district to confirm school assignments for this home.
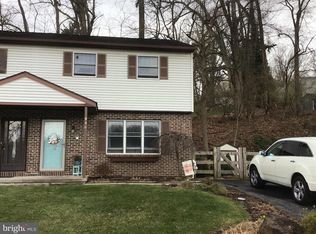
Similar homes
- $250,0003 bd2 ba1.6k sqft28 Front St, Mohnton, PA 19540For Sale

 MLS ID #PABK2072334, Justina Ott, Iron Valley Real Estate of Berks. Bright MLS
- $--2 bd2 ba1.8k sqft309 Wyomissing Rd, Mohnton, PA 19540Auction
 Auction.com 1
- $244,0004 bd1 ba1k sqft1627 Gregg Ave, Reading, PA 19607For Sale
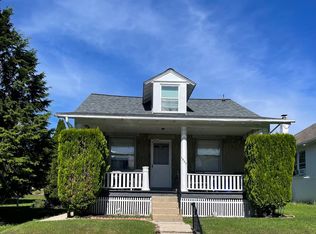 MLS ID #PABK2080126, Linda Dearce, Keller Williams Platinum Realty - Wyomissing. Bright MLS
- $234,9003 bd3 ba1.4k sqft1945 Gring Dr, Wyomissing, PA 19610For Sale
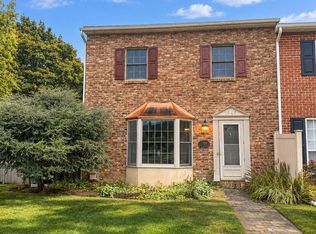 MLS ID #PABK2079296, Matt Wolf, RE/MAX Of Reading. Bright MLS
- $285,0002 bd1 ba938 sqft27 Hoover Ln, Mohnton, PA 19540For SaleMLS ID #PABK2080326, Zoraida Eshleman, Infinity Real Estate. Bright MLS
- $250,0002 bd1 ba1k sqft35 W Washington St, Wernersville, PA 19565For SaleMLS ID #PABK2080402, Justina Ott, Iron Valley Real Estate of Berks. Bright MLS
- $275,0003 bd1 ba918 sqft102 Church Rd, Sinking Spring, PA 19608For SaleMLS ID #PABK2080568, Sam Kalbach, Coldwell Banker Realty. Bright MLS
- $265,0002 bd2 ba1k sqft79 E Wyomissing Ave, Mohnton, PA 19540For SaleMLS ID #PABK2074848, Mark Shoener, BHHS Homesale Realty- Reading Berks. Bright MLS
- $299,7773 bd2 ba1.2k sqft1712 Friedensburg Rd, Reading, PA 19606For SaleMLS ID #PABK2080778, Michael Fingerman, HomeSmart Realty Advisors. Bright MLS
- $314,9994 bd2 ba1.6k sqft3118 Oley Turnpike Rd, Reading, PA 19606For SaleMLS ID #PABK2080804, Joshua Abraham, Century 21 Gold. Bright MLS
- $239,9013 bd2 ba1.3k sqft610 Old Wyomissing Rd, Reading, PA 19611For SaleMLS ID #PABK2078242, Mr. Nelson Gamez, Realty One Group Alliance. Bright MLS
- $259,0002 bd2 ba1.6k sqft3139 Chestnut St, Laureldale, PA 19605For SaleMLS ID #PABK2080466, Chris Miller, RE/MAX Of Reading. Bright MLS
- $224,9004 bd1 ba1.4k sqft139 Werner St, Wernersville, PA 19565For SaleMLS ID #PABK2079942, Nicole Kennedy, Coldwell Banker Realty. Bright MLS
- $309,8003 bd2 ba1.6k sqft122 Granville Ave, Reading, PA 19607For SaleMLS ID #PABK2075424, Richard Angstadt, Coldwell Banker Realty. Bright MLS
- $225,0003 bd1 ba1.2k sqft36 Philadelphia Ave, Reading, PA 19607For SaleMLS ID #PABK2075472, JJ Jimenez, United Real Estate Strive 212. Bright MLS
- $127,0002 bd1 ba870 sqft409 Church Rd, Mohnton, PA 19540For SaleMLS ID #PABK2077908, Val Styer, Century 21 Gold. Bright MLS
