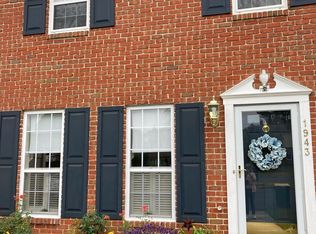
Coming Soon in the Wilson School District. This inviting brick-front end-of-row townhome offers a location that's hard to beat! The attractive brick exterior is highlighted by a distinctive copper accent roof over the bay window, adding a touch of charm and curb appeal. Inside, you'll find a an updated kitchen, convenient layout and partially finished basement. Basement provides additional living space and features a cozy gas fireplace, making it the perfect spot to relax, unwind, or gather with family and friends. Outside, enjoy your own private backyard, offering a wonderful space for outdoor dining, gardening, or simply enjoying some fresh air. Located in the highly desirable Wilson School District and without the restrictions of an HOA.
For sale
$234,900
1945 Gring Dr, Wyomissing, PA 19610
3beds
1,408sqft
Townhouse
Built in 1979
9,147 Square Feet Lot
$287,500 Zestimate®
$167/sqft
$-- HOA
What's special
Private backyardAttractive brick exteriorPartially finished basementInviting brick-front end-of-row townhomeConvenient layoutCozy gas fireplaceUpdated kitchen
- 18 hours
- 304
- 35
Zillow last checked:
Listing updated:
Listed by:
Matt Wolf 610-587-3844,
RE/MAX Of Reading (610) 670-2770,
Listing Team: The Matt Wolf Team
Source: Bright MLS,MLS#: PABK2079296
Facts & features
Interior
Bedrooms & bathrooms
- Bedrooms: 3
- Bathrooms: 3
- Full bathrooms: 1
- 1/2 bathrooms: 2
- Main level bathrooms: 1
Rooms
- Room types: Living Room, Dining Room, Primary Bedroom, Bedroom 2, Bedroom 3, Kitchen, Family Room, Laundry
Primary bedroom
- Features: Flooring - Wood
- Level: Upper
- Area: 216 Square Feet
- Dimensions: 12 X 18
Bedroom 2
- Features: Flooring - Carpet
- Level: Upper
- Area: 132 Square Feet
- Dimensions: 11 X 12
Bedroom 3
- Features: Flooring - Carpet
- Level: Upper
- Area: 120 Square Feet
- Dimensions: 10 X 12
Dining room
- Features: Flooring - Carpet
- Level: Main
- Area: 150 Square Feet
- Dimensions: 10 X 15
Family room
- Features: Fireplace - Gas
- Level: Lower
- Area: 323 Square Feet
- Dimensions: 17 X 19
Kitchen
- Features: Flooring - Tile/Brick, Kitchen - Electric Cooking, Eat-in Kitchen
- Level: Main
- Area: 140 Square Feet
- Dimensions: 10 X 14
Laundry
- Level: Lower
- Area: 108 Square Feet
- Dimensions: 6 X 18
Living room
- Features: Flooring - Carpet
- Level: Main
- Area: 180 Square Feet
- Dimensions: 10 X 18
Heating
- Heat Pump, Electric
Cooling
- Central Air, Electric
Appliances
- Included: Dishwasher, Dryer, Washer, Refrigerator, Oven/Range - Electric, Microwave, Electric Water Heater
- Laundry: In Basement, Laundry Room
Features
- Basement: Drain,Walk-Out Access,Concrete,Partially Finished
- Number of fireplaces: 1
- Fireplace features: Gas/Propane
Interior area
- Total structure area: 1,408
- Total interior livable area: 1,408 sqft
- Finished area above ground: 1,408
- Finished area below ground: 0
Property
Parking
- Total spaces: 3
- Parking features: Driveway
- Uncovered spaces: 3
Accessibility
- Accessibility features: None
Features
- Levels: Two
- Stories: 2
- Pool features: None
Lot
- Size: 9,147 Square Feet
Details
- Additional structures: Above Grade, Below Grade
- Parcel number: 80438720916853
- Zoning: RES
- Special conditions: Standard
Construction
Type & style
- Home type: Townhouse
- Architectural style: Traditional
- Property subtype: Townhouse
Materials
- Brick
- Foundation: Concrete Perimeter
- Roof: Architectural Shingle
Condition
- New construction: No
- Year built: 1979
Utilities & green energy
- Electric: 200+ Amp Service
- Sewer: Public Sewer
- Water: Public
Community & HOA
Community
- Subdivision: Drexelwood
HOA
- Has HOA: No
Location
- Region: Wyomissing
- Municipality: SPRING TWP
Financial & listing details
- Price per square foot: $167/sqft
- Tax assessed value: $97,100
- Annual tax amount: $4,317
- Date on market: 11/12/2026
- Listing agreement: Exclusive Right To Sell
- Listing terms: Cash,Conventional,FHA,VA Loan
- Inclusions: Appliances Currently In Home
- Ownership: Fee Simple
Estimated market value
$287,500
$270,000 - $305,000
$2,181/mo
Price history
| Date | Event | Price |
|---|---|---|
| 11/12/2026 | Listed for sale | $234,900$167/sqft |
Source:  Bright MLS #PABK2079296 Report a problem | ||
Public tax history
| Year | Property taxes | Tax assessment |
|---|---|---|
| 2026 | $4,440 +2.8% | $97,100 |
| 2025 | $4,317 +3.9% | $97,100 |
| 2024 | $4,154 +4.9% | $97,100 |
| 2023 | $3,958 +2.5% | $97,100 |
| 2022 | $3,861 +3.6% | $97,100 |
| 2021 | $3,725 | $97,100 |
| 2020 | $3,725 +2.9% | $97,100 |
| 2019 | $3,620 +0.9% | $97,100 |
| 2018 | $3,589 +1.7% | $97,100 |
| 2017 | $3,528 +186.8% | $97,100 |
| 2016 | $1,230 | $97,100 |
| 2015 | $1,230 | $97,100 |
| 2014 | -- | $97,100 |
| 2013 | -- | $97,100 |
| 2012 | -- | $97,100 |
| 2011 | -- | $97,100 |
| 2010 | -- | $97,100 |
| 2009 | -- | $97,100 |
| 2008 | -- | $97,100 |
| 2007 | -- | $97,100 |
| 2006 | -- | $97,100 |
| 2005 | -- | $97,100 |
| 2004 | -- | $97,100 |
| 2003 | -- | $97,100 |
| 2002 | -- | $97,100 +283.8% |
| 2000 | -- | $25,300 |
Find assessor info on the county website
Monthly payment
Est. payment
Payment breakdown
Explore the cost of this home by adjusting the details. Changes won't be saved.Climate risks
Neighborhood: Whitfield
Nearby schools
Schools provided by the listing agent
- Elementary: Spring Ridge
- Middle: Wilson West
- High: Wilson
- District: Wilson
Source: Bright MLS. This data may not be complete. We recommend contacting the local school district to confirm school assignments for this home.


Similar homes
- $323,7772 bd2 ba1.3k sqft198 Heather Ln, Wyomissing, PA 19610For Sale

 MLS ID #PABK2080080, Jeroen Harmsen, RE/MAX Of Reading. Bright MLS
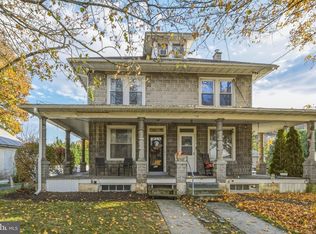
- $260,0003 bd2 ba1.6k sqft906 Fritztown Rd, Reading, PA 19608For Sale
 MLS ID #PABK2080824, Emily Gordon, Keller Williams Platinum Realty - Wyomissing. Bright MLS
- $--2 bd3 ba1.4k sqft2831 Sturbridge Ct, Sinking Spring, PA 19608Auction
 Auction.com 2
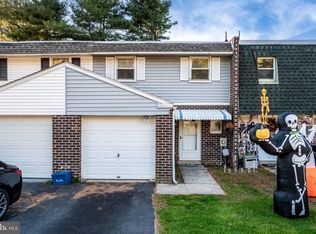
- $229,9003 bd2 ba1.5k sqft1063 Deer Run, Reading, PA 19606For Sale
 MLS ID #PABK2080210, Branden Spece, United Real Estate Strive 212. Bright MLS
- $239,9013 bd2 ba1.3k sqft610 Old Wyomissing Rd, Reading, PA 19611For SaleMLS ID #PABK2078242, Mr. Nelson Gamez, Realty One Group Alliance. Bright MLS
- $299,7773 bd2 ba1.2k sqft1712 Friedensburg Rd, Reading, PA 19606For SaleMLS ID #PABK2080778, Michael Fingerman, HomeSmart Realty Advisors. Bright MLS
- $279,9003 bd2 ba1.5k sqft57 Laird St, West Lawn, PA 19609For SaleMLS ID #PABK2080248, Ms. Brenna Barkasi, United Real Estate Strive 212. Bright MLS
- $189,9003 bd2 ba1.6k sqft1036 Hampden Blvd, Reading, PA 19604For SaleMLS ID #PABK2079786, Anthony Borelli, Century 21 Gold. Bright MLS
- $225,0003 bd1 ba1.3k sqft2337 Fairview Ave, Reading, PA 19606For SaleMLS ID #PABK2077194, Xavier Huertas, Iron Valley Real Estate of Berks. Bright MLS
- $309,9003 bd2 ba1.2k sqft1557 Delaware Ave, Wyomissing, PA 19610For SaleMLS ID #PABK2079700, Ed Hollock, Keller Williams Platinum Realty - Wyomissing. Bright MLS
- $254,9003 bd3 ba1.5k sqft18-1 Cranberry Rdg, Reading, PA 19606For SaleMLS ID #PABK2078612, Allison McMillan, Keller Williams Platinum Realty - Wyomissing. Bright MLS
- $350,0003 bd3 ba2k sqft120 Mitchell Ave, Reading, PA 19605AuctionMLS ID #PABK2080582, Keith Snyder, Kingsway Realty - Ephrata. Bright MLS
- $240,0003 bd2 ba1.2k sqft314 Schubert Rd, Bethel, PA 19507For SaleMLS ID #PABK2080626, Cherie Gottshall, Iron Valley Real Estate Coal Region. Bright MLS
- $195,0005 bd2 ba2k sqft911 Washington St, Reading, PA 19601For SaleMLS ID #PABK2080386, Debby Moore, Kingsway Realty - Ephrata. Bright MLS
- $314,9994 bd2 ba1.6k sqft3118 Oley Turnpike Rd, Reading, PA 19606For SaleMLS ID #PABK2080804, Joshua Abraham, Century 21 Gold. Bright MLS
- $269,9004 bd2 ba1.6k sqft240 Chestnut St, West Reading, PA 19611For SaleMLS ID #PABK2079856, Joel Ovalle, Saunders Real Estate. Bright MLS
- $230,0004 bd1 ba1.5k sqft1438 Sesser Ln, Reading, PA 19606For SaleMLS ID #PABK2077952, Beatriz Carannante, RE/MAX Of Reading. Bright MLS
