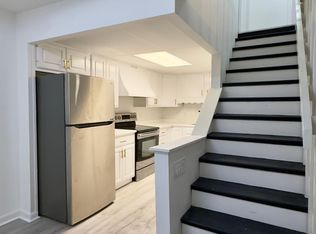
Check out this unique property in the heart of Mohnton. This end-unit has been totally remodeled with a new roof, windows & doors, Kitchen, Bath, Flooring & Paint. Lots of natural light in the two large Bedrooms, Kitchen with new appliances and center island. Main floor Laundry Room. Lower-level Garage. New HVAC with Central Air. Governor Mifflin Schools.
For sale
$265,000
79 E Wyomissing Ave, Mohnton, PA 19540
2beds
1,039sqft
:
Get pre-qualified$1,737/mo
Townhouse
Built in 1925
5,227 Square Feet Lot
$261,000 Zestimate®
$255/sqft
$-- HOA
What's special
New roofLower-level garageMain floor laundry roomTwo large bedroomsCenter islandLots of natural lightKitchen with new appliances
- 21 days |
- 355 |
- 18 |
Zillow last checked:
Listing updated:
Listed by:
Mark Shoener 484-256-3041,
BHHS Homesale Realty- Reading Berks 8003833535
Source: Bright MLS,MLS#: PABK2074848
Facts & features
Interior
Bedrooms & bathrooms
- Bedrooms: 2
- Bathrooms: 2
- Full bathrooms: 2
- Main level bathrooms: 2
- Main level bedrooms: 2
Rooms
- Room types: Living Room, Bedroom 2, Kitchen, Bedroom 1, Laundry, Full Bath
Bedroom 1
- Level: Main
- Area: 220 Square Feet
- Dimensions: 11 X 20
Bedroom 2
- Level: Main
- Area: 180 Square Feet
- Dimensions: 10 X 18
Other
- Level: Main
Other
- Level: Main
Kitchen
- Level: Main
- Area: 154 Square Feet
- Dimensions: 11 X 14
Laundry
- Level: Main
- Area: 48 Square Feet
- Dimensions: 6 X 8
Living room
- Features: Living/Dining Room Combo
- Level: Main
- Area: 154 Square Feet
- Dimensions: 11 X 14
Heating
- Forced Air, Natural Gas
Cooling
- Central Air, Other
Appliances
- Included: Self Cleaning Oven, Refrigerator, Electric Water Heater
- Laundry: Main Level, Laundry Room
Features
- Kitchen Island
- Basement: Front Entrance,Garage Access,Exterior Entry,Unfinished,Walk-Out Access
- Has fireplace: No
Interior area
- Total structure area: 1,039
- Total interior livable area: 1,039 sqft
- Finished area above ground: 1,039
- Finished area below ground: 0
Property
Parking
- Total spaces: 2
- Parking features: Basement, Garage Faces Front, Inside Entrance, Attached, Driveway
- Attached garage spaces: 1
- Uncovered spaces: 1
Accessibility
- Accessibility features: None
Features
- Levels: Two
- Stories: 2
- Patio & porch: Porch
- Exterior features: Sidewalks, Street Lights
- Pool features: None
Lot
- Size: 5,227 Square Feet
- Features: Suburban
Details
- Additional structures: Above Grade, Below Grade
- Parcel number: 65439518312821
- Zoning: RESIDENTIAL
- Special conditions: Standard
Construction
Type & style
- Home type: Townhouse
- Architectural style: Traditional
- Property subtype: Townhouse
Materials
- Aluminum Siding
- Foundation: Other
- Roof: Pitched,Shingle
Condition
- Very Good
- New construction: No
- Year built: 1925
Utilities & green energy
- Electric: 220 Volts
- Sewer: Public Sewer
- Water: Public
Community & HOA
Community
- Subdivision: Mohnton
HOA
- Has HOA: No
Location
- Region: Mohnton
- Municipality: MOHNTON BORO
Financial & listing details
- Price per square foot: $255/sqft
- Tax assessed value: $27,600
- Annual tax amount: $1,334
- Date on market: 7/10/2026
- Listing agreement: Exclusive Right To Sell
- Listing terms: Cash,Conventional
- Inclusions: Refrigerator
- Ownership: Fee Simple
Estimated market value
$261,000
$248,000 - $274,000
$1,531/mo
Price history
| Date | Event | Price |
|---|---|---|
| 7/10/2026 | Listed for sale | $265,000+353%$255/sqft |
Source:  Bright MLS #PABK2074848 Report a problem Bright MLS #PABK2074848 Report a problem | ||
| 6/5/2025 | Sold | $58,500$56/sqft |
Source: Public Record Report a problem | ||
Public tax history
| Year | Property taxes | Tax assessment |
|---|---|---|
| 2025 | $2,972 +6.2% | $61,500 |
| 2024 | $2,798 +2.7% | $61,500 |
| 2023 | $2,725 +4.4% | $61,500 |
| 2022 | $2,611 +1.2% | $61,500 |
| 2021 | $2,580 | $61,500 |
| 2020 | $2,580 +1.7% | $61,500 |
| 2019 | $2,537 +2.2% | $61,500 |
| 2018 | $2,483 +2% | $61,500 |
| 2017 | $2,434 +238.7% | $61,500 |
| 2016 | $719 +2.1% | $61,500 |
| 2015 | $703 | $61,500 |
| 2014 | -- | $61,500 |
| 2013 | -- | $61,500 |
| 2012 | -- | $61,500 |
| 2011 | -- | $61,500 |
| 2010 | -- | $61,500 |
| 2009 | -- | $61,500 |
| 2008 | -- | $61,500 |
| 2007 | -- | $61,500 |
| 2006 | -- | $61,500 |
| 2005 | -- | $61,500 |
| 2004 | -- | $61,500 |
| 2003 | -- | $61,500 |
| 2002 | -- | $61,500 |
Find assessor info on the county website
Monthly payment
Est. payment
Payment breakdown
Explore the cost of this home by adjusting the details. Changes won't be saved.Climate risks
Neighborhood: 19540
Nearby schools
GreatSchools rating
- 6/10Intermediate SchoolGrades: 5-6Distance: 1.8 mi
- 4/10Governor Mifflin Middle SchoolGrades: 7-8Distance: 1.6 mi
- 6/10Governor Mifflin Senior High SchoolGrades: 9-12Distance: 1.7 mi
Schools provided by the listing agent
- District: Governor Mifflin
Source: Bright MLS. This data may not be complete. We recommend contacting the local school district to confirm school assignments for this home.
- $145,0003 bd1 ba1.2k sqft71 E Wyomissing Ave, Mohnton, PA 19540Sold
- $251,8003 bd1 ba612 sqft68 E Mohn St, Mohnton, PA 19540Off Market
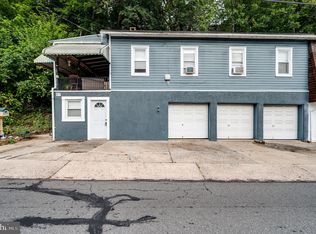
- $171,0002 bd1 ba759 sqft67 E Wyomissing Ave, Mohnton, PA 19540Sold
- $238,0003 bd2 ba1.9k sqft72 E Wyomissing Ave, Mohnton, PA 19540Off Market
- $228,3003 bd1 ba1.6k sqft70 E Wyomissing Ave, Mohnton, PA 19540Off Market
- $225,0003 bd1 ba1.7k sqft62 W Wyomissing Ave, Mohnton, PA 19540Coming Soon
- $180,6003 bd1 ba1k sqft58 E Mohn St, Mohnton, PA 19540Off Market
- $222,100-- bd-- ba-- sqft10 Main St, Mohnton, PA 19540Off Market
A local agent can set up tours, give advice and negotiate with sellers.
A local lender can help you make sure your offer is ready when you are.
Similar homes
- $225,0002 bd1 ba1.1k sqft132 S Church St, Mohnton, PA 19540For Sale
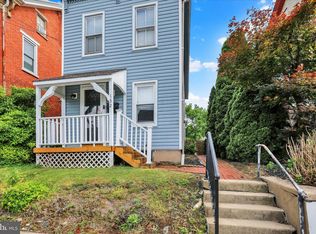
 MLS ID #PABK2073774, Mary Brickner, RE/MAX Of Reading. Bright MLS
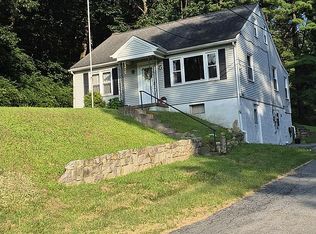
 - $310,0003 bd1 ba1.2k sqft20 Hill Ln, Mohnton, PA 19540For Sale By Owner
- $264,9003 bd2 ba1.1k sqft1227 N 11th St, Reading, PA 19604For Sale
 MLS ID #PABK2075308, Ricardo J Estime, Coldwell Banker Realty. Bright MLS
 - $275,0003 bd2 ba1.2k sqft24 S Hull St, Sinking Spring, PA 19608For Sale
 MLS ID #PABK2072012, Terry Imschweiler, United Real Estate Strive 212. Bright MLS
 - $255,0003 bd3 ba1.5k sqft73 Wedge Ln, Reading, PA 19607For SaleMLS ID #PABK2074440, Marilyn Rodriguez, Keller Williams Realty. Bright MLS
- $299,9002 bd3 ba1.4k sqft2805 Sturbridge Ct, Sinking Spring, PA 19608For SaleMLS ID #PABK2074110, Eric Miller, RE/MAX Of Reading. Bright MLS
- $269,0004 bd1 ba1.5k sqft227 Belvedere Ave, Reading, PA 19611For SaleMLS ID #PABK2075450, Megan Wajda, RE/MAX Realty Services-Bensalem. Bright MLS
- $295,0003 bd2 ba1.4k sqft11 Laird St, West Lawn, PA 19609For SaleMLS ID #PABK2075640, Lisa Tiger, Century 21 Gold. Bright MLS
- $279,9002 bd2 ba1.1k sqft1342 Allegheny Ave, Reading, PA 19601For SaleMLS ID #PABK2072974, Jose Manzueta, JM Diamond Realty. Bright MLS
- $264,9003 bd2 ba1.3k sqft1228 Linden St, Reading, PA 19604For SaleMLS ID #PABK2074646, Marisol Torres, Ramus Realty Group. Bright MLS
- $229,9003 bd1 ba1.4k sqft51 S Miller St, Reading, PA 19607For SaleMLS ID #PABK2073688, Olivia Benek, Keller Williams Platinum Realty - Wyomissing. Bright MLS
- $264,9004 bd3 ba1.2k sqft1815 Holly Rd, Reading, PA 19602For SaleMLS ID #PABK2070280, Tina Hanulec, RE/MAX Of Reading. Bright MLS
- $189,9002 bd2 ba1.1k sqft1338 W Wyomissing Blvd APT F, West Lawn, PA 19609For SaleMLS ID #PABK2074602, Jessica Thompson, Iron Valley Real Estate of Lancaster. Bright MLS
- $250,0003 bd2 ba1.2k sqft133 Hampton Dr, Birdsboro, PA 19508For SaleMLS ID #PABK2075758, Kelli Musser, Compass RE. Bright MLS
- $219,9002 bd2 ba900 sqft904 N 6th St, Reading, PA 19601For SaleMLS ID #PABK2075586, LISA REYES, Coldwell Banker Realty. Bright MLS
- $259,9953 bd1 ba1k sqft351 E Fulton St, Ephrata, PA 17522For SaleMLS ID #PALA2092564, Parker Wolfe, Prime Home Real Estate, LLC. Bright MLS
- $230,0004 bd1 ba1.5k sqft308 & 306 Franklin St, Reading, PA 19602For SaleMLS ID #PABK2067538, Leticia Wiemann, Century 21 Gold. Bright MLS
- $279,9004 bd2 ba1.3k sqft254 Endlich Ave, Reading, PA 19606For SaleMLS ID #PABK2074308, Craig Stringer, Pagoda Realty ERA Powered. Bright MLS
- $245,0003 bd2 ba1.3k sqft1448 Luzerne St, Reading, PA 19601For SaleMLS ID #PABK2073534, Mr. Ron Batista, Realty One Group Alliance. Bright MLS
- $225,0005 bd1 ba1.5k sqft1042 Church St, Reading, PA 19601For SaleMLS ID #PABK2074566, Mr. Ron Batista, Realty One Group Alliance. Bright MLS
