Curb appeal included with this 3 Bedroom, 1.5 Bath Single Detached Home in the highly sought after Wilson School District. On the first floor you will find a modern style kitchen, formal dining room and living room all with updated flooring. Also, first floor laundry with included washer and dryer as well as a half bath for your added convenience. Upstairs there are 3 private bedrooms along with a full bath, and for additional storage there's also a walk up attic. Replacement windows throughout and metal roof that was installed in 2015. A newer gas furnace and gas water heater along with super low taxes certainly make this home an economical choice! The gas furnace was converted in April of 2021 from oil with a 92% efficiency rating. April of 2022, new front porch, railings, gutters, front door, quality Amish workmanship by Glick's Exteriors. Fencing in back yard is being removed! For Buyer's piece of mind, a One Year Guard Home Warranty is included with any full price offer. This one is definitely worth checking out!!!
For sale
Price cut: $9.1K (9/8)
$249,900
24 S Hull St, Sinking Spring, PA 19608
3beds
1,296sqft
Single Family Residence
Built in 1900
5,662 Square Feet Lot
$249,600 Zestimate®
$193/sqft
$-- HOA
What's special
Modern style kitchenFormal dining roomReplacement windows throughoutNew front porch
- 52 days
- 1,028
- 58
Zillow last checked:
Listing updated:
Listed by:
Terry Imschweiler 484-695-3508,
United Real Estate Strive 212 (610) 372-0212,
Co-Listing Agent: Ronald A Samsel 941-842-6100,
United Real Estate Strive 212
Source: Bright MLS,MLS#: PABK2072012
Facts & features
Interior
Bedrooms & bathrooms
- Bedrooms: 3
- Bathrooms: 2
- Full bathrooms: 1
- 1/2 bathrooms: 1
- Main level bathrooms: 1
Rooms
- Room types: Living Room, Dining Room, Primary Bedroom, Bedroom 2, Bedroom 3, Kitchen, Laundry, Attic, Half Bath
Primary bedroom
- Level: Upper
- Area: 120 Square Feet
- Dimensions: 10 X 12
Bedroom 2
- Level: Upper
- Area: 110 Square Feet
- Dimensions: 10 X 11
Bedroom 3
- Level: Upper
- Area: 90 Square Feet
- Dimensions: 9 X 10
Other
- Features: Attic - Floored, Attic - Walk-Up
- Level: Upper
Dining room
- Features: Ceiling Fan(s)
- Level: Main
- Area: 120 Square Feet
- Dimensions: 10 X 12
Half bath
- Level: Main
Kitchen
- Features: Kitchen - Electric Cooking
- Level: Main
- Area: 220 Square Feet
- Dimensions: 20 X 11
Laundry
- Level: Main
Living room
- Level: Main
- Area: 110 Square Feet
- Dimensions: 10 X 11
Heating
- Forced Air, Natural Gas
Cooling
- Central Air, Electric
Appliances
- Included: Dishwasher, Dryer, Range Hood, Washer, Water Heater, Oven/Range - Gas, Gas Water Heater
- Laundry: Main Level, Laundry Room
Features
- Attic, Bathroom - Tub Shower, Eat-in Kitchen
- Flooring: Laminate, Vinyl
- Windows: Replacement
- Basement: Full,Drain
- Has fireplace: No
Interior area
- Total structure area: 1,296
- Total interior livable area: 1,296 sqft
- Finished area above ground: 1,296
- Finished area below ground: 0
Property
Parking
- Parking features: On Street
- Has uncovered spaces: Yes
Accessibility
- Accessibility features: None
Features
- Levels: Two
- Stories: 2
- Pool features: None
- Fencing: Wood
Lot
- Size: 5,662 Square Feet
- Dimensions: 35 x 153
- Features: Rear Yard, Level
Details
- Additional structures: Above Grade, Below Grade
- Parcel number: 79438609150696
- Zoning: RES
- Zoning description: Residential
- Special conditions: Standard
Construction
Type & style
- Home type: SingleFamily
- Architectural style: Traditional
- Property subtype: Single Family Residence
Materials
- Vinyl Siding, Aluminum Siding
- Foundation: Stone
- Roof: Metal,Pitched
Condition
- Good
- New construction: No
- Year built: 1900
Utilities & green energy
- Electric: 100 Amp Service
- Sewer: Public Sewer
- Water: Public
Community & HOA
Community
- Subdivision: Stone Gate
HOA
- Has HOA: No
Location
- Region: Sinking Spring
- Municipality: SINKING SPRING BORO
Financial & listing details
- Price per square foot: $193/sqft
- Tax assessed value: $59,200
- Annual tax amount: $2,870
- Date on market: 7/25/2026
- Listing agreement: Exclusive Right To Sell
- Listing terms: Cash,Conventional,FHA
- Inclusions: Refrigerator, Washer, Dryer, Dishwasher, Oven / Stove
- Ownership: Fee Simple
Estimated market value
$249,600
$237,000 - $262,000
$2,010/mo
Price history
| Date | Event | Price |
|---|---|---|
| 9/8/2026 | Price change | $249,900-3.5%$193/sqft |
Source:  Bright MLS #PABK2072012 Report a problem Bright MLS #PABK2072012 Report a problem | ||
| 8/19/2026 | Price change | $259,000-2.2%$200/sqft |
Source: Bright MLS #PABK2072012 Report a problem | ||
| 8/7/2026 | Price change | $264,900-3.7%$204/sqft |
Source: Bright MLS #PABK2072012 Report a problem | ||
| 7/25/2026 | Listed for sale | $275,000+129.4%$212/sqft |
Source: Bright MLS #PABK2072012 Report a problem | ||
| 12/8/2016 | Sold | $119,900$93/sqft |
Source: Public Record Report a problem | ||
| 9/27/2016 | Listed for sale | $119,900-0.1%$93/sqft |
Source: Century 21 Gold #6866542 Report a problem | ||
| 3/31/2016 | Listing removed | $120,000$93/sqft |
Source: CENTURY 21 Park Road #6478486 Report a problem | ||
| 3/23/2016 | Price change | $120,000+5.4%$93/sqft |
Source: CENTURY 21 Park Road #6478486 Report a problem | ||
| 2/22/2016 | Price change | $113,900-2.6%$88/sqft |
Source: CENTURY 21 Park Road #6478486 Report a problem | ||
| 9/24/2015 | Price change | $116,900-2.2%$90/sqft |
Source: CENTURY 21 Park Road #6478486 Report a problem | ||
| 7/24/2015 | Price change | $119,500-8%$92/sqft |
Source: CENTURY 21 Park Road #6478486 Report a problem | ||
| 10/30/2014 | Listed for sale | $129,900$100/sqft |
Source: CENTURY 21 Park Road #6478486 Report a problem | ||
| 11/8/2013 | Listing removed | $129,900$100/sqft |
Source: Wyomissing - WEICHERT, REALTORS - Neighborhood One #6296371 Report a problem | ||
| 4/26/2013 | Listed for sale | $129,900+2.3%$100/sqft |
Source: RE/MAX OF READING #6207893 Report a problem | ||
| 9/28/2006 | Sold | $127,000+92.7%$98/sqft |
Source: Public Record Report a problem | ||
| 10/24/2005 | Sold | $65,900+8.4%$51/sqft |
Source: Public Record Report a problem | ||
| 2/19/2003 | Sold | $60,812$47/sqft |
Source: Public Record Report a problem | ||
Public tax history
| Year | Property taxes | Tax assessment |
|---|---|---|
| 2025 | $2,840 +2.9% | $59,200 |
| 2024 | $2,761 +3.4% | $59,200 |
| 2023 | $2,671 +2.6% | $59,200 |
| 2022 | $2,604 +4% | $59,200 |
| 2021 | $2,503 | $59,200 |
| 2020 | $2,503 +1.5% | $59,200 |
| 2019 | $2,466 +1.7% | $59,200 |
| 2018 | $2,423 +1.6% | $59,200 |
| 2017 | $2,386 +180% | $59,200 |
| 2016 | $852 | $59,200 |
| 2015 | $852 | $59,200 |
| 2014 | -- | $59,200 |
| 2013 | -- | $59,200 |
| 2012 | -- | $59,200 |
| 2011 | -- | $59,200 |
| 2010 | -- | $59,200 |
| 2009 | -- | $59,200 |
| 2008 | -- | $59,200 |
| 2007 | -- | $59,200 |
| 2006 | -- | $59,200 |
| 2005 | -- | $59,200 |
| 2004 | -- | $59,200 |
| 2003 | -- | $59,200 |
| 2002 | -- | $59,200 |
Find assessor info on the county website
Monthly payment
Est. payment
Payment breakdown
Explore the cost of this home by adjusting the details. Changes won't be saved.Climate risks
Neighborhood: 19608
Nearby schools
Schools provided by the listing agent
- District: Wilson
Source: Bright MLS. This data may not be complete. We recommend contacting the local school district to confirm school assignments for this home.
Similar homes
- $278,0003 bd2 ba1k sqft583 Columbia Ave, Sinking Spring, PA 19608For Sale

 MLS ID #PABK2076796, Kim Shannon, Iron Valley Real Estate of Berks. Bright MLS
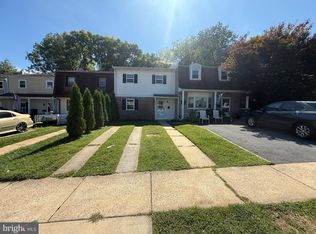
 - $254,9003 bd2 ba1.4k sqft2630 Girard Ave, West Lawn, PA 19609For Sale
 MLS ID #PABK2077586, Lisa Forino, RE/MAX Of Reading. Bright MLS
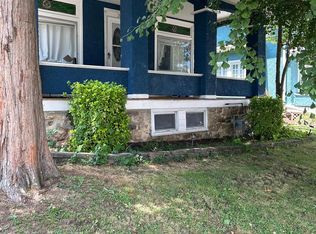
 - $252,0003 bd2 ba1.3k sqft244 Carsonia Ave, Reading, PA 19606For Sale
 MLS ID #PABK2076028, Robin Clemons, RE/MAX Of Reading. Bright MLS
 - $220,0003 bd2 ba1.3k sqft109 Ridge St, Reading, PA 19607For Sale
 MLS ID #PABK2077692, Joshua Carr, Keller Williams Elite. Bright MLS
 - $250,0003 bd1 ba1.2k sqft570 Mullen Hollow Rd, Birdsboro, PA 19508For SaleMLS ID #PABK2077544, Kevin Toll, KW Empower. Bright MLS
- $274,9003 bd2 ba1.5k sqft121 W Penn Ave, Wernersville, PA 19565For SaleMLS ID #PABK2077234, Dave Decembrino, RE/MAX Of Reading. Bright MLS
- $350,0003 bd2 ba1.4k sqft80 Wyomissing Hills Blvd, West Lawn, PA 19609For SaleMLS ID #PABK2078012, Joe Asterino, Springer Realty Group. Bright MLS
- $275,0004 bd2 ba1.3k sqft5757 Division Hwy, Narvon, PA 17555AuctionMLS ID #PALA2095312, Chet Lapp, William Penn Real Estate Assoc. Bright MLS
- $249,9005 bd2 ba1.3k sqft2018 Kutztown Rd, Reading, PA 19605For SaleMLS ID #PABK2075902, Aida Sanchez, Coldwell Banker Realty. Bright MLS
- $235,0003 bd2 ba1.6k sqft28 Front St, Mohnton, PA 19540For SaleMLS ID #PABK2072334, Justina Ott, Iron Valley Real Estate of Berks. Bright MLS
- $264,9003 bd1 ba1.8k sqft820 Friedensburg Rd, Reading, PA 19606For SaleMLS ID #PABK2071386, Dave Decembrino, RE/MAX Of Reading. Bright MLS
- $279,9004 bd2 ba1.8k sqft30 Walnut St, Mohnton, PA 19540For SaleMLS ID #PABK2076026, John Murrow, Compass RE. Bright MLS
- $195,0004 bd2 ba1.3k sqft26 E Mohn St, Mohnton, PA 19540For SaleMLS ID #PABK2077762, Joel Ovalle, Saunders Real Estate. Bright MLS
- $219,9003 bd2 ba784 sqft5 Monroe St, Mohnton, PA 19540For SaleMLS ID #PABK2076426, Zylkia Rivera, Keller Williams Platinum Realty - Wyomissing. Bright MLS
- $265,0003 bd2 ba1.6k sqft609 E Lancaster Ave, Reading, PA 19611For SaleMLS ID #PABK2074834, Sam Manzueta, JM Diamond Realty. Bright MLS
- $299,0004 bd2 ba1.7k sqft923 N 25th St, Reading, PA 19606For SaleMLS ID #PABK2076648, Ray Meza, CG Realty, LLC. Bright MLS
- $280,0004 bd2 ba1.5k sqft701 Alton Ave, Reading, PA 19605For SaleMLS ID #PABK2074842, Tanja Weller, Iron Valley Real Estate of Berks. Bright MLS
- $239,9003 bd2 ba1.1k sqft15 Bill Dr, Denver, PA 17517For SaleMLS ID #PALA2093826, Kim Sutter Eckels, Keller Williams Elite. Bright MLS
- $325,0003 bd2 ba1.4k sqft57 Stump Ln, Bernville, PA 19506For SaleMLS ID #PABK2078062, Frank Sabatucci, RE/MAX Of Reading. Bright MLS
