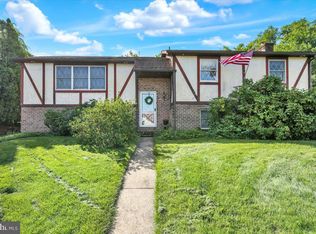
COMING SOON - Governor Mifflin Single Family Home Corner lot on cul-de-sac, 3 Bedrooms, 1.5 Baths, .31 Acres, One Car Garage with 2 Car Driveway, Garage has separate 200 amp Electric service, Gas Heat, Gas Hot water, Home has 200 amp Electric Service, 20'x12' Living Room with Hardwood Floors, 12'x11' Dining Room with Hardwood Floors, All Bedrooms have Hardwood Floors, 15'X10' Eat In Kitchen, Electric Range and Cooktop, 12'x6' Foyer, 16'X12' Den, 18'X12' Family room , First floor laundry, 15'X12' Primary Bedroom with Hardwood Floors and 2 large Closets, 14'X11' Bedroom & closet, 10'X9' Bedroom & closet , 550 square-foot basement with Additional Storage, Fenced in rear yard with 6' foot Vinyl Fence and Chain link. Rear Patio and Cover Deck, Property located close to Schools, Public pool and Shopping
Coming soon 10/01
$319,800
122 Granville Ave, Reading, PA 19607
3beds
1,680sqft
Single Family Residence
Built in 1966
0.31 Acres Lot
$325,100 Zestimate®
$190/sqft
$-- HOA
What's special
- 54 days
- 817
- 35
Zillow last checked:
Listing updated:
Listed by:
Richard Angstadt 484-256-4107,
Coldwell Banker Realty 6103739900
Source: Bright MLS,MLS#: PABK2075424
Facts & features
Interior
Bedrooms & bathrooms
- Bedrooms: 3
- Bathrooms: 2
- Full bathrooms: 1
- 1/2 bathrooms: 1
- Main level bathrooms: 1
Rooms
- Room types: Living Room, Dining Room, Primary Bedroom, Kitchen, Family Room, Den, Foyer, Laundry, Bathroom 1, Bathroom 2, Bathroom 3
Primary bedroom
- Features: Flooring - Solid Hardwood, Walk-In Closet(s)
- Level: Upper
- Area: 180 Square Feet
- Dimensions: 12 X 15
Bathroom 1
- Level: Main
- Area: 24 Square Feet
- Dimensions: 4 X 6
Bathroom 1
- Features: Bathroom - Tub Shower, Double Sink, Flooring - Vinyl
- Level: Upper
- Area: 56 Square Feet
- Dimensions: 7 X 8
Bathroom 2
- Features: Flooring - Solid Hardwood, Window Treatments
- Level: Upper
- Area: 154 Square Feet
- Dimensions: 11 X 14
Bathroom 3
- Features: Flooring - Solid Hardwood
- Level: Upper
- Area: 90 Square Feet
- Dimensions: 9 X 10
Den
- Level: Main
- Area: 192 Square Feet
- Dimensions: 12 X 16
Dining room
- Features: Flooring - HardWood
- Level: Main
- Area: 132 Square Feet
- Dimensions: 11 X 12
Family room
- Features: Flooring - Carpet
- Level: Main
- Area: 216 Square Feet
- Dimensions: 12 X 18
Foyer
- Level: Main
- Area: 72 Square Feet
- Dimensions: 6 X 12
Kitchen
- Features: Built-in Features, Dining Area, Flooring - Vinyl, Eat-in Kitchen, Kitchen - Electric Cooking
- Level: Main
- Area: 150 Square Feet
- Dimensions: 10 X 15
Laundry
- Level: Main
Living room
- Features: Flooring - Solid Hardwood
- Level: Main
- Area: 240 Square Feet
- Dimensions: 12 X 20
Heating
- Baseboard, Natural Gas
Cooling
- Window Unit(s), Electric
Appliances
- Included: Gas Water Heater
- Laundry: Main Level, Laundry Room
Features
- Built-in Features, Breakfast Area, Eat-in Kitchen, Dining Area
- Flooring: Hardwood, Carpet, Vinyl, Wood
- Basement: Full
- Has fireplace: No
Interior area
- Total structure area: 2,230
- Total interior livable area: 1,680 sqft
- Finished area above ground: 1,680
Property
Parking
- Total spaces: 3
- Parking features: Garage Faces Front, Inside Entrance, Driveway, Attached
- Attached garage spaces: 1
- Uncovered spaces: 2
Accessibility
- Accessibility features: 2+ Access Exits, >84" Garage Door, Accessible Electrical and Environmental Controls, Accessible Entrance
Features
- Levels: Multi/Split,One and One Half
- Stories: 1.5
- Patio & porch: Patio
- Exterior features: Barbecue, Sidewalks, Street Lights, Rain Gutters, Flood Lights, Lighting
- Pool features: Community
- Fencing: Vinyl,Chain Link
Lot
- Size: 0.31 Acres
- Features: Corner Lot, Cul-De-Sac, Level
Details
- Additional structures: Above Grade, Below Grade
- Parcel number: 39530505088655
- Zoning: RESIDENTIAL
- Special conditions: Standard
Construction
Type & style
- Home type: SingleFamily
- Property subtype: Single Family Residence
Materials
- Brick, Vinyl Siding, Aluminum Siding, Block, Concrete, Copper Plumbing, Masonry
- Foundation: Block, Concrete Perimeter
- Roof: Shingle
Condition
- New construction: No
- Year built: 1966
Utilities & green energy
- Electric: 200+ Amp Service
- Sewer: Public Sewer
- Water: Public
Community & HOA
Community
- Features: Pool
- Subdivision: None Available
HOA
- Has HOA: No
Location
- Region: Reading
- Municipality: CUMRU TWP
Financial & listing details
- Price per square foot: $190/sqft
- Tax assessed value: $106,000
- Annual tax amount: $5,155
- Date on market: 10/1/2026
- Listing agreement: Exclusive Right To Sell
- Listing terms: Cash,Conventional
- Ownership: Fee Simple
Estimated market value
$325,100
$302,000 - $345,000
$2,026/mo
Price history
Price history is unavailable.
Public tax history
| Year | Property taxes | Tax assessment |
|---|---|---|
| 2025 | $5,033 +3.2% | $106,000 |
| 2024 | $4,877 +2.9% | $106,000 |
| 2023 | $4,741 +2.6% | $106,000 |
| 2022 | $4,622 +2% | $106,000 |
| 2021 | $4,530 | $106,000 |
| 2020 | $4,530 +1.2% | $106,000 |
| 2019 | $4,475 +1.8% | $106,000 |
| 2018 | $4,394 +2% | $106,000 |
| 2017 | $4,309 +179.3% | $106,000 |
| 2016 | $1,543 | $106,000 |
| 2015 | $1,543 | $106,000 |
| 2014 | -- | $106,000 |
| 2013 | -- | $106,000 |
| 2012 | -- | $106,000 |
| 2011 | -- | $106,000 |
| 2010 | -- | $106,000 |
| 2009 | -- | $106,000 |
| 2008 | -- | $106,000 |
| 2007 | -- | $106,000 |
| 2006 | -- | $106,000 |
| 2005 | -- | $106,000 |
| 2004 | -- | $106,000 |
| 2003 | -- | $106,000 |
| 2002 | -- | $106,000 |
| 2000 | -- | $106,000 |
Find assessor info on the county website
Monthly payment
Est. payment
Payment breakdown
Explore the cost of this home by adjusting the details. Changes won't be saved.Climate risks
Neighborhood: 19607
Nearby schools
Schools provided by the listing agent
- Middle: Governor Mifflin
- High: Governor Mifflin
- District: Governor Mifflin
Source: Bright MLS. This data may not be complete. We recommend contacting the local school district to confirm school assignments for this home.
Similar homes
- $325,0004 bd3 ba2.4k sqft716 Tamarack Trl, Reading, PA 19607For Sale
 MLS ID #PABK2076192, Susan McFadden, Keller Williams Platinum Realty - Wyomissing. Bright MLS
 - $--4 bd3 ba2.1k sqft119 Ardmore Ave, Reading, PA 19607Auction
 Auction.com 2
 - $299,9003 bd2 ba1.3k sqft508 S Sterley St, Shillington, PA 19607For Sale
 MLS ID #PABK2077690, Susan McFadden, Keller Williams Platinum Realty - Wyomissing. Bright MLS
 - $379,9003 bd3 ba1.5k sqft1535 Gregg Ave Lot 3, Reading, PA 19607New Construction
 MLS ID #PABK2076556, Angela Tolosky, Coldwell Banker Realty. Bright MLS
 - $265,0003 bd1 ba948 sqft1435 Fayette Ave, Reading, PA 19607For SaleMLS ID #PABK2077512, Edward Stauffer, RE/MAX Of Reading. Bright MLS
- $325,0003 bd3 ba1.4k sqft222 Bainbridge Cir, Sinking Spring, PA 19608For SaleMLS ID #PABK2076828, Todd Sell, Pagoda Realty ERA Powered. Bright MLS
- $329,9003 bd2 ba1.8k sqft4956 Elderberry Dr, Reading, PA 19606For SaleMLS ID #PABK2077506, Tina Artigliere, Stout Associates Realtors. Bright MLS
- $340,0003 bd2 ba1.7k sqft4705 Saint George St, Reading, PA 19606For SaleMLS ID #PABK2076224, Muhammad Archie, Coldwell Banker Realty. Bright MLS
- $345,0004 bd2 ba1.6k sqft3118 Oley Turnpike Rd, Reading, PA 19606For SaleMLS ID #PABK2076634, Nelson De La Cruz Patricio, Coldwell Banker Realty. Bright MLS
- $339,9004 bd2 ba2.4k sqft127 Spohn Rd, Reading, PA 19608For SaleMLS ID #PABK2076950, Jose Manzueta, JM Diamond Realty. Bright MLS
- $220,0003 bd2 ba1.3k sqft109 Ridge St, Reading, PA 19607For SaleMLS ID #PABK2077692, Joshua Carr, Keller Williams Elite. Bright MLS
- $349,9004 bd2 ba1.3k sqft3909 Reiff Pl, Reading, PA 19606For SaleMLS ID #PABK2073310, Jose Manzueta, JM Diamond Realty. Bright MLS
- $299,0004 bd2 ba1.7k sqft923 N 25th St, Reading, PA 19606For SaleMLS ID #PABK2076648, Ray Meza, CG Realty, LLC. Bright MLS
- $359,9003 bd2 ba2.1k sqft522 Florida Ave, Reading, PA 19605For SaleMLS ID #PABK2072064, Darren Kostival, RE/MAX Of Reading. Bright MLS
- $385,0003 bd2 ba1.9k sqft100 W 47th St, Reading, PA 19606For SaleMLS ID #PABK2075592, Philip Macaronis, RE/MAX Of Reading. Bright MLS
