🏡 Opportunity in the Muhlenberg School District. Spacious 4-Bedroom – Sold AS IS Discover the potential of this spacious home featuring 4 bedrooms, 2 full bathrooms, and approximately 1,988 square feet of living space. Located within the Muhlenberg School District, this property offers plenty of room and an excellent opportunity for buyers looking to make a home their own. With a functional layout and generous living space, this property offers possibilities for homeowners, investors, or buyers looking to personalize a home to fit their needs. Bring your ideas and explore the potential this property has to offer.
For sale
$350,000
914 Suellen Dr, Reading, PA 19605
4beds
1,988sqft
Single Family Residence
Built in 1985
7,840 Square Feet Lot
$348,400 Zestimate®
$176/sqft
$-- HOA
What's special
Functional layoutGenerous living space
- 1 day
- 155
- 19
Zillow last checked:
Listing updated:
Listed by:
FRANKLIN CAPELLAN 917-581-8832,
Iron Valley Real Estate of Berks 4844508771
Source: Bright MLS,MLS#: PABK2079866
Facts & features
Interior
Bedrooms & bathrooms
- Bedrooms: 4
- Bathrooms: 2
- Full bathrooms: 2
- Main level bathrooms: 2
- Main level bedrooms: 4
Basement
- Area: 308
Heating
- Forced Air, Natural Gas
Cooling
- Central Air, Electric
Appliances
- Included: Gas Water Heater
Features
- Basement: Combination
- Has fireplace: No
Interior area
- Total structure area: 1,988
- Total interior livable area: 1,988 sqft
- Finished area above ground: 1,680
- Finished area below ground: 308
Property
Parking
- Parking features: Driveway
- Has uncovered spaces: Yes
Accessibility
- Accessibility features: >84" Garage Door
Features
- Levels: Bi-Level,Two
- Stories: 2
- Pool features: None
Lot
- Size: 7,840 Square Feet
Details
- Additional structures: Above Grade, Below Grade
- Parcel number: 66439920826052
- Zoning: RESIDENTIAL
- Special conditions: Standard
Construction
Type & style
- Home type: SingleFamily
- Property subtype: Single Family Residence
Materials
- Combination
- Foundation: Concrete Perimeter
Condition
- New construction: No
- Year built: 1985
Utilities & green energy
- Sewer: Public Sewer
- Water: Public
Community & HOA
Community
- Subdivision: Berks County
HOA
- Has HOA: No
Location
- Region: Reading
- Municipality: MUHLENBERG TWP
Financial & listing details
- Price per square foot: $176/sqft
- Tax assessed value: $100,400
- Annual tax amount: $5,418
- Date on market: 10/20/2026
- Listing agreement: Exclusive Right To Sell
- Listing terms: Cash,Conventional,FHA
- Inclusions: Refrigerator And Stove
- Exclusions: Personal Items, Washer And Dryer.
- Ownership: Fee Simple
Estimated market value
$348,400
$331,000 - $366,000
$2,494/mo
Price history
| Date | Event | Price |
|---|---|---|
| 10/20/2026 | Listed for sale | $350,000+14.8%$176/sqft |
Source:  Bright MLS #PABK2079866 Report a problem Bright MLS #PABK2079866 Report a problem | ||
| 12/12/2025 | Sold | $305,000+1.7%$153/sqft |
Source: Bright MLS #PABK2063090 Report a problem | ||
| 11/21/2025 | Pending sale | $300,000$151/sqft |
Source: Bright MLS #PABK2063090 Report a problem | ||
Public tax history
| Year | Property taxes | Tax assessment |
|---|---|---|
| 2025 | $5,243 +8.5% | $100,400 |
| 2024 | $4,834 +6.5% | $100,400 |
| 2023 | $4,537 +1.7% | $100,400 |
| 2022 | $4,461 +2.4% | $100,400 |
| 2021 | $4,356 | $100,400 |
| 2020 | $4,356 +2.2% | $100,400 |
| 2019 | $4,264 +1.8% | $100,400 |
| 2018 | $4,188 +1.9% | $100,400 |
| 2017 | $4,110 +237.6% | $100,400 |
| 2016 | $1,217 | $100,400 |
| 2015 | $1,217 | $100,400 |
| 2014 | -- | $100,400 |
| 2013 | -- | $100,400 |
| 2012 | -- | $100,400 |
| 2011 | -- | $100,400 |
| 2010 | -- | $100,400 |
| 2009 | -- | $100,400 |
| 2008 | -- | $100,400 |
| 2007 | -- | $100,400 |
| 2006 | -- | $100,400 |
| 2005 | -- | $100,400 |
| 2004 | -- | $100,400 |
| 2003 | -- | $100,400 |
| 2002 | -- | $100,400 |
| 2000 | -- | $100,400 |
Find assessor info on the county website
Monthly payment
Est. payment
Payment breakdown
Explore the cost of this home by adjusting the details. Changes won't be saved.Climate risks
Neighborhood: 19605
Nearby schools
Schools provided by the listing agent
- District: Muhlenberg
Source: Bright MLS. This data may not be complete. We recommend contacting the local school district to confirm school assignments for this home.
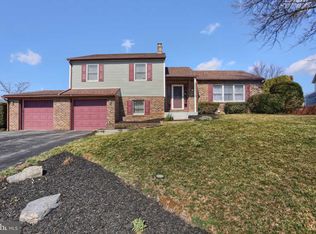
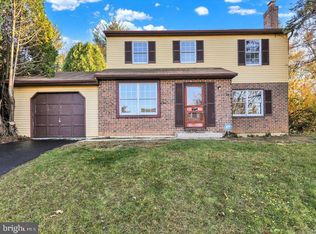
Similar homes
- $339,0004 bd2 ba2.5k sqft3509 Reading Crest Ave, Reading, PA 19605For Sale

 MLS ID #PABK2078080, Donna Bagenstose, BHHS Homesale Realty- Reading Berks. Bright MLS
 - $339,9003 bd1 ba1.9k sqft310 Carolina Ave, Reading, PA 19605For Sale
 MLS ID #780947, Lori A. Minotto, Century 21 Gold - Exeter. GLVR
 - $369,9004 bd2 ba1.5k sqft117 Anderson Ave, Reading, PA 19606For Sale
 MLS ID #PABK2079130, McKenzie Hunter, Keller Williams Platinum Realty - Wyomissing. Bright MLS
 - $420,0004 bd3 ba1.8k sqft411 Beltline Ave, Reading, PA 19605For Sale
 MLS ID #PABK2072214, Angela Tolosky, Coldwell Banker Realty. Bright MLS
 - $279,9003 bd3 ba1.4k sqft1524 Duke St, Laureldale, PA 19605For SaleMLS ID #PABK2079568, Jose Manzueta, JM Diamond Realty. Bright MLS
- $319,0003 bd2 ba2k sqft3283 State Hill Rd, Sinking Spring, PA 19608For SaleMLS ID #PABK2079106, Stephanie Young, Keller Williams Platinum Realty - Wyomissing. Bright MLS
- $375,0003 bd1 ba1.4k sqft425 Centre St, Reading, PA 19605For SaleMLS ID #PABK2076092, Silvia Hernandez, United Real Estate Strive 212. Bright MLS
- $339,9003 bd3 ba2.5k sqft404 Hill Cir, Reading, PA 19607For SaleMLS ID #PABK2078020, Justin Horst, Pagoda Realty ERA Powered. Bright MLS
- $399,9003 bd2 ba2.8k sqft1000 Jean Ave, Reading, PA 19605For SaleMLS ID #PABK2079128, Robert Inselmann, Iron Valley Real Estate of Lehigh Valley. Bright MLS
- $358,9003 bd2 ba1.9k sqft122 Maple St, Narvon, PA 17555For SaleMLS ID #PALA2097288, Matthew Martin, Farm Folk. Bright MLS
- $345,5004 bd2 ba1.5k sqft3605 Orchard Ct, Reading, PA 19606For SaleMLS ID #PABK2075362, Cameron Rowe, RE/MAX Of Reading. Bright MLS
- $329,9004 bd2 ba1.6k sqft3118 Oley Turnpike Rd, Reading, PA 19606For SaleMLS ID #PABK2076634, Nelson De La Cruz Patricio, Coldwell Banker Realty. Bright MLS
- $415,0004 bd3 ba2.4k sqft820 Apple Dr, Wyomissing, PA 19610For SaleMLS ID #PABK2078618, Betty Volk, BHHS Homesale Realty- Reading Berks. Bright MLS
- $299,9004 bd2 ba1.8k sqft11 Harvey Ave, Reading, PA 19606For SaleMLS ID #PABK2079242, Andy Steiner, Life Changes Realty Group. Bright MLS
- $345,0003 bd2 ba1.6k sqft517 Wellington Ave, Reading, PA 19609For SaleMLS ID #PABK2075260, Mark Wagner, Realty One Group Alliance. Bright MLS
- $365,0005 bd3 ba2.8k sqft1301 Butter Ln, Reading, PA 19606For SaleMLS ID #PABK2078128, Scott Graby, Gacono Real Estate LLC. Bright MLS
- $395,0003 bd2 ba2.1k sqft23 Pleva Dr, Fleetwood, PA 19522For SaleMLS ID #PABK2077686, Alyssa Damiani, Coldwell Banker Realty. Bright MLS
- $396,9004 bd3 ba2.5k sqft792 Fairmont Ave, Mohnton, PA 19540For SaleMLS ID #PABK2077254, Chad Schlanger, United Real Estate Strive 212. Bright MLS
- $284,9003 bd3 ba1.2k sqft1015 Alexander Dr, Temple, PA 19560For SaleMLS ID #PABK2079374, Luis Martinez, Coldwell Banker Realty. Bright MLS
