Here's your chance!!! *****Property back on the market due to Buyer not being able to provide Earnest Money Deposit***** Welcome to 1522-A Duke St. This beautifully maintained and tastefully updated townhome is truly move in ready and available for quick possession. Recently professionally painted and situated in the Muhlenberg School District, this home offers 1400 square feet of living space that includes a semi-open main floor plan with a beautiful kitchen complete with granite countertops and stainless steel appliances, a large dining room and a welcoming living room with a gorgeous gas fire place. Upstairs you will find the master bedroom with it's own attached bathroom, two other nice sized bedrooms and the main bath. Both bathrooms have updated lighting, fixtures, and water saving toilets. I almost forgot to mention, there are glass sliders in the living room leading to the recently painted deck, which is perfect for entertaining, grilling, or just peacefully sitting and watching the world go by. Central air, gas heat, and off street parking make this low maintenance home a wise choice. Come see for yourself, you won't be disappointed. Schedule your showing today!
For sale
Price cut: $2K (10/28)
$283,900
1522A Duke St, Laureldale, PA 19605
3beds
1,400sqft
Single Family Residence
Built in 2000
3,049 Square Feet Lot
$283,200 Zestimate®
$203/sqft
$-- HOA
What's special
Water saving toiletsOff street parkingGas heatSemi-open main floor planGorgeous gas fireplaceLarge dining roomCentral air
- 17 days
- 439
- 43
Zillow last checked:
Listing updated:
Listed by:
Terry Imschweiler 484-695-3508,
United Real Estate Strive 212 (610) 372-0212
Source: Bright MLS,MLS#: PABK2079734
Facts & features
Interior
Bedrooms & bathrooms
- Bedrooms: 3
- Bathrooms: 2
- Full bathrooms: 2
Rooms
- Room types: Living Room, Dining Room, Primary Bedroom, Bedroom 2, Bedroom 3, Kitchen, Foyer, Bathroom 2, Primary Bathroom
Primary bedroom
- Features: Ceiling Fan(s), Flooring - Laminate Plank, Lighting - Ceiling, Attached Bathroom, Window Treatments
- Level: Upper
- Area: 182 Square Feet
- Dimensions: 13 X 14
Bedroom 2
- Features: Ceiling Fan(s), Flooring - Carpet, Lighting - Ceiling, Window Treatments
- Level: Upper
- Area: 120 Square Feet
- Dimensions: 12 X 10
Bedroom 3
- Features: Ceiling Fan(s), Crown Molding, Flooring - Laminate Plank, Lighting - Ceiling, Window Treatments
- Level: Upper
- Area: 120 Square Feet
- Dimensions: 12 X 10
Primary bathroom
- Features: Bathroom - Tub Shower, Flooring - Ceramic Tile, Lighting - LED, Window Treatments
- Level: Upper
- Area: 45 Square Feet
- Dimensions: 5 X 9
Bathroom 2
- Features: Bathroom - Tub Shower, Flooring - Ceramic Tile
- Level: Upper
- Area: 50 Square Feet
- Dimensions: 5 X 10
Dining room
- Features: Flooring - Laminate Plank, Lighting - Ceiling
- Level: Main
- Area: 176 Square Feet
- Dimensions: 11 X 16
Foyer
- Features: Flooring - Ceramic Tile
- Level: Main
- Area: 50 Square Feet
- Dimensions: 5 X 10
Kitchen
- Features: Granite Counters, Flooring - Ceramic Tile, Kitchen - Electric Cooking, Pantry, Window Treatments
- Level: Main
- Area: 132 Square Feet
- Dimensions: 11 X 12
Living room
- Features: Fireplace - Gas, Flooring - Laminate Plank, Ceiling Fan(s), Lighting - Ceiling, Window Treatments
- Level: Main
- Area: 260 Square Feet
- Dimensions: 13 X 20
Heating
- Forced Air, Natural Gas
Cooling
- Central Air, Electric
Appliances
- Included: Microwave, Dishwasher, Dryer, Dual Flush Toilets, Oven/Range - Electric, Refrigerator, Stainless Steel Appliance(s), Washer, Water Heater, Gas Water Heater
- Laundry: Main Level
Features
- Bathroom - Tub Shower, Ceiling Fan(s), Dining Area, Open Floorplan, Pantry, Primary Bath(s), Dry Wall
- Flooring: Carpet, Ceramic Tile, Laminate
- Doors: Sliding Glass
- Windows: Vinyl Clad, Window Treatments
- Has basement: No
- Number of fireplaces: 1
- Fireplace features: Gas/Propane
Interior area
- Total structure area: 1,400
- Total interior livable area: 1,400 sqft
- Finished area above ground: 1,400
- Finished area below ground: 0
Property
Parking
- Total spaces: 2
- Parking features: Driveway, Private, On Street
- Uncovered spaces: 2
Accessibility
- Accessibility features: None
Features
- Levels: Two
- Stories: 2
- Patio & porch: Deck, Porch, Roof
- Exterior features: Flood Lights
- Pool features: None
- Fencing: Chain Link,Vinyl
Lot
- Size: 3,049 Square Feet
- Features: Front Yard, Level, Rear Yard, Suburban
Details
- Additional structures: Above Grade, Below Grade, Outbuilding
- Parcel number: 57531805292050
- Zoning: RES
- Zoning description: Residential
- Special conditions: Standard
Construction
Type & style
- Home type: SingleFamily
- Architectural style: Traditional
- Property subtype: Single Family Residence
- Attached to another structure: Yes
Materials
- Vinyl Siding, Aluminum Siding
- Foundation: Slab
- Roof: Shingle
Condition
- Excellent
- New construction: No
- Year built: 2000
Utilities & green energy
- Electric: 200+ Amp Service
- Sewer: Public Sewer
- Water: Public
Community & HOA
Community
- Subdivision: Berks County
HOA
- Has HOA: No
Location
- Region: Laureldale
- Municipality: LAURELDALE BORO
Financial & listing details
- Price per square foot: $203/sqft
- Tax assessed value: $89,200
- Annual tax amount: $4,926
- Date on market: 10/19/2026
- Listing agreement: Exclusive Right To Sell
- Listing terms: Cash,Conventional,FHA 203(b),VA Loan
- Inclusions: Refrigerator, Range / Oven, Dishwasher, Microwave, Washer, Dryer, 65" Wall Mount Vizio Tv, Storage Shed
- Ownership: Fee Simple
- Road surface type: Paved
Estimated market value
$283,200
$269,000 - $297,000
$2,229/mo
Price history
| Date | Event | Price |
|---|---|---|
| 11/5/2026 | Listed for sale | $283,900$203/sqft |
Source:  Bright MLS #PABK2079734 Report a problem | ||
| 10/31/2026 | Pending sale | $283,900$203/sqft |
Source: Bright MLS #PABK2079734 Report a problem | ||
| 10/28/2026 | Price change | $283,900-0.7%$203/sqft |
Source: Bright MLS #PABK2079734 Report a problem | ||
| 10/20/2026 | Listed for sale | $285,900+36.8%$204/sqft |
Source: Bright MLS #PABK2079734 Report a problem | ||
| 7/18/2022 | Sold | $209,000+111.1%$149/sqft |
Source: Public Record Report a problem | ||
| 5/6/2015 | Sold | $99,000-0.2%$71/sqft |
Source: Public Record Report a problem | ||
| 2/11/2015 | Price change | $99,200-5.1%$71/sqft |
Source: Pagoda Realty and Property Management, Inc. #6506945 Report a problem | ||
| 12/16/2014 | Listed for sale | $104,500+5705.6%$75/sqft |
Source: Pagoda Realty and Property Management, Inc. #6466871 Report a problem | ||
| 10/27/2014 | Sold | $1,800-98.4%$1/sqft |
Source: Public Record Report a problem | ||
| 10/4/2014 | Listed for sale | $110,000+7.3%$79/sqft |
Source: Pagoda Realty and Property Management, Inc. #6466871 Report a problem | ||
| 2/25/2005 | Sold | $102,500$73/sqft |
Source: Public Record Report a problem | ||
Public tax history
| Year | Property taxes | Tax assessment |
|---|---|---|
| 2025 | $4,769 +8.6% | $89,200 |
| 2024 | $4,393 +5.5% | $89,200 |
| 2023 | $4,164 +1.6% | $89,200 |
| 2022 | $4,098 +1.7% | $89,200 |
| 2021 | $4,031 | $89,200 |
| 2020 | $4,031 | $89,200 |
| 2019 | $4,031 +212.6% | $89,200 |
| 2018 | $1,290 -65.6% | $89,200 |
| 2017 | $3,745 +216.3% | $89,200 |
| 2016 | $1,184 +2% | $89,200 |
| 2015 | $1,160 | $89,200 |
| 2014 | -- | $89,200 |
| 2013 | -- | $89,200 |
| 2012 | -- | $89,200 +0.9% |
| 2011 | -- | $88,400 |
| 2010 | -- | $88,400 |
| 2009 | -- | $88,400 |
| 2008 | -- | $88,400 |
| 2007 | -- | $88,400 |
| 2006 | -- | $88,400 |
| 2005 | -- | $88,400 |
| 2004 | -- | $88,400 |
| 2003 | -- | $88,400 |
| 2002 | -- | $88,400 |
Find assessor info on the county website
Monthly payment
Est. payment
Payment breakdown
Explore the cost of this home by adjusting the details. Changes won't be saved.Climate risks
Neighborhood: 19605
Nearby schools
Schools provided by the listing agent
- District: Muhlenberg
Source: Bright MLS. This data may not be complete. We recommend contacting the local school district to confirm school assignments for this home.


Similar homes
- $279,9003 bd3 ba1.4k sqft1524 Duke St, Laureldale, PA 19605For Sale
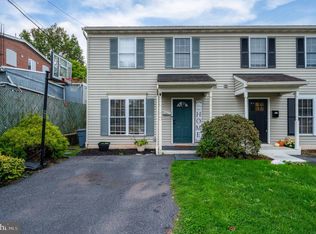
 MLS ID #PABK2079568, Jose Manzueta, JM Diamond Realty. Bright MLS
- $325,0003 bd3 ba1.6k sqft837 Acacia Ave, Reading, PA 19605For Sale
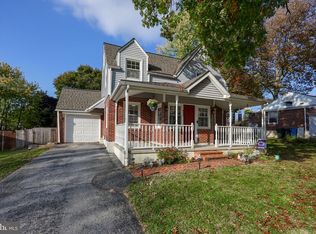 MLS ID #PABK2080294, Cory Stoltz, Berkshire Hathaway HomeServices Homesale Realty. Bright MLS
- $225,0003 bd2 ba1.1k sqft2239 Raymond Ave, Reading, PA 19605For Sale
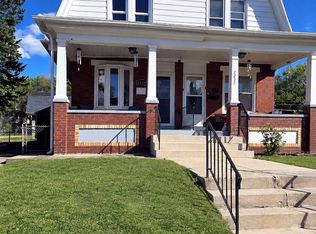 MLS ID #PABK2079168, William Roman, Century 21 Gold. Bright MLS
- $284,9003 bd3 ba1.4k sqft1050 Friedensburg Rd, Reading, PA 19606For Sale
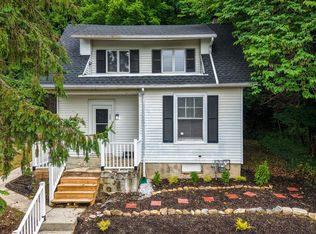 MLS ID #PABK2076376, Clair McKoy, Iron Valley Real Estate of Berks. Bright MLS
- $274,9003 bd3 ba1.6k sqft526 Arietta Ct, Reading, PA 19605For SaleMLS ID #PABK2076160, Lisa Marchio, Commonwealth Real Estate LLC. Bright MLS
- $290,4403 bd2 ba1k sqft208 White Birch Ln, Blandon, PA 19510For SaleMLS ID #PABK2080288, Connor Fellin, Amo Realty. Bright MLS
- $294,9004 bd2 ba1.2k sqft839 Hartman Ave, Temple, PA 19560For SaleMLS ID #PABK2074816, Julia Sutu, Commonwealth Real Estate LLC. Bright MLS
- $250,0003 bd2 ba1.5k sqft525 E Linden St, Fleetwood, PA 19522For SaleMLS ID #PABK2079952, Mike Worstall, BHHS Fox & Roach-Collegeville. Bright MLS
- $375,0003 bd1 ba1.4k sqft425 Centre St, Reading, PA 19605For SaleMLS ID #PABK2076092, Silvia Hernandez, United Real Estate Strive 212. Bright MLS
- $420,0004 bd3 ba1.8k sqft411 Beltline Ave, Reading, PA 19605For SaleMLS ID #PABK2072214, Angela Tolosky, Coldwell Banker Realty. Bright MLS
- $375,0003 bd2 ba1.2k sqft1125 Ashbourne Dr, Reading, PA 19605For SaleMLS ID #PABK2078974, Colin Gordon, Century 21 Longacre Realty. Bright MLS
- $286,9003 bd3 ba1.5k sqft26 S Schuylkill Ave, Leesport, PA 19533For SaleMLS ID #PABK2077028, Alyssa Damiani, Coldwell Banker Realty. Bright MLS
- $255,0004 bd2 ba1.4k sqft95 Pennsylvania Ave, Reading, PA 19606For SaleMLS ID #PABK2080200, Kate Kurtz, Iron Valley Real Estate of Berks. Bright MLS
- $252,0003 bd2 ba1.3k sqft244 Carsonia Ave, Reading, PA 19606For SaleMLS ID #PABK2076028, Robin Clemons, RE/MAX Of Reading. Bright MLS
- $249,9005 bd2 ba1.3k sqft2018 Kutztown Rd, Reading, PA 19605For SaleMLS ID #PABK2075902, Aida Sanchez, Coldwell Banker Realty. Bright MLS
- $259,9004 bd3 ba2k sqft223 Friedensburg Rd, Reading, PA 19606For SaleMLS ID #PABK2077568, Kent Watson, HomeZu. Bright MLS
- $229,9003 bd2 ba1.5k sqft1063 Deer Run, Reading, PA 19606For SaleMLS ID #PABK2080210, Branden Spece, United Real Estate Strive 212. Bright MLS
- $239,9013 bd2 ba1.3k sqft610 Old Wyomissing Rd, Reading, PA 19611For SaleMLS ID #PABK2078242, Mr. Nelson Gamez, Realty One Group Alliance. Bright MLS
- $259,9003 bd3 ba1.4k sqft2 Mohnton Lawn Ct, Mohnton, PA 19540For SaleMLS ID #PABK2079864, Samuel Padovani, RE/MAX Of Reading. Bright MLS
- $274,9004 bd2 ba1.6k sqft240 Chestnut St, West Reading, PA 19611For SaleMLS ID #PABK2079856, Joel Ovalle, Saunders Real Estate. Bright MLS
