Completely reimagined from top to bottom, this beautifully renovated Cherokee Ranch offers the perfect blend of modern style and everyday convenience. The bright, open-concept floor plan creates an airy, welcoming atmosphere, enhanced by abundant natural light, fresh paint, new flooring throughout, and brand-new carpet. At the heart of the home, the stunning kitchen features granite countertops, stainless steel appliances, and an open layout that flows seamlessly into the main living area, ideal for both everyday living and entertaining. Two main-level bedrooms provide comfortable accommodations, while the newly added dormer creates space for an additional full bathroom, adding both functionality and value. The extensive renovations continue throughout the home with brand-new siding, a new roof, new windows, updated plumbing, updated electrical, and a new heat pump with new ductwork, offering peace of mind for years to come. Covered front and rear patios provide inviting spaces to relax or entertain in any season, while the attached exterior-access storage shed offers convenient space for lawn equipment, tools, and seasonal items. Ideally located just minutes from shopping, dining, and major commuting routes, this move-in ready home delivers the feel of new construction with the charm of an established neighborhood. **Some photos have been virtually staged using AI to illustrate a potential furniture arrangement. Furniture and decor shown are not included in the sale. Please refer to the original photos for the property's actual condition.
For sale
Price cut: $5K (10/16)
$294,900
839 Hartman Ave, Temple, PA 19560
4beds
1,296sqft
Single Family Residence
Built in 1952
5,662 Square Feet Lot
$300,900 Zestimate®
$228/sqft
$-- HOA
What's special
Two main-level bedroomsBeautifully renovatedNew roofFresh paintBrand-new sidingNew windowsAttached exterior-access storage shed
- 98 days
- 1,580
- 123
Zillow last checked:
Listing updated:
Listed by:
Julia Sutu 610-207-3183,
Commonwealth Real Estate LLC 6103789900
Source: Bright MLS,MLS#: PABK2074816
Facts & features
Interior
Bedrooms & bathrooms
- Bedrooms: 4
- Bathrooms: 2
- Full bathrooms: 2
- Main level bathrooms: 1
- Main level bedrooms: 2
Basement
- Area: 0
Heating
- Heat Pump, Electric
Cooling
- Central Air, Electric
Appliances
- Included: Microwave, Dishwasher, Disposal, Oven/Range - Electric, Electric Water Heater
- Laundry: Main Level
Features
- Bathroom - Tub Shower, Combination Dining/Living, Entry Level Bedroom, Open Floorplan, Recessed Lighting, Upgraded Countertops
- Flooring: Luxury Vinyl, Carpet, Ceramic Tile
- Has basement: No
- Has fireplace: No
Interior area
- Total structure area: 1,296
- Total interior livable area: 1,296 sqft
- Finished area above ground: 1,296
- Finished area below ground: 0
Property
Parking
- Total spaces: 1
- Parking features: Driveway
- Uncovered spaces: 1
Accessibility
- Accessibility features: None
Features
- Levels: Two
- Stories: 2
- Patio & porch: Patio, Roof
- Pool features: None
- Fencing: Partial
Lot
- Size: 5,662 Square Feet
Details
- Additional structures: Above Grade, Below Grade
- Parcel number: 66530908982624
- Zoning: RESIDENTIAL
- Special conditions: Standard
Construction
Type & style
- Home type: SingleFamily
- Architectural style: Other
- Property subtype: Single Family Residence
Materials
- Vinyl Siding
- Foundation: Slab
- Roof: Architectural Shingle
Condition
- Excellent
- New construction: No
- Year built: 1952
- Major remodel year: 2026
Utilities & green energy
- Electric: 200+ Amp Service
- Sewer: Public Sewer
- Water: Public
Community & HOA
Community
- Subdivision: Cherokee Ranch
HOA
- Has HOA: No
Location
- Region: Temple
- Municipality: MUHLENBERG TWP
Financial & listing details
- Price per square foot: $228/sqft
- Tax assessed value: $69,800
- Annual tax amount: $3,645
- Date on market: 7/10/2026
- Listing agreement: Exclusive Agency
- Listing terms: Cash,Conventional,FHA
- Exclusions: Refrigerator, Stackable Washer / Dryer
- Ownership: Fee Simple
Estimated market value
$300,900
$286,000 - $316,000
$2,195/mo
Price history
| Date | Event | Price |
|---|---|---|
| 10/16/2026 | Price change | $294,900-1.7%$228/sqft |
Source:  Bright MLS #PABK2074816 Report a problem Bright MLS #PABK2074816 Report a problem | ||
| 8/31/2026 | Price change | $299,900-1.6%$231/sqft |
Source: Bright MLS #PABK2074816 Report a problem | ||
| 8/24/2026 | Price change | $304,900-1.6%$235/sqft |
Source: Bright MLS #PABK2074816 Report a problem | ||
| 8/9/2026 | Price change | $309,900-1.6%$239/sqft |
Source: Bright MLS #PABK2074816 Report a problem | ||
| 8/5/2026 | Price change | $314,900-1.6%$243/sqft |
Source: Bright MLS #PABK2074816 Report a problem | ||
| 7/10/2026 | Listed for sale | $319,900+98.7%$247/sqft |
Source: Bright MLS #PABK2074816 Report a problem | ||
| 2/26/2026 | Sold | $161,000$124/sqft |
Source: Public Record Report a problem | ||
Public tax history
| Year | Property taxes | Tax assessment |
|---|---|---|
| 2025 | $3,645 +8.5% | $69,800 |
| 2024 | $3,360 +6.5% | $69,800 |
| 2023 | $3,154 +1.7% | $69,800 |
| 2022 | $3,102 +2.4% | $69,800 |
| 2021 | $3,028 | $69,800 |
| 2020 | $3,028 +2.2% | $69,800 |
| 2019 | $2,964 +1.8% | $69,800 |
| 2018 | $2,912 +1.9% | $69,800 |
| 2017 | $2,857 +237.6% | $69,800 |
| 2016 | $846 | $69,800 |
| 2015 | $846 | $69,800 |
| 2014 | -- | $69,800 |
| 2013 | -- | $69,800 |
| 2012 | -- | $69,800 |
| 2011 | -- | $69,800 |
| 2010 | -- | $69,800 |
| 2009 | -- | $69,800 |
| 2008 | -- | $69,800 |
| 2007 | -- | $69,800 |
| 2006 | -- | $69,800 |
| 2005 | -- | $69,800 |
| 2004 | -- | $69,800 |
| 2003 | -- | $69,800 |
| 2002 | -- | $69,800 |
| 2000 | -- | $69,800 |
Find assessor info on the county website
Monthly payment
Est. payment
Payment breakdown
Explore the cost of this home by adjusting the details. Changes won't be saved.Climate risks
Neighborhood: 19560
Nearby schools
Schools provided by the listing agent
- District: Muhlenberg
Source: Bright MLS. This data may not be complete. We recommend contacting the local school district to confirm school assignments for this home.
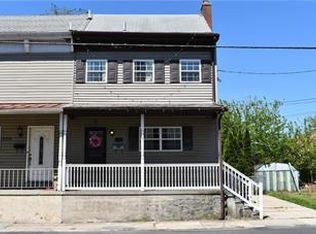
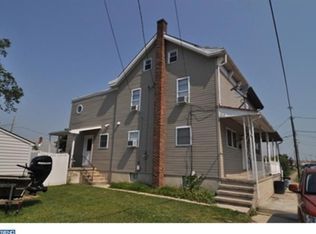
Similar homes
- $285,0003 bd1 ba1k sqft44 Alsace Ave, Temple, PA 19560For Sale
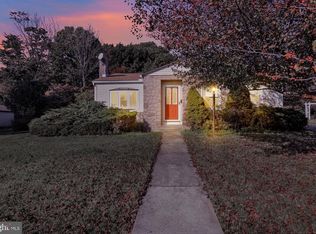
 MLS ID #PABK2078326, John Gantkowski, Iron Valley Real Estate of Berks. Bright MLS
 - $299,9004 bd2 ba1.8k sqft11 Harvey Ave, Reading, PA 19606For Sale
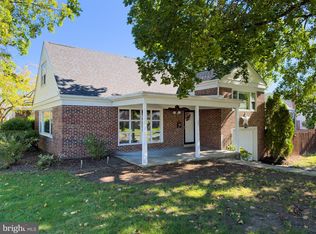 MLS ID #PABK2079242, Andy Steiner, Life Changes Realty Group. Bright MLS
 - $310,0003 bd2 ba1.7k sqft162 Stitzer Rd, Fleetwood, PA 19522For Sale
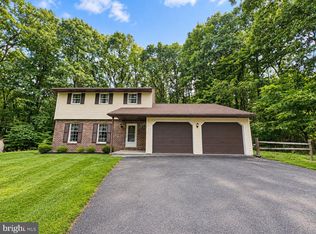 MLS ID #PABK2079072, Hayden Caballero, Keller Williams Elite. Bright MLS
 - $289,9004 bd2 ba1.4k sqft216 Vesper Ave, Reading, PA 19606For Sale
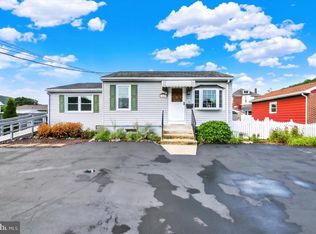 MLS ID #PABK2077294, Christopher Heim, Keller Williams Platinum Realty - Wyomissing. Bright MLS
 - $286,9003 bd3 ba1.5k sqft26 S Schuylkill Ave, Leesport, PA 19533For SaleMLS ID #PABK2077028, Alyssa Damiani, Coldwell Banker Realty. Bright MLS
- $284,9003 bd3 ba1.4k sqft1050 Friedensburg Rd, Reading, PA 19606For SaleMLS ID #PABK2076376, Clair McKoy, Iron Valley Real Estate of Berks. Bright MLS
- $364,9003 bd3 ba1.9k sqft38 Rosalies Way, Temple, PA 19560New ConstructionMLS ID #PABK2052974, Richard Sachetta, United Real Estate Strive 212. Bright MLS
- $364,9003 bd3 ba1.9k sqft36 Rosalies Way, Temple, PA 19560New ConstructionMLS ID #PABK2052972, Richard Sachetta, United Real Estate Strive 212. Bright MLS
- $270,0003 bd1 ba1.2k sqft59 Limekiln Rd, Reading, PA 19606For SaleMLS ID #PABK2076906, Wendy McCooey, RE/MAX Of Reading. Bright MLS
- $329,9004 bd2 ba1.6k sqft3118 Oley Turnpike Rd, Reading, PA 19606For SaleMLS ID #PABK2076634, Nelson De La Cruz Patricio, Coldwell Banker Realty. Bright MLS
- $420,0004 bd3 ba1.8k sqft411 Beltline Ave, Reading, PA 19605For SaleMLS ID #PABK2072214, Angela Tolosky, Coldwell Banker Realty. Bright MLS
- $359,9004 bd2 ba1.6k sqft2037 Girard Ave, West Lawn, PA 19609For SaleMLS ID #PABK2079150, Flordeliz Rodriguez-Rosario, United Real Estate Strive 212. Bright MLS
- $230,0003 bd2 ba1.1k sqft2239 Raymond Ave, Reading, PA 19605For SaleMLS ID #PABK2079168, William Roman, Century 21 Gold. Bright MLS
- $345,0004 bd2 ba1.3k sqft3909 Reiff Pl, Reading, PA 19606For SaleMLS ID #PABK2073310, Jose Manzueta, JM Diamond Realty. Bright MLS
- $285,0003 bd2 ba1.2k sqft220 Glasgow St, Stowe, PA 19464For SaleMLS ID #PAMC2185788, Jim Brumbach, Brumbach Associates-Boyertown. Bright MLS
- $249,9003 bd2 ba1.2k sqft1304 Hampden Blvd, Reading, PA 19604For SaleMLS ID #PABK2075504, Tricia Mountz Bubel, RE/MAX Of Reading. Bright MLS
- $299,9003 bd2 ba1.2k sqft132 W Chestnut Ave, Robesonia, PA 19551For SaleMLS ID #PABK2079232, Maria Tice-Ault, Howard Hanna Krall Real Estate. Bright MLS
- $257,9004 bd2 ba1.7k sqft41 W Washington St, Fleetwood, PA 19522For SaleMLS ID #PABK2078306, Jose Espinal Gil, Realty One Group Alliance. Bright MLS
- $239,9013 bd2 ba1.3k sqft610 Old Wyomissing Rd, Reading, PA 19611For SaleMLS ID #PABK2078242, Mr. Nelson Gamez, Realty One Group Alliance. Bright MLS
- $375,0003 bd1 ba1.4k sqft425 Centre St, Reading, PA 19605For SaleMLS ID #PABK2076092, Silvia Hernandez, United Real Estate Strive 212. Bright MLS
