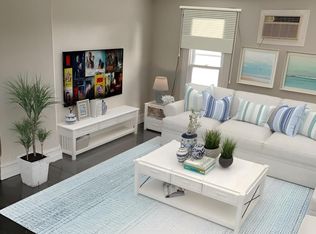
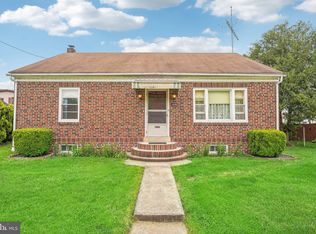
Wow! Beautifully remodeled, 3 Bedroom, 2 Bathroom Cape Cod is ready for a new homeowner that basically has to just move-in! New Roof; New Siding; Newly Painted Basement Walls & Floor; Upgraded Electric Service and Oil Heater with Cast-Iron Baseboard Heating; New Laminate Plank, Tile, and Carpeted Floor Coverings; New Kitchen with Granite Countertop; Electric Range & Refrigerator, plus much, much more! The dwelling has had loads of improvements. Don't wait to schedule your appointment, as this won't last long! Please note that all numbers, dimensions, and measurements contained herein are approximations only. The Buyer should verify the same, in order to satisfy self.
For sale
Price cut: $6K (8/18)
$289,000
220 Glasgow St, Stowe, PA 19464
3beds
1,225sqft
Single Family Residence
Built in 1956
0.35 Acres Lot
$293,300 Zestimate®
$236/sqft
$-- HOA
What's special
New sidingNew roofBeautifully remodeledElectric range and refrigerator
- 72 days
- 790
- 35
Zillow last checked:
Listing updated:
Listed by:
Jim Brumbach 610-367-0660,
Brumbach Associates-Boyertown 6103670660
Source: Bright MLS,MLS#: PAMC2185788
Facts & features
Interior
Bedrooms & bathrooms
- Bedrooms: 3
- Bathrooms: 2
- Full bathrooms: 2
- Main level bathrooms: 2
- Main level bedrooms: 2
Rooms
- Room types: Living Room, Bedroom 2, Bedroom 3, Kitchen, Bedroom 1, Bathroom 1, Bathroom 2
Bedroom 1
- Features: Flooring - Carpet, Bathroom - Stall Shower
- Level: Main
- Area: 99 Square Feet
- Dimensions: 9 X 11
Bedroom 2
- Features: Flooring - Carpet
- Level: Main
- Area: 121 Square Feet
- Dimensions: 11 X 11
Bedroom 3
- Features: Flooring - Carpet, Lighting - Ceiling, Walk-In Closet(s)
- Level: Upper
- Area: 280 Square Feet
- Dimensions: 14 X 20
Bathroom 1
- Features: Flooring - Ceramic Tile
- Level: Main
- Area: 56 Square Feet
- Dimensions: 7 X 8
Bathroom 2
- Features: Flooring - Ceramic Tile
- Level: Main
- Area: 32 Square Feet
- Dimensions: 4 X 8
Kitchen
- Features: Flooring - Laminate Plank, Eat-in Kitchen, Kitchen - Electric Cooking
- Level: Main
- Area: 135 Square Feet
- Dimensions: 9 X 15
Living room
- Features: Flooring - Laminate Plank
- Level: Main
- Area: 221 Square Feet
- Dimensions: 13 X 17
Heating
- Baseboard, Oil
Cooling
- None
Appliances
- Included: Oven/Range - Electric, Range Hood, Refrigerator, Water Heater
- Laundry: In Basement
Features
- Bathroom - Tub Shower, Bathroom - Walk-In Shower, Kitchen - Galley, Eat-in Kitchen, Plaster Walls
- Flooring: Laminate, Carpet, Ceramic Tile
- Doors: Six Panel
- Windows: Double Hung, Storm Window(s)
- Basement: Full
- Has fireplace: No
Interior area
- Total structure area: 1,225
- Total interior livable area: 1,225 sqft
- Finished area above ground: 1,225
- Finished area below ground: 0
Property
Parking
- Total spaces: 6
- Parking features: Asphalt, Driveway, Off Street, Other
- Uncovered spaces: 2
Accessibility
- Accessibility features: None
Features
- Levels: One and One Half
- Stories: 1.5
- Exterior features: Sidewalks
- Pool features: None
- Frontage type: Road Frontage
Lot
- Size: 0.35 Acres
- Dimensions: 65.00 x 0.00
- Features: Front Yard, Level, Cleared, Irregular Lot, Rear Yard
Details
- Additional structures: Above Grade, Below Grade
- Parcel number: 640001741004
- Zoning: R-3
- Zoning description: Residential District
- Special conditions: Standard
Construction
Type & style
- Home type: SingleFamily
- Architectural style: Cape Cod
- Property subtype: Single Family Residence
Materials
- Vinyl Siding, Brick
- Foundation: Block
- Roof: Architectural Shingle
Condition
- Excellent
- New construction: No
- Year built: 1956
Utilities & green energy
- Electric: 200+ Amp Service
- Sewer: Public Sewer
- Water: Public
Community & HOA
Community
- Subdivision: None Available
HOA
- Has HOA: No
Location
- Region: Stowe
- Municipality: WEST POTTSGROVE TWP
Financial & listing details
- Price per square foot: $236/sqft
- Tax assessed value: $76,000
- Annual tax amount: $4,195
- Date on market: 6/30/2026
- Listing agreement: Exclusive Right To Sell
- Listing terms: Cash,Conventional,VA Loan,FHA
- Ownership: Fee Simple
Estimated market value
$293,300
$279,000 - $308,000
$2,290/mo
Price history
| Date | Event | Price |
|---|---|---|
| 9/10/2026 | Listed for sale | $289,000$236/sqft |
Source:  Bright MLS #PAMC2185788 Report a problem Bright MLS #PAMC2185788 Report a problem | ||
| 8/22/2026 | Pending sale | $289,000$236/sqft |
Source: Bright MLS #PAMC2185788 Report a problem | ||
| 8/18/2026 | Price change | $289,000-2%$236/sqft |
Source: Bright MLS #PAMC2185788 Report a problem | ||
| 8/10/2026 | Price change | $295,000-1.3%$241/sqft |
Source: Bright MLS #PAMC2185788 Report a problem | ||
| 7/24/2026 | Price change | $299,000-8%$244/sqft |
Source: Bright MLS #PAMC2185788 Report a problem | ||
| 7/15/2026 | Price change | $325,000-7.1%$265/sqft |
Source: Bright MLS #PAMC2185788 Report a problem | ||
| 6/30/2026 | Listed for sale | $350,000+141.4%$286/sqft |
Source: Bright MLS #PAMC2185788 Report a problem | ||
| 2/16/2006 | Sold | $145,000$118/sqft |
Source: Public Record Report a problem | ||
Public tax history
| Year | Property taxes | Tax assessment |
|---|---|---|
| 2025 | $3,828 +6.1% | $76,000 |
| 2024 | $3,609 | $76,000 |
| 2023 | $3,609 +3.7% | $76,000 |
| 2022 | $3,481 +1.5% | $76,000 |
| 2021 | $3,430 +0.4% | $76,000 |
| 2020 | $3,417 +1.7% | $76,000 |
| 2019 | $3,361 | $76,000 |
| 2018 | $3,361 +1.3% | $76,000 |
| 2017 | $3,319 | $76,000 |
| 2016 | $3,319 +3.6% | $76,000 |
| 2015 | $3,205 +0.5% | $76,000 |
| 2014 | $3,190 +3.3% | $76,000 |
| 2013 | $3,088 +3.8% | $76,000 |
| 2012 | $2,976 +2.8% | $76,000 |
| 2011 | $2,894 +4% | $76,000 |
| 2010 | $2,783 +4% | $76,000 |
| 2009 | $2,676 +4.3% | $76,000 |
| 2008 | $2,565 -16.3% | -- |
| 2007 | $3,066 +4.4% | -- |
| 2006 | $2,938 +4% | -- |
| 2005 | $2,826 +5.1% | -- |
| 2004 | $2,688 +4.4% | -- |
| 2003 | $2,574 +8.8% | -- |
| 2002 | $2,365 +1.6% | -- |
| 2000 | $2,327 | -- |
| 1999 | $2,327 | -- |
Find assessor info on the county website
Monthly payment
Est. payment
Payment breakdown
Explore the cost of this home by adjusting the details. Changes won't be saved.Climate risks
Neighborhood: West End
Nearby schools
Schools provided by the listing agent
- Elementary: West Pottsgrove
- Middle: Pottsgrove
- High: Pottsgrove
- District: Pottsgrove
Source: Bright MLS. This data may not be complete. We recommend contacting the local school district to confirm school assignments for this home.
Similar homes
- $299,9003 bd1 ba1.2k sqft321 N Pleasant View Rd, Pottstown, PA 19464For Sale

 MLS ID #PAMC2192624, Derek Ducky Ryan, Keller Williams Real Estate -Exton. Bright MLS
 - $295,0003 bd1 ba960 sqft706 Logan St, Pottstown, PA 19464For Sale
 MLS ID #PAMC2189024, Kelly Lerch, Keller Williams Real Estate -Exton. Bright MLS
 - $249,9003 bd2 ba1.3k sqft1129 Grove St, Pottstown, PA 19464For Sale
 MLS ID #PAMC2192738, Abigail Turley, Coldwell Banker Hearthside Realtors-Collegeville. Bright MLS
 - $219,9993 bd2 ba1.4k sqft551 Lincoln Ave, Pottstown, PA 19464For Sale
 MLS ID #PAMC2189436, Bonnie Weston, Realty One Group Restore - Collegeville. Bright MLS
 - $185,0003 bd2 ba1.2k sqft408 Lincoln Ave, Pottstown, PA 19464For SaleMLS ID #PAMC2189386, Susan Dolan, Springer Realty Group. Bright MLS
- $215,0003 bd1 ba1.2k sqft1009 Queen St, Pottstown, PA 19464For SaleMLS ID #PAMC2192116, Karen Chiodo, EXP Realty, LLC. Bright MLS
- $390,0003 bd-- ba1.3k sqft2318 E High St, Pottstown, PA 19464For SaleMLS ID #PAMC2192520, Joe Tosco, Real of Pennsylvania. Bright MLS
- $290,0003 bd1 ba1.3k sqft648 N Reading Ave, Boyertown, PA 19512For SaleMLS ID #PABK2076112, Hattie Terkowski, Ironhorse Realty, LLC. Bright MLS
- $269,0003 bd2 ba1.5k sqft3501 Walnut Ridge Est, Pottstown, PA 19464For SaleMLS ID #PAMC2161838, Sharon Rohrbach, RE/MAX Of Reading. Bright MLS
- $200,0003 bd1 ba1.1k sqft66 S Keim St, Pottstown, PA 19464For SaleMLS ID #PAMC2189744, Ca'Real Johnson, Realty One Group Advocates. Bright MLS
- $325,0002 bd1 ba1.2k sqft107 Bethesda Rd, Elverson, PA 19520For SaleMLS ID #PACT2134800, Julie Combs, Realty One Group Restore. Bright MLS
- $279,7773 bd2 ba1.7k sqft3646 Chestnut St, Temple, PA 19560For SaleMLS ID #PABK2077360, Jeroen Harmsen, RE/MAX Of Reading. Bright MLS
- $325,0004 bd2 ba1.5k sqft24 S 4th St, Douglassville, PA 19518For SaleMLS ID #PABK2076920, Debby Henne, Realty Affiliates. Bright MLS
- $250,0002 bd1 ba1.1k sqft2962 Harmonyville Rd, Elverson, PA 19520For SaleMLS ID #PACT2133118, John DiPasquale, Keller Williams Real Estate - West Chester. Bright MLS
- $399,9993 bd3 ba1.5k sqft110 Van Fleet Cir, Pottstown, PA 19464For SaleMLS ID #PAMC2192756, Patricia Gesswein, Houwzer, LLC. Bright MLS
- $284,9003 bd3 ba1.4k sqft1050 Friedensburg Rd, Reading, PA 19606For SaleMLS ID #PABK2076376, Clair McKoy, Iron Valley Real Estate of Berks. Bright MLS
- $340,0003 bd2 ba1.7k sqft4705 Saint George St, Reading, PA 19606For SaleMLS ID #PABK2076224, Muhammad Archie, Coldwell Banker Realty. Bright MLS
- $245,0003 bd1 ba1.4k sqft614 Rhoads Ave, Boyertown, PA 19512For SaleMLS ID #PABK2077364, Melissa Keck, Realty One Group Exclusive. Bright MLS
- $299,0004 bd2 ba1.7k sqft923 N 25th St, Reading, PA 19606For SaleMLS ID #PABK2076648, Ray Meza, CG Realty, LLC. Bright MLS
- $159,9003 bd1 ba1.6k sqft169 N Franklin St, Pottstown, PA 19464For SaleMLS ID #PAMC2189728, Michael Craig, Dan Helwig Inc. Bright MLS
