Active 55+ Community, Spacious 3 Bed 2 Bath Rancher with 2 car garage. Rear deck 8 x 19 for your enjoyment to watch the deer and nature. Enter into a foyer with coat closet to a 19' Living Room with the open concept into kitchen with breakfast bar. Stainless steel appliances in kitchen. New Roof and some new windows where needed. Club house with Gym, gathering room, Rec room, Kitchen and Heated outdoor pool, lot lease includes Grass cutting, snow removal on sidewalks and streets and Trash. A nice feature to this development has sidewalks, no more walking your dog in the street and ruts on your front lawn from cars,
For sale
$239,900
122 Random Rd, Douglassville, PA 19518
3beds
1,580sqft
Manufactured Home
Built in 2006
8,000 Square Feet Lot
$-- Zestimate®
$152/sqft
$-- HOA
What's special
Breakfast barFoyer with coat closet
- 15 days
- 863
- 41
Likely to sell faster than
Zillow last checked:
Listing updated:
Listed by:
Cindy Nacarelli 610-329-3566,
Keller Williams Realty Group 6107925900,
Co-Listing Agent: Donna Guardino 610-761-2539,
Keller Williams Realty Group
Source: Bright MLS,MLS#: PABK2078164
Facts & features
Interior
Bedrooms & bathrooms
- Bedrooms: 3
- Bathrooms: 2
- Full bathrooms: 2
- Main level bathrooms: 2
- Main level bedrooms: 3
Rooms
- Room types: Living Room, Kitchen, Breakfast Room, Bedroom 1, Laundry, Bathroom 1, Bathroom 2, Bathroom 3
Bedroom 1
- Level: Main
- Area: 195 Square Feet
- Dimensions: 13 X 15
Bathroom 1
- Level: Main
Bathroom 2
- Level: Main
- Area: 130 Square Feet
- Dimensions: 13 X 10
Bathroom 2
- Level: Main
Bathroom 3
- Level: Main
- Area: 143 Square Feet
- Dimensions: 13 X 11
Breakfast room
- Level: Main
Kitchen
- Level: Main
Laundry
- Level: Main
Living room
- Level: Main
- Area: 247 Square Feet
- Dimensions: 13 X 19
Heating
- Forced Air, Natural Gas
Cooling
- Central Air, Electric
Appliances
- Included: Built-In Range, Dishwasher, Disposal, Exhaust Fan, Self Cleaning Oven, Oven/Range - Electric, Stainless Steel Appliance(s), Electric Water Heater
- Laundry: Main Level, Laundry Room
Features
- Soaking Tub, Bathroom - Stall Shower, Kitchen Island, Ceiling Fan(s)
- Has basement: No
- Has fireplace: No
Interior area
- Total structure area: 1,580
- Total interior livable area: 1,580 sqft
- Finished area above ground: 1,580
- Finished area below ground: 0
Property
Parking
- Total spaces: 4
- Parking features: Inside Entrance, Attached, Driveway
- Attached garage spaces: 2
- Uncovered spaces: 2
Accessibility
- Accessibility features: None
Features
- Levels: One
- Stories: 1
- Pool features: Community
Lot
- Size: 8,000 Square Feet
Details
- Additional structures: Above Grade, Below Grade
- Parcel number: 41537418303700T52
- Lease amount: $799
- Zoning: RESID
- Special conditions: Standard
Construction
Type & style
- Home type: MobileManufactured
- Architectural style: Ranch/Rambler
- Property subtype: Manufactured Home
Materials
- Vinyl Siding
Condition
- New construction: No
- Year built: 2006
Utilities & green energy
- Sewer: Public Sewer
- Water: Public
- Utilities for property: Underground Utilities
Community & HOA
Community
- Features: Pool
- Senior community: Yes
- Subdivision: Douglass Village
HOA
- Has HOA: No
- Amenities included: Clubhouse, Fitness Center, Game Room, Library, Meeting Room, Party Room, Pool
- Services included: Pool(s), Snow Removal, Trash
Location
- Region: Douglassville
- Municipality: DOUGLAS TWP
Financial & listing details
- Price per square foot: $152/sqft
- Tax assessed value: $88,900
- Annual tax amount: $4,085
- Date on market: 9/15/2026
- Listing agreement: Exclusive Agency
- Listing terms: Cash,Other
- Inclusions: Washer, Dryer Refrigerator And Window Treatments In "as-is" Condition With No Mnetary Value
- Ownership: Land Lease
Estimated market value
Not available
Estimated sales range
Not available
Not available
Price history
| Date | Event | Price |
|---|---|---|
| 9/15/2026 | Listed for sale | $239,900$152/sqft |
Source:  Bright MLS #PABK2078164 Report a problem Bright MLS #PABK2078164 Report a problem | ||
Public tax history
| Year | Property taxes | Tax assessment |
|---|---|---|
| 2025 | $4,112 +5% | $88,900 |
| 2024 | $3,917 +3.7% | $88,900 |
| 2023 | $3,776 +2.1% | $88,900 |
| 2022 | $3,699 +2.3% | $88,900 |
| 2021 | $3,614 +3.5% | $88,900 |
| 2020 | $3,493 +2.5% | $88,900 |
| 2019 | $3,407 +3.7% | $88,900 |
| 2018 | $3,287 +5.8% | $88,900 |
| 2017 | $3,106 +234.1% | $88,900 |
| 2016 | $930 +10.3% | $88,900 |
| 2015 | $843 | $88,900 -7.8% |
| 2014 | -- | $96,400 |
| 2013 | -- | $96,400 |
| 2012 | -- | $96,400 |
| 2011 | -- | $96,400 |
| 2010 | -- | $96,400 |
| 2009 | -- | $96,400 -26.1% |
| 2008 | -- | $130,400 |
Find assessor info on the county website
Monthly payment
Climate risks
Neighborhood: 19518
Nearby schools
Schools provided by the listing agent
- District: Boyertown Area
Source: Bright MLS. This data may not be complete. We recommend contacting the local school district to confirm school assignments for this home.

Similar homes
- $285,0003 bd2 ba1.2k sqft220 Glasgow St, Stowe, PA 19464For Sale

 MLS ID #PAMC2185788, Jim Brumbach, Brumbach Associates-Boyertown. Bright MLS
 - $250,0003 bd1 ba1.2k sqft570 Mullen Hollow Rd, Birdsboro, PA 19508For Sale
 MLS ID #PABK2077544, Kevin Toll, KW Empower. Bright MLS
 - $--4 bd1 ba2k sqft906 N 25th St, Reading, PA 19606Auction
 ServiceLink Auction
 - $229,0003 bd2 ba1.3k sqft2506 Walnut Ridge Ests, Pottstown, PA 19464For Sale
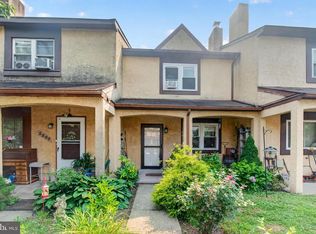 MLS ID #PAMC2188016, Jim Crawford, Better Homes and Gardens Real Estate Phoenixville. Bright MLS
 - $259,0004 bd1 ba1.8k sqft25 W Main St, Elverson, PA 19520For SaleMLS ID #PACT2136970, Mr. Derek Greene, The Greene Realty Group. Bright MLS
- $231,0002 bd1 ba897 sqft1309 W Philadelphia Ave, Boyertown, PA 19512For SaleMLS ID #PABK2074542, Kimberlee McClellan, Ai Brokers LLC. Bright MLS
- $249,9013 bd2 ba1.3k sqft610 Old Wyomissing Rd, Reading, PA 19611For SaleMLS ID #PABK2078242, Mr. Nelson Gamez, Realty One Group Alliance. Bright MLS
- $200,0003 bd2 ba1.5k sqft118 Dyer Ct, Royersford, PA 19468For SaleMLS ID #PAMC2185692, Jan Eddowes, Real of Pennsylvania. Bright MLS
- $215,0003 bd1 ba1.2k sqft134 Cinder St, Birdsboro, PA 19508For SaleMLS ID #PABK2075520, Tracey Lane, Pagoda Realty ERA Powered. Bright MLS
- $257,5004 bd2 ba1.5k sqft26 S Chestnut St, Boyertown, PA 19512For SaleMLS ID #PABK2075674, Richard Zuber, Richard A Zuber Realty-Boyertown. Bright MLS
- $168,5002 bd2 ba932 sqft10 W 4th St, Pottstown, PA 19464For SaleMLS ID #PAMC2195708, Jimmy Boyd, Realty One Group Advocates. Bright MLS
- $295,0003 bd1 ba960 sqft706 Logan St, Pottstown, PA 19464For SaleMLS ID #PAMC2189024, Kelly Lerch, Keller Williams Real Estate -Exton. Bright MLS
- $349,0003 bd1 ba1.1k sqft1066 Manatawny St, Pottstown, PA 19464For SaleMLS ID #PAMC2190816, Becky Evans, Realty One Group Exclusive. Bright MLS
- $250,0002 bd1 ba1.1k sqft2962 Harmonyville Rd, Elverson, PA 19520For SaleMLS ID #PACT2133118, John DiPasquale, Keller Williams Real Estate - West Chester. Bright MLS
- $175,0003 bd2 ba1.2k sqft408 Lincoln Ave, Pottstown, PA 19464For SaleMLS ID #PAMC2189386, Susan Dolan, Springer Realty Group. Bright MLS
- $265,0002 bd2 ba1.2k sqft4 Songbird Ct, Bechtelsville, PA 19505For SaleMLS ID #PABK2077468, Michele Hohlfeld, RE/MAX Reliance. Bright MLS
- $190,0004 bd2 ba1.5k sqft427 Walnut St, Pottstown, PA 19464For SaleMLS ID #PAMC2177492, Juan Cortes-Carreno, BHHS Homesale Realty- Reading Berks. Bright MLS
- $252,0003 bd2 ba1.3k sqft244 Carsonia Ave, Reading, PA 19606For SaleMLS ID #PABK2076028, Robin Clemons, RE/MAX Of Reading. Bright MLS
- $270,0003 bd1 ba1.2k sqft59 Limekiln Rd, Reading, PA 19606For SaleMLS ID #PABK2076906, Wendy McCooey, RE/MAX Of Reading. Bright MLS
