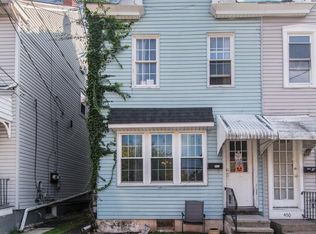
A home with beautiful bones, a double lot, and endless possibilities — ready for the right buyer to bring it back to life. This three‑story Stowe property offers the kind of character and structure that’s increasingly hard to find. With four bedrooms, one full bath, and a half bath on the main level, the layout provides flexibility for an owner‑occupant looking to customize or an investor seeking a full rehab project with strong upside. The large eat‑in kitchen is the heart of the home, offering generous space for redesign and modernization. The brand‑new walk‑in shower in the full bath adds immediate value, and hardwood floors throughout the home provide a solid foundation for restoration. The home’s front porch adds charm and curb appeal, while the expansive outdoor space creates room for gardens, gatherings, or future improvements. A standout feature is the full second lot, included with the property — offering additional yard space, expansion potential (buyer due diligence required), and off‑street parking options. The single‑car garage adds even more utility for storage or workshop needs. With its classic architecture, deep lot, and walkable Stowe location, this property is ideal for anyone who sees the value in restoring a home with history, space, and promise. Whether you’re envisioning a thoughtful owner‑occupied renovation or a complete investor‑driven transformation, 317 W Race St is a rare opportunity to create something truly special.
For sale
Price cut: $5K (11/16)
$164,900
317 W Race St, Stowe, PA 19464
4beds
1,571sqft
Single Family Residence
Built in 1910
10,018 Square Feet Lot
$-- Zestimate®
$105/sqft
$-- HOA
What's special
Double lotDeep lotFour bedroomsExpansive outdoor space
- 38 days
- 2,632
- 199
Likely to sell faster than
Zillow last checked:
Listing updated:
Listed by:
Kimberly Von Dohren 610-568-5489,
Coldwell Banker Realty 6103739900
Source: Bright MLS,MLS#: PAMC2196296
Facts & features
Interior
Bedrooms & bathrooms
- Bedrooms: 4
- Bathrooms: 2
- Full bathrooms: 1
- 1/2 bathrooms: 1
- Main level bathrooms: 1
Rooms
- Room types: Living Room, Dining Room, Kitchen, Basement
Basement
- Level: Lower
Dining room
- Level: Main
Kitchen
- Level: Main
Living room
- Level: Main
Heating
- Radiator, Hot Water, Oil
Cooling
- None
Appliances
- Included: Water Heater
- Laundry: In Basement
Features
- Bathroom - Walk-In Shower, Ceiling Fan(s), Combination Dining/Living, Floor Plan - Traditional, Eat-in Kitchen
- Basement: Full,Walk-Out Access,Unfinished
- Has fireplace: No
Interior area
- Total structure area: 1,571
- Total interior livable area: 1,571 sqft
- Finished area above ground: 1,571
Property
Parking
- Total spaces: 1
- Parking features: Garage Faces Rear, Detached, Driveway, Off Street
- Garage spaces: 1
- Has uncovered spaces: Yes
Accessibility
- Accessibility features: None
Features
- Levels: Three
- Stories: 3
- Patio & porch: Porch
- Exterior features: Sidewalks, Street Lights
- Pool features: None
Lot
- Size: 10,018 Square Feet
- Features: Additional Lot(s)
Details
- Additional structures: Above Grade
- Parcel number: 640003991004
- Zoning: RESIDENTIAL
- Special conditions: Standard
Construction
Type & style
- Home type: SingleFamily
- Architectural style: Traditional
- Property subtype: Single Family Residence
- Attached to another structure: Yes
Materials
- Brick
- Foundation: Stone
Condition
- New construction: No
- Year built: 1910
Utilities & green energy
- Sewer: Public Sewer
- Water: Public
Community & HOA
Community
- Subdivision: None Available
HOA
- Has HOA: No
Location
- Region: Stowe
- Municipality: WEST POTTSGROVE TWP
Financial & listing details
- Price per square foot: $105/sqft
- Tax assessed value: $86,470
- Annual tax amount: $4,892
- Date on market: 10/14/2026
- Listing agreement: Exclusive Right To Sell
- Listing terms: Cash,Conventional
- Ownership: Fee Simple
Estimated market value
Not available
Estimated sales range
Not available
$2,136/mo
Price history
| Date | Event | Price |
|---|---|---|
| 11/16/2026 | Price change | $164,900-2.9%$105/sqft |
Source:  Bright MLS #PAMC2196296 Report a problem | ||
| 10/14/2026 | Listed for sale | $169,900+126.5%$108/sqft |
Source: Bright MLS #PAMC2196296 Report a problem | ||
| 7/22/1993 | Sold | $75,000$48/sqft |
Source: Agent Provided Report a problem | ||
Public tax history
| Year | Property taxes | Tax assessment |
|---|---|---|
| 2025 | $4,356 +6.1% | $86,470 |
| 2024 | $4,106 | $86,470 |
| 2023 | $4,106 +3.7% | $86,470 |
| 2022 | $3,960 +1.5% | $86,470 |
| 2021 | $3,902 +0.4% | $86,470 |
| 2020 | $3,887 +1.7% | $86,470 |
| 2019 | $3,823 | $86,470 |
| 2018 | $3,823 +1.2% | $86,470 |
| 2017 | $3,776 | $86,470 |
| 2016 | $3,776 +3.6% | $86,470 |
| 2015 | $3,646 +0.5% | $86,470 |
| 2014 | $3,629 +3.3% | $86,470 |
| 2013 | $3,514 +3.8% | $86,470 |
| 2012 | $3,385 +2.8% | $86,470 |
| 2011 | $3,292 +4% | $86,470 |
| 2010 | $3,165 +4% | $86,470 |
| 2009 | $3,044 +4.4% | $86,470 |
| 2008 | $2,917 +6.7% | -- |
| 2007 | $2,735 +4.4% | -- |
| 2006 | $2,619 +4% | -- |
| 2005 | $2,519 +5.1% | -- |
| 2004 | $2,397 +4.4% | -- |
| 2003 | $2,295 +8.9% | -- |
| 2002 | $2,108 +1.6% | -- |
| 2000 | $2,074 | -- |
| 1999 | $2,074 | -- |
Find assessor info on the county website
Monthly payment
Est. payment
Payment breakdown
Explore the cost of this home by adjusting the details. Changes won't be saved.Climate risks
Neighborhood: Stowe
Nearby schools
Schools provided by the listing agent
- District: Pottsgrove
Source: Bright MLS. This data may not be complete. We recommend contacting the local school district to confirm school assignments for this home.
Similar homes
- $189,9004 bd2 ba1.4k sqft462 N Evans St, Pottstown, PA 19464For Sale
 MLS ID #PAMC2199124, Christine Cole, Re/Max One Realty. Bright MLS
- $140,0004 bd1 ba1.6k sqft123 King St, Pottstown, PA 19464For Sale
 MLS ID #PAMC2185716, Mr. Gary A Mercer SR., LPT Realty, LLC. Bright MLS
- $209,9004 bd2 ba1.7k sqft124 S Evans St, Pottstown, PA 19464For Sale
 MLS ID #PAMC2197476, John Cornely, Keller Williams Realty Group. Bright MLS
- $210,0002 bd1 ba828 sqft573 E Howard St, Stowe, PA 19464For Sale
 MLS ID #PAMC2198334, Jimmy Boyd, Realty One Group Advocates. Bright MLS
- $195,0004 bd1 ba1.6k sqft346 Walnut St, Pottstown, PA 19464AuctionMLS ID #PAMC2186088, Cathy Klock, Realty One Group Exclusive. Bright MLS
- $190,0003 bd1 ba1.2k sqft1009 Queen St, Pottstown, PA 19464For SaleMLS ID #PAMC2192116, Karen Chiodo, EXP Realty, LLC. Bright MLS
- $199,0004 bd1 ba1.6k sqft557 Lincoln Ave, Pottstown, PA 19464For SaleMLS ID #PAMC2174502, Bill Halton, Keller Williams Real Estate-Blue Bell. Bright MLS
- $209,0005 bd2 ba1.6k sqft50 E 2nd St, Pottstown, PA 19464For SaleMLS ID #PAMC2193530, Bill Halton, Keller Williams Real Estate-Blue Bell. Bright MLS
- $240,0003 bd1 ba1.2k sqft71 W 5th St, Pottstown, PA 19464For SaleMLS ID #PAMC2199862, Bob Liberato, KW Greater West Chester. Bright MLS
- $214,9004 bd2 ba1.3k sqft170 S Franklin St, Pottstown, PA 19464For SaleMLS ID #PAMC2165922, Aaron Jones, Iron Valley Real Estate Exton. Bright MLS
- $149,9003 bd2 ba1.8k sqft2917 E High St Unit 56, Pottstown, PA 19464For SaleMLS ID #PAMC2196752, Janet Pilacik, Coldwell Banker Realty. Bright MLS
- $225,0003 bd1 ba1.2k sqft315 N Evans St, Pottstown, PA 19464For SaleMLS ID #PAMC2197278, MJ Giorgi, Real of Pennsylvania. Bright MLS
- $180,0003 bd1 ba1k sqft109 N Warren St, Pottstown, PA 19464For SaleMLS ID #PAMC2193290, Janel Loughin, Real of Pennsylvania. Bright MLS
- $199,9004 bd1 ba1.7k sqft443 Walnut 1/2 St, Pottstown, PA 19464For SaleMLS ID #PAMC2163372, Cindy Wadsworth, EXP Realty, LLC. Bright MLS
- $210,0003 bd1 ba1.2k sqft113 W Main St, Pottstown, PA 19465For SaleMLS ID #PACT2139372, Michael Jacobs, KW Empower. Bright MLS
- $239,9004 bd2 ba1.7k sqft179 N Franklin St, Pottstown, PA 19464For SaleMLS ID #PAMC2199686, Derek Ducky Ryan, Keller Williams Real Estate -Exton. Bright MLS
- $224,0003 bd2 ba1.9k sqft115 King St, Pottstown, PA 19464For SaleMLS ID #PAMC2198332, Jimmy Boyd, Realty One Group Advocates. Bright MLS
- $237,5003 bd2 ba1.5k sqft102 Walnut Ridge Est, Pottstown, PA 19464For SaleMLS ID #PAMC2196074, Keith Kline, Kline Real Estate Works. Bright MLS
- $219,9005 bd2 ba2.2k sqft151 S Franklin St, Pottstown, PA 19464For SaleMLS ID #PAMC2196850, Jimmy Boyd, Realty One Group Advocates. Bright MLS
