Welcome to this charming Colonial twin home in Pottstown, offering a wonderful mix of character, comfort, and convenience! Built in 1900, this home features 1,294 square feet of living space with three bedrooms, one full bathroom, and a bonus room in the attic that could serve as a fourth bedroom, home office, or flex space. Inside, you'll find a welcoming living area filled with natural light, an eat-in kitchen with a gas range, and comfortable living spaces throughout. The home also features ceiling fans, carpeting, and window treatments. A full basement provides plenty of room for storage and includes laundry hookups. Outside, enjoy a cozy patio, perfect for relaxing after a long day. The manageable lot makes outdoor maintenance simple. Located in the Borough of Pottstown, this home offers easy access to local shops, restaurants, and major roadways, including Routes 422 and 100. With its classic charm, practical layout, and convenient location, this home is ready for its next owner to make it their own!
Coming soon 10/31
$225,000
315 N Evans St, Pottstown, PA 19464
3beds
1,294sqft
Single Family Residence
Built in 1900
1,080 Square Feet Lot
$-- Zestimate®
$174/sqft
$-- HOA
What's special
- 2 days
- 55
- 2
Zillow last checked:
Listing updated:
Listed by:
MJ Giorgi 484-680-5416,
Real of Pennsylvania 4845712324,
Listing Team: The Bonaventure Realty Group
Source: Bright MLS,MLS#: PAMC2197278
Facts & features
Interior
Bedrooms & bathrooms
- Bedrooms: 3
- Bathrooms: 1
- Full bathrooms: 1
Rooms
- Room types: Basement, Bonus Room
Basement
- Level: Lower
Bonus room
- Level: Upper
Heating
- Central, Natural Gas
Cooling
- Ductless, Ceiling Fan(s), Electric
Appliances
- Included: Freezer, Oven/Range - Gas, Water Heater, Gas Water Heater
- Laundry: In Basement, Washer/Dryer Hookups Only
Features
- Attic, Bathroom - Tub Shower, Ceiling Fan(s), Combination Dining/Living, Dining Area, Open Floorplan, Eat-in Kitchen, Walk-In Closet(s), Other
- Flooring: Carpet, Ceramic Tile
- Windows: Window Treatments
- Basement: Full
- Has fireplace: No
Interior area
- Total structure area: 1,294
- Total interior livable area: 1,294 sqft
- Finished area above ground: 1,294
- Finished area below ground: 0
Property
Parking
- Parking features: On Street
- Has uncovered spaces: Yes
Accessibility
- Accessibility features: 2+ Access Exits, Accessible Entrance
Features
- Levels: Three
- Stories: 3
- Patio & porch: Patio
- Exterior features: Sidewalks
- Pool features: None
- Fencing: Chain Link
Lot
- Size: 1,080 Square Feet
Details
- Additional structures: Above Grade, Below Grade
- Parcel number: 160008112008
- Zoning: RESIDENTIAL
- Special conditions: Standard
Construction
Type & style
- Home type: SingleFamily
- Architectural style: Colonial
- Property subtype: Single Family Residence
- Attached to another structure: Yes
Materials
- Brick
- Foundation: Block
- Roof: Architectural Shingle
Condition
- Good
- New construction: No
- Year built: 1900
Utilities & green energy
- Electric: 100 Amp Service
- Sewer: Public Sewer
- Water: Public
- Utilities for property: Cable Available, Electricity Available, Natural Gas Available, Sewer Available, Water Available, Phone Available, Cable
Community & HOA
Community
- Subdivision: None Available
HOA
- Has HOA: No
Location
- Region: Pottstown
- Municipality: POTTSTOWN BORO
Financial & listing details
- Price per square foot: $174/sqft
- Tax assessed value: $45,040
- Annual tax amount: $3,010
- Date on market: 10/31/2026
- Listing agreement: Exclusive Agency
- Listing terms: Cash,Conventional,FHA,FHA 203(b),PHFA,VA Loan
- Inclusions: Chest Freezer In 'as Is' Condition At No Monetary Value
- Exclusions: Washer, Dryer, Refrigerator
- Ownership: Fee Simple
Estimated market value
Not available
Estimated sales range
Not available
Not available
Price history
| Date | Event | Price |
|---|---|---|
| 6/19/1972 | Sold | $11,500$9/sqft |
Source: Agent Provided Report a problem | ||
Public tax history
| Year | Property taxes | Tax assessment |
|---|---|---|
| 2025 | $2,781 +1.5% | $45,040 |
| 2024 | $2,740 | $45,040 |
| 2023 | $2,740 +1% | $45,040 |
| 2022 | $2,713 +1.8% | $45,040 |
| 2021 | $2,665 +0.3% | $45,040 |
| 2020 | $2,657 +3.2% | $45,040 |
| 2019 | $2,575 +6.9% | $45,040 |
| 2018 | $2,408 +0.8% | $45,040 |
| 2017 | $2,390 +0.1% | $45,040 |
| 2016 | $2,388 +0.6% | $45,040 |
| 2015 | $2,374 +2.3% | $45,040 |
| 2014 | $2,320 +1.8% | $45,040 |
| 2013 | $2,280 +1.2% | $45,040 |
| 2012 | $2,252 +3% | $45,040 |
| 2011 | $2,187 +4.9% | $45,040 |
| 2010 | $2,085 +6.2% | $45,040 |
| 2009 | $1,964 +6.3% | $45,040 |
| 2008 | $1,847 +7.1% | -- |
| 2007 | $1,724 +4% | -- |
| 2006 | $1,658 +3% | -- |
| 2005 | $1,609 +2.1% | -- |
| 2004 | $1,576 +2.5% | -- |
| 2003 | $1,538 +7.9% | -- |
| 2002 | $1,425 +11.2% | -- |
| 2000 | $1,282 +5.8% | -- |
| 1999 | $1,212 | -- |
Find assessor info on the county website
Monthly payment
Est. payment
Payment breakdown
Explore the cost of this home by adjusting the details. Changes won't be saved.Climate risks
Neighborhood: Beech/Wilson
Nearby schools
Schools provided by the listing agent
- Elementary: Franklin
- Middle: Pottstown
- High: Pottstown
- District: Pottstown
Source: Bright MLS. This data may not be complete. We recommend contacting the local school district to confirm school assignments for this home.

Similar homes
- $209,9004 bd2 ba1.7k sqft124 S Evans St, Pottstown, PA 19464For Sale
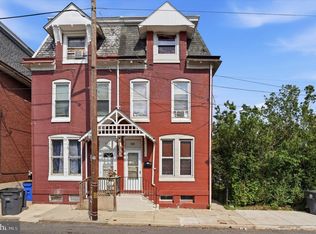
 MLS ID #PAMC2197476, John Cornely, Keller Williams Realty Group. Bright MLS
- $204,9003 bd2 ba1.1k sqft510 Spruce St, Pottstown, PA 19464For Sale
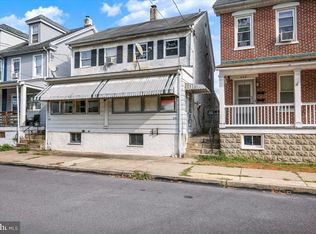 MLS ID #PAMC2195398, Susan McFadden, Keller Williams Platinum Realty - Wyomissing. Bright MLS
- $239,9994 bd2 ba1.7k sqft9 W 2nd St, Pottstown, PA 19464For Sale
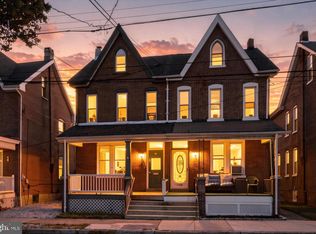 MLS ID #PAMC2193472, William Holder, Real Broker, LLC. Bright MLS
- $215,0003 bd1 ba1.2k sqft1009 Queen St, Pottstown, PA 19464For Sale
 MLS ID #PAMC2192116, Karen Chiodo, EXP Realty, LLC. Bright MLS
- $214,9004 bd2 ba1.3k sqft170 S Franklin St, Pottstown, PA 19464For SaleMLS ID #PAMC2165922, Aaron Jones, Iron Valley Real Estate Exton. Bright MLS
- $235,0005 bd2 ba1.2k sqft764 Queen St, Pottstown, PA 19464For SaleMLS ID #PAMC2181414, Shirley Hampton, Realty One Group Restore - Collegeville. Bright MLS
- $275,0004 bd2 ba1.7k sqft645 N Charlotte St, Pottstown, PA 19464For SaleMLS ID #PAMC2186578, Keith Diener, Keller Williams Realty Group. Bright MLS
- $225,0003 bd1 ba1k sqft1000 W Bridge St, Phoenixville, PA 19460For SaleMLS ID #PACT2138012, Ryan Meinke, Homestarr Realty. Bright MLS
- $289,9003 bd1 ba1.6k sqft771 N Franklin St, Pottstown, PA 19464For SaleMLS ID #PAMC2193912, Derek Ducky Ryan, Keller Williams Real Estate -Exton. Bright MLS
- $140,0004 bd1 ba1.6k sqft123 King St, Pottstown, PA 19464For SaleMLS ID #PAMC2185716, Mr. Gary A Mercer SR., LPT Realty, LLC. Bright MLS
- $148,0003 bd1 ba1.6k sqft169 N Franklin St, Pottstown, PA 19464For SaleMLS ID #PAMC2189728, Michael Craig, Dan Helwig Inc. Bright MLS
- $168,5002 bd2 ba932 sqft10 W 4th St, Pottstown, PA 19464For SaleMLS ID #PAMC2195708, Jimmy Boyd, Realty One Group Advocates. Bright MLS
- $249,9004 bd1 ba1.5k sqft1438 Sesser Ln, Reading, PA 19606For SaleMLS ID #PABK2077952, Beatriz Carannante, RE/MAX Of Reading. Bright MLS
- $224,9005 bd2 ba1.6k sqft207 N 2nd St, Reading, PA 19601For SaleMLS ID #PABK2079808, Christopher Aguasanta Guzman, Realty One Group Alliance. Bright MLS
