Set It and Forget It: Turnkey Rental Property, Fully Updated and Ready for Market-Rate Tenants Everything you could need is already done. Completely renovated in 2024, this 4-5-bedroom home comes with a new roof, new gas HVAC and central air, granite counters, and stainless steel appliances — meaning your first years here are spent building memories, not writing checks to contractors. The updated kitchen goes beyond the basics with a new bar area that adds extra storage and casual seating, the kind of space where homework gets done and weekend breakfasts stretch a little longer. A detached garage and off-street parking mean two cars, bikes, strollers, and all the gear that comes with a full house — handled. Tucked on a quiet street behind the US Post Office, you get the convenience of Pottstown without the traffic, putting errands, dining, and commuter routes within easy reach. At a starter-home price point, five bedrooms gives you room to grow into rather than out of. This is the home you planned to find in a few years — it's available right now.
For sale
$235,000
764 Queen St, Pottstown, PA 19464
5beds
1,244sqft
Single Family Residence
Built in 1875
2,860 Square Feet Lot
$235,900 Zestimate®
$189/sqft
$-- HOA
What's special
Detached garageNew roofFully updatedGranite countersUpdated kitchenStainless steel appliances
- 130 days
- 328
- 44
Zillow last checked:
Listing updated:
Listed by:
Shirley Hampton 484-961-0029,
Realty One Group Restore - Collegeville (215) 828-5330
Source: Bright MLS,MLS#: PAMC2181414
Facts & features
Interior
Bedrooms & bathrooms
- Bedrooms: 5
- Bathrooms: 2
- Full bathrooms: 1
- 1/2 bathrooms: 1
- Main level bathrooms: 1
- Main level bedrooms: 1
Basement
- Area: 0
Heating
- Central, Forced Air, Natural Gas
Cooling
- Central Air, Electric
Appliances
- Included: Oven/Range - Gas, Refrigerator, Washer, Water Heater, Gas Water Heater
- Laundry: In Basement
Features
- Bar, Dry Wall, Plaster Walls
- Flooring: Ceramic Tile, Engineered Wood, Hardwood, Laminate
- Basement: Full
- Has fireplace: No
Interior area
- Total structure area: 1,244
- Total interior livable area: 1,244 sqft
- Finished area above ground: 1,244
- Finished area below ground: 0
Property
Parking
- Total spaces: 3
- Parking features: Garage Faces Rear, Alley Access, Detached, Off Street, On Street
- Garage spaces: 1
- Has uncovered spaces: Yes
Accessibility
- Accessibility features: None
Features
- Levels: Two and One Half
- Stories: 2.5
- Pool features: None
Lot
- Size: 2,860 Square Feet
- Dimensions: 22.00 x 0.00
Details
- Additional structures: Above Grade, Below Grade
- Parcel number: 160023020004
- Zoning: RMHD
- Special conditions: Standard
Construction
Type & style
- Home type: SingleFamily
- Architectural style: Traditional
- Property subtype: Single Family Residence
- Attached to another structure: Yes
Materials
- Brick, Stone
- Foundation: Stone
- Roof: Architectural Shingle
Condition
- Very Good
- New construction: No
- Year built: 1875
- Major remodel year: 2024
Utilities & green energy
- Electric: 200+ Amp Service
- Sewer: Public Sewer
- Water: Public
Community & HOA
Community
- Subdivision: Aisling
HOA
- Has HOA: No
Location
- Region: Pottstown
- Municipality: POTTSTOWN BORO
Financial & listing details
- Price per square foot: $189/sqft
- Tax assessed value: $57,240
- Annual tax amount: $3,635
- Date on market: 5/30/2026
- Listing agreement: Exclusive Agency
- Listing terms: Cash,Conventional,FHA
- Inclusions: Washer, Stove, Refrigerator, Window Dressings.
- Exclusions: None
- Ownership: Fee Simple
Estimated market value
$235,900
$224,000 - $248,000
$2,191/mo
Price history
| Date | Event | Price |
|---|---|---|
| 5/30/2026 | Listed for sale | $235,000$189/sqft |
Source:  Bright MLS #PAMC2181414 Report a problem Bright MLS #PAMC2181414 Report a problem | ||
| 5/28/2026 | Listing removed | $235,000$189/sqft |
Source: Bright MLS #PAMC2181150 Report a problem | ||
| 5/26/2026 | Listed for sale | $235,000-6%$189/sqft |
Source: Bright MLS #PAMC2181150 Report a problem | ||
| 1/1/2026 | Listing removed | $250,000$201/sqft |
Source: Bright MLS #PAMC2156422 Report a problem | ||
| 10/29/2025 | Price change | $250,000-5.7%$201/sqft |
Source: Bright MLS #PAMC2156422 Report a problem | ||
| 10/16/2025 | Listed for sale | $265,000+20.5%$213/sqft |
Source: Bright MLS #PAMC2156422 Report a problem | ||
| 7/11/2024 | Sold | $220,000-2.2%$177/sqft |
Source: Bright MLS #PAMC2104826 Report a problem | ||
| 6/24/2024 | Contingent | $224,900$181/sqft |
Source: Bright MLS #PAMC2104826 Report a problem | ||
| 6/4/2024 | Price change | $224,900-8.2%$181/sqft |
Source: Bright MLS #PAMC2104826 Report a problem | ||
| 5/25/2024 | Price change | $244,900-3.9%$197/sqft |
Source: Bright MLS #PAMC2104826 Report a problem | ||
| 5/18/2024 | Listed for sale | $254,900+210.9%$205/sqft |
Source: Bright MLS #PAMC2104826 Report a problem | ||
| 9/11/2023 | Sold | $82,000$66/sqft |
Source: Public Record Report a problem | ||
Public tax history
| Year | Property taxes | Tax assessment |
|---|---|---|
| 2025 | $3,534 +1.5% | $57,240 |
| 2024 | $3,481 | $57,240 |
| 2023 | $3,481 +1% | $57,240 |
| 2022 | $3,447 +1.8% | $57,240 |
| 2021 | $3,385 +0.3% | $57,240 |
| 2020 | $3,375 +3.2% | $57,240 |
| 2019 | $3,271 +6.9% | $57,240 |
| 2018 | $3,059 +0.7% | $57,240 |
| 2017 | $3,037 +0.1% | $57,240 |
| 2016 | $3,035 +0.6% | $57,240 |
| 2015 | $3,017 +2.3% | $57,240 |
| 2014 | $2,948 +1.8% | $57,240 |
| 2013 | $2,896 +1.2% | $57,240 |
| 2012 | $2,862 +2.9% | $57,240 |
| 2011 | $2,780 +4.9% | $57,240 |
| 2010 | $2,651 +6.2% | $57,240 |
| 2009 | $2,496 +6.3% | $57,240 |
| 2008 | $2,348 +7.1% | -- |
| 2007 | $2,192 +4% | -- |
| 2006 | $2,107 +3.1% | -- |
| 2005 | $2,044 +2% | -- |
| 2004 | $2,003 +2.4% | -- |
| 2003 | $1,956 +7.9% | -- |
| 2002 | $1,812 +11.2% | -- |
| 2000 | $1,630 +5.8% | -- |
| 1999 | $1,540 | -- |
Find assessor info on the county website
Monthly payment
Est. payment
Payment breakdown
Explore the cost of this home by adjusting the details. Changes won't be saved.Climate risks
Neighborhood: East End South
Nearby schools
Schools provided by the listing agent
- Middle: Pottstown
- High: Pottstown
- District: Pottstown
Source: Bright MLS. This data may not be complete. We recommend contacting the local school district to confirm school assignments for this home.
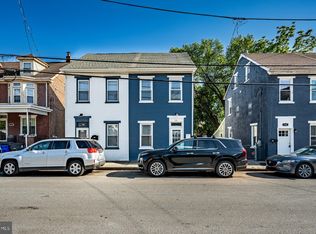
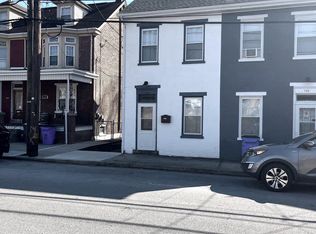
Similar homes
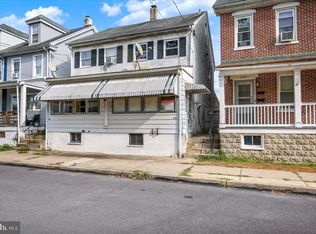
- $244,9003 bd2 ba1.2k sqft772 Queen St, Pottstown, PA 19464For Sale
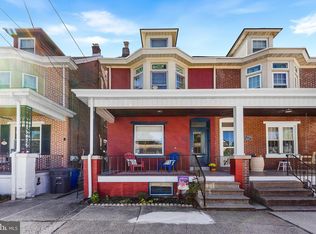
 MLS ID #PAMC2194846, Jimmy Boyd, Realty One Group Advocates. Bright MLS
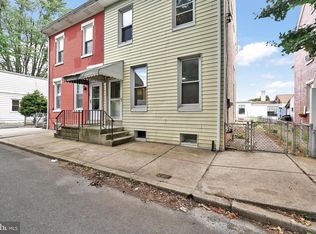
 - $239,9994 bd2 ba1.7k sqft9 W 2nd St, Pottstown, PA 19464For Sale
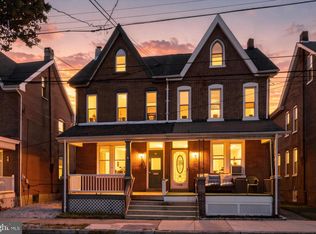 MLS ID #PAMC2193472, William Holder, Real Broker, LLC. Bright MLS
 - $204,9003 bd2 ba1.1k sqft510 Spruce St, Pottstown, PA 19464For Sale
 MLS ID #PAMC2195398, Susan McFadden, Keller Williams Platinum Realty - Wyomissing. Bright MLS
 - $214,9004 bd2 ba1.3k sqft170 S Franklin St, Pottstown, PA 19464For Sale
 MLS ID #PAMC2165922, Aaron Jones, Iron Valley Real Estate Exton. Bright MLS
 - $215,0003 bd1 ba1.2k sqft1009 Queen St, Pottstown, PA 19464For SaleMLS ID #PAMC2192116, Karen Chiodo, EXP Realty, LLC. Bright MLS
- $219,9004 bd1 ba1.4k sqft171 N York St, Pottstown, PA 19464For SaleMLS ID #PAMC2185778, Kevin Houghton, KW Greater West Chester. Bright MLS
- $275,9004 bd1 ba1.4k sqft262 N Hanover St, Pottstown, PA 19464For SaleMLS ID #PAMC2192564, Jonathan Fabian, Iron Valley Real Estate of Berks. Bright MLS
- $275,0004 bd2 ba1.7k sqft645 N Charlotte St, Pottstown, PA 19464For SaleMLS ID #PAMC2186578, Keith Diener, Keller Williams Realty Group. Bright MLS
- $155,0004 bd2 ba1.5k sqft552 King St, Pottstown, PA 19464For SaleMLS ID #PAMC2193646, Cheri Savini, Iron Valley Real Estate Legacy. Bright MLS
- $350,0005 bd3 ba1.8k sqft397 N Franklin St, Pottstown, PA 19464For SaleMLS ID #PAMC2190490, Edwin Colon Morales, Homestarr Realty. Bright MLS
- $239,9003 bd1 ba1.6k sqft833 Monroe Ave, Pottstown, PA 19464For SaleMLS ID #PAMC2194708, Gerald Peklak, RE/MAX Reliance. Bright MLS
- $294,9003 bd1 ba1.6k sqft771 N Franklin St, Pottstown, PA 19464For SaleMLS ID #PAMC2193912, Derek Ducky Ryan, Keller Williams Real Estate -Exton. Bright MLS
- $180,0003 bd1 ba1k sqft109 N Warren St, Pottstown, PA 19464For SaleMLS ID #PAMC2193290, Janel Loughin, Real Broker, LLC. Bright MLS
- $140,0004 bd1 ba1.6k sqft123 King St, Pottstown, PA 19464For SaleMLS ID #PAMC2185716, Mr. Gary A Mercer SR., LPT Realty, LLC. Bright MLS
- $299,9003 bd1 ba1.2k sqft321 N Pleasant View Rd, Pottstown, PA 19464For SaleMLS ID #PAMC2192624, Derek Ducky Ryan, Keller Williams Real Estate -Exton. Bright MLS
- $230,0004 bd1 ba1k sqft428 Rhoads Ave, Boyertown, PA 19512For SaleMLS ID #PABK2078972, Laurie Curran, BHHS Fox & Roach-Collegeville. Bright MLS
